
11434 SE 186th Street, Renton, WA 98055
Local realty services provided by:CENTURY 21 Lund, Realtors
Listed by: dennis folk
Office: terrafin
MLS#:2553298
Source:NWMLS
11434 SE 186th Street,Renton, WA 98055
$729,900
- 6 Beds
- 3 Baths
- 2,370 sq. ft.
- Single family
- Active
Price summary
- Price:$729,900
- Price per sq. ft.:$307.97
About this home
Beautifully Refreshed and Move-In Ready!! This updated Renton home combines timeless style with quality improvements throughout. Major upgrades include new windows, new roof, new furnace, new hot water tank, new flooring, fresh interior and exterior paint, updated hardware, modern light fixtures, and new concrete flatwork—providing peace of mind for years to come. Large welcoming patio, glass doors, and cozy white surround fireplace with built-ins. This spacious layout is filled with natural light and offers generous living spaces, with an oversized room with skylights creating the perfect flex space for a media room, home office, playroom, or studio. The bright kitchen features abundant cabinetry, ample counter space, double ovens and overlooks the beautifully landscaped backyard. Enjoy year-round outdoor living beneath the covered patio surrounded by mature landscaping. Additional side parking provides room for an RV, boat, or extra vehicles. Conveniently located near parks, schools, shopping, dining, and everything you need!...
Contact an agent
Home facts
- Year built:1961
- Listing ID #:2553298
- Updated:July 29, 2026 at 11:38 AM
Rooms and interior
- Bedrooms:6
- Total bathrooms:3
- Full bathrooms:2
- Half bathrooms:1
- Flooring:Carpet, Laminate
- Kitchen Description:Double Oven, Refrigerator
- Bedroom Description:Main Level Bedrooms : 2, Upper Level Bedrooms : 4
- Basement:Yes
- Living area:2,370 sq. ft.
Heating and cooling
- Heating:Forced Air
Structure and exterior
- Roof:Composition
- Year built:1961
- Building area:2,370 sq. ft.
- Lot area:0.21 Acres
- Lot Features:Open Space, Paved
- Construction Materials:Wood Products Exterior Finish
- Exterior Features:Fenced-Partially, Patio
- Foundation Description:None
- Levels:2 Story
Schools
- High school:Lindbergh Snr High
- Middle school:Nelsen Mid
- Elementary school:Buyer To Verify
Utilities
- Water:Public
- Sewer:Sewer Connected
Finances and disclosures
- Price:$729,900
- Price per sq. ft.:$307.97
- Tax amount:$7,348 (2026)
Features and amenities
- Appliances:Refrigerator
- Amenities:Cable TV
Parking
- Total parking spaces:2
- Parking description:Attached Garage
- Garage:Yes
 Listings courtesy of Northwest MLS as distributed by MLS GRID. Based on information submitted to the MLS GRID as of July 29, 2026. All data is obtained from various sources and may not have been verified by broker or MLS GRID. Supplied Open House Information is subject to change without notice. All information should be independently reviewed and verified for accuracy. Properties may or may not be listed by the office/agent presenting the information. Listing information is provided for consumers' personal, non-commercial use, solely to identify prospective properties for potential purchase; all other use is strictly prohibited and may violate relevant federal and state law. Information deemed reliable but not guaranteed. Copyright © 2026 MLS GRID. All Rights Reserved. NWMLS Member Broker: Greg Lund
New listings near 11434 SE 186th Street
- New
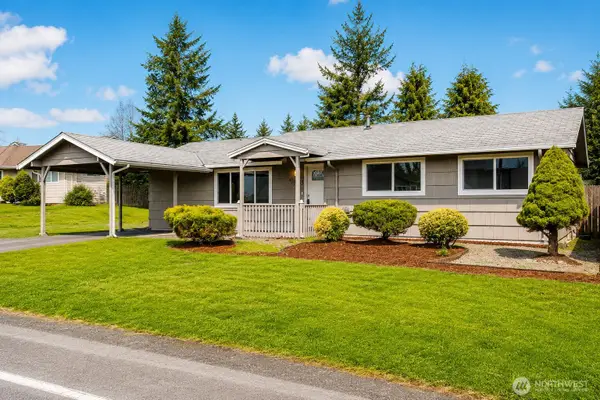 $624,950Active4 beds 2 baths1,170 sq. ft.
11818 SE 170th Place, Renton, WA 98058
MLS# 2552044Listed by: JOHN L. SCOTT, INC - New
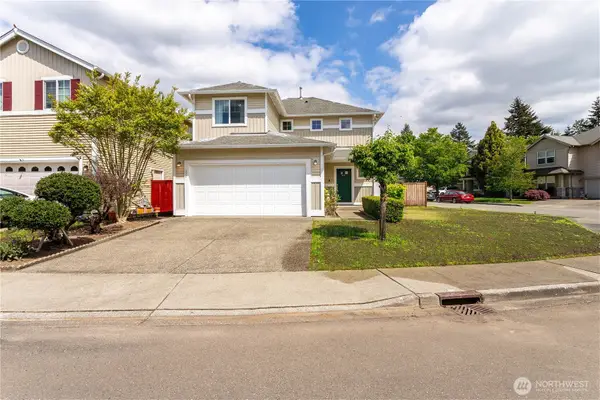 $775,000Active3 beds 3 baths1,590 sq. ft.
324 Kirkland Place Se, Renton, WA 98056
MLS# 2530050Listed by: LIBERTY REAL ESTATE, LLC - New
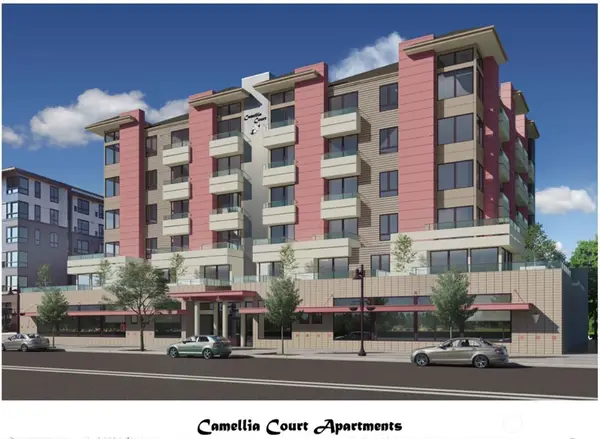 $3,250,000Active0.4 Acres
99 Williams Avenue S, Renton, WA 98057
MLS# 2550887Listed by: BERKSHIRE HATHAWAY HS NW - New
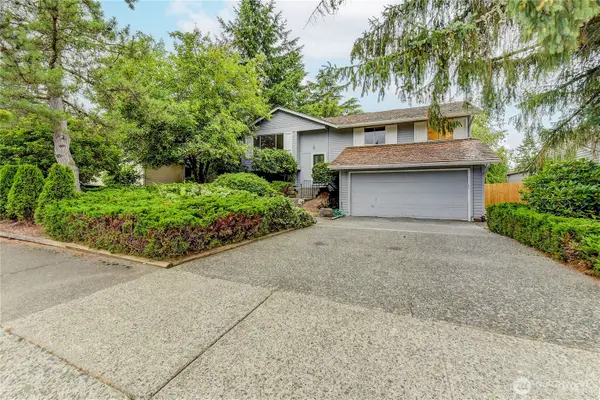 $770,000Active4 beds 2 baths2,310 sq. ft.
17415 159th Avenue Se, Renton, WA 98058
MLS# 2561254Listed by: KELLY RIGHT RE OF SEATTLE LLC - New
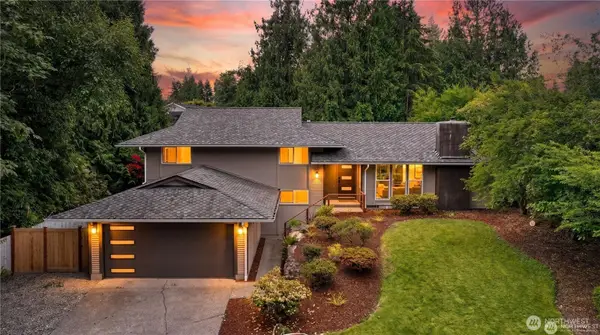 $959,000Active4 beds 3 baths2,210 sq. ft.
14837 SE Fairwood Boulevard, Renton, WA 98058
MLS# 2561273Listed by: JOHN L. SCOTT, INC - New
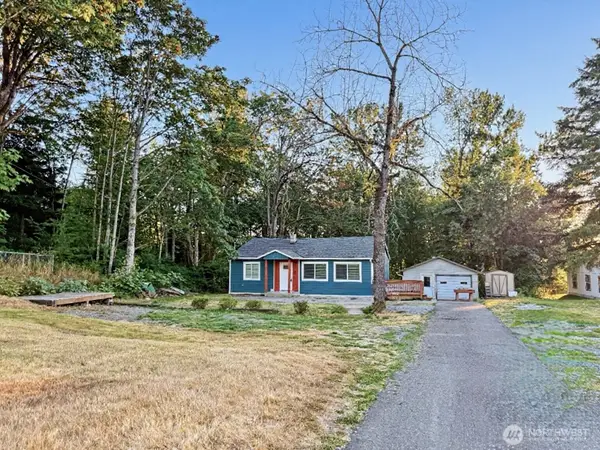 $660,000Active3 beds 2 baths1,080 sq. ft.
16457 113th Avenue Se, Renton, WA 98055
MLS# 2561299Listed by: INSPIRE REALTY - New
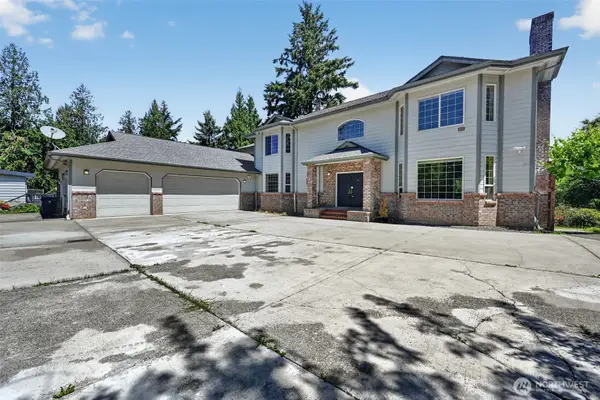 $1,450,000Active5 beds 5 baths6,410 sq. ft.
18432 W Lake Desire Drive Se, Renton, WA 98058
MLS# 2561084Listed by: WHISPER REAL ESTATE - Open Sat, 1 to 4pmNew
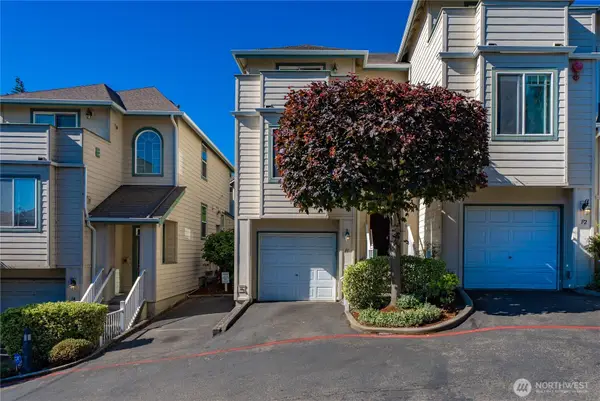 $475,000Active2 beds 3 baths1,149 sq. ft.
821 Sunset Boulevard Ne #F1, Renton, WA 98056
MLS# 2560962Listed by: PELLEGO, INC. - New
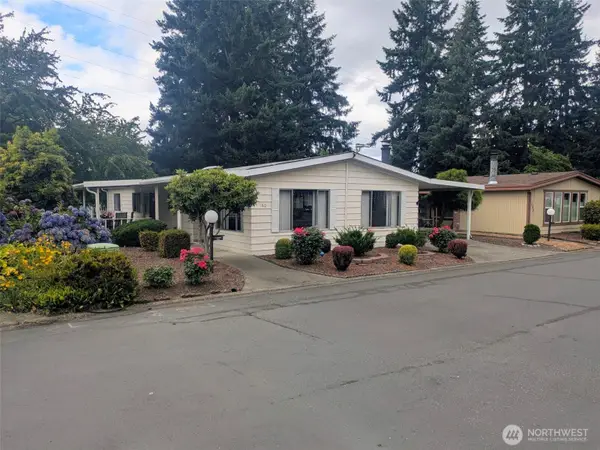 $110,000Active3 beds 2 baths1,536 sq. ft.
201 Union Avenue Se #160, Renton, WA 98059
MLS# 2556736Listed by: SKYLINE PROPERTIES, INC. - New
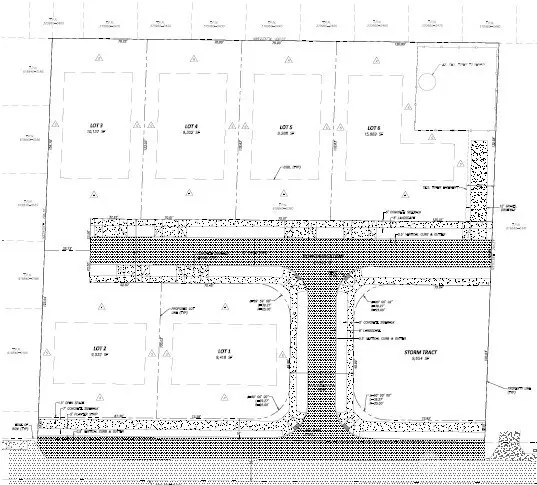 $1,985,000Active2.25 Acres
11806 SE 192nd Street #9, Renton, WA 98058
MLS# 2560500Listed by: JOHN L. SCOTT, INC


Protect your home and budget from life's surprises with an Assurant Home Warranty, backed by a partner that supports you through every step of homeownership. Explore Plans.
©2026 Century 21 Real Estate LLC. All rights reserved. CENTURY 21®, the CENTURY 21 Logo and C21® are service marks owned by Century 21 Real Estate LLC. Century 21 Real Estate LLC fully supports the principles of the Fair Housing Act and the Equal Opportunity Act. Each office is independently owned and operated. Listing information is deemed reliable but not guaranteed accurate.