
1203 Tacoma Court Ne #8, Renton, WA 98056
Local realty services provided by:CENTURY 21 Van Dorm Realty
Listed by: anika anderson, erik eide
Office: d.r. horton
MLS#:2563001
Source:NWMLS
Upcoming open houses
- Thu, Oct 2901:00 pm - 06:00 pm
- Fri, Oct 3010:00 am - 06:00 pm
- Sat, Oct 3110:00 am - 06:00 pm
- Sun, Nov 0110:00 am - 06:00 pm
- Wed, Nov 0401:00 pm - 06:00 pm
- Thu, Nov 0510:00 am - 06:00 pm
- Fri, Nov 0610:00 am - 06:00 pm
Price summary
- Price:$704,995
- Price per sq. ft.:$419.89
- Monthly HOA dues:$395
About this home
RED TAG EVENT NOW ON SELECT HOMES! The 2060 floor plan at Towns on 12th by America’s #1 Builder D.R. Horton offers 1,679 sq. ft. of thoughtfully planned living space, featuring 4 bedrooms, 2.5 bathrooms, and a 2-car garage. Gather in the open main living area, where the great room and dining space connect seamlessly with a well-appointed kitchen featuring a generous island, walk-in pantry, and quartz countertops. Upstairs, four bedrooms provide flexibility for guests, a home office, or additional living needs, while the conveniently located laundry room makes daily routines easier. Enjoy modern conveniences including whole-home A/C, LED lighting, soft-close cabinetry, a full-height tile kitchen backsplash, and Smart Home technology with a video doorbell, smart front door lock, and programmable thermostat. Outside your front door, explore community walking paths, open green spaces, a fenced dog park, play structure, picnic areas, and parks, with exterior maintenance and landscaping handled by the HOA. Located in the Renton Highlands near The Landing, with convenient access to I-405 and Hwy 900, this home makes commuting to Seattle and the Eastside simple. Enjoy proximity to downtown Bellevue, Lake Washington, Sea-Tac, and the Issaquah Alps trails. Refrigerator included at no cost to the buyer! Buyers must register their broker on site at first visit....
Contact an agent
Home facts
- Year built:2026
- Subdivision & Development:Highlands
- Listing ID #:2563001
- Updated:October 29, 2026 at 11:35 AM
Rooms and interior
- Bedrooms:4
- Total bathrooms:3
- Full bathrooms:2
- Half bathrooms:1
- Flooring:Laminate
- Kitchen Description:Dishwasher, Disposal, Microwave, Refrigerator
- Bedroom Description:Upper Level Bedrooms : 4
- Living area:1,679 sq. ft.
Heating and cooling
- Heating:Heat Pump
Structure and exterior
- Roof:Composition
- Year built:2026
- Building area:1,679 sq. ft.
- Lot area:0.05 Acres
- Lot Features:Cul-De-Sac, Dead-end Street, Paved
- Architectural Style:Craftsman
- Construction Materials:Cement Planked
- Levels:2 Story
Schools
- High school:Hazen Snr High
- Middle school:Risdon Middle School
- Elementary school:Honeydew Elem
Utilities
- Water:Public
- Sewer:Sewer Connected
Finances and disclosures
- Price:$704,995
- Price per sq. ft.:$419.89
- Tax amount:$7,500 (2026)
Features and amenities
- Appliances:Dishwasher, Refrigerator
- Amenities:Sprinkler System, Walk-In Closet(s)
- Smart home:Yes
Parking
- Total parking spaces:2
- Parking description:Attached Garage
- Garage:Yes
 Listings courtesy of Northwest MLS as distributed by MLS GRID. Based on information submitted to the MLS GRID as of October 29, 2026. All data is obtained from various sources and may not have been verified by broker or MLS GRID. Supplied Open House Information is subject to change without notice. All information should be independently reviewed and verified for accuracy. Properties may or may not be listed by the office/agent presenting the information. Listing information is provided for consumers' personal, non-commercial use, solely to identify prospective properties for potential purchase; all other use is strictly prohibited and may violate relevant federal and state law. Information deemed reliable but not guaranteed. Copyright © 2026 MLS GRID. All Rights Reserved. NWMLS Member Broker: Jeffrey Pust
New listings near 1203 Tacoma Court Ne #8
- Coming Soon
 $1,499,000First Look5 beds 3 baths3,555 sq. ft.
6517 NE 1st Street, Renton, WA 98059
MLS# 2596133Listed by: BEST CHOICE REALTY LLC - Coming Soon
 $559,950First Look3 beds 2 baths1,300 sq. ft.
18232 SE 147th Street, Renton, WA 98059
MLS# 2594955Listed by: INSPIRE REALTY - New
 $699,950Active4 beds 2 baths2,320 sq. ft.
5415 NE 4th Street Street, Renton, WA 98059
MLS# 2598339Listed by: DOVE REALTY, INC. - New
 $235,950Active2 beds 1 baths885 sq. ft.
17404 119th Lane Se #H6, Renton, WA 98058
MLS# 2598451Listed by: WINDERMERE REAL ESTATE/PSR INC - Open Sat, 12 to 3pmNew
 $485,000Active2 beds 1 baths730 sq. ft.
3504 NE 6th Street, Renton, WA 98056
MLS# 2598889Listed by: WINDERMERE REAL ESTATE/PSR INC - New
 $849,900Active5 beds 3 baths2,550 sq. ft.
2103 NE 6th Circle, Renton, WA 98056
MLS# 2596144Listed by: EXP REALTY - New
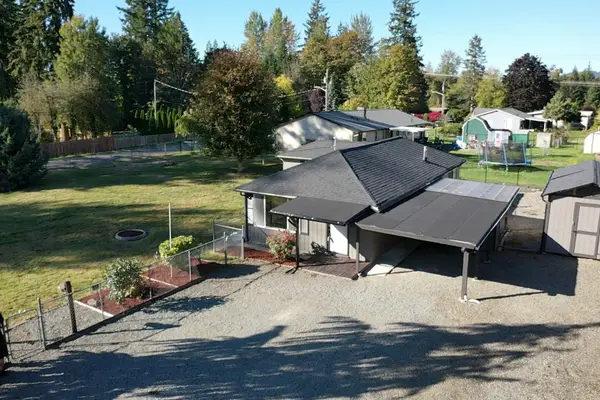 $575,000Active3 beds 2 baths1,150 sq. ft.
18806 SE 168th Street, Renton, WA 98058
MLS# 2598599Listed by: INTEGRIS REAL ESTATE - New
 $849,950Active3 beds 3 baths1,940 sq. ft.
14629 204th Avenue Se, Renton, WA 98059
MLS# 2598521Listed by: JOHN L. SCOTT, INC - New
 $1,495,000Active6 beds 7 baths4,730 sq. ft.
3621 Lincoln Avenue Ne, Renton, WA 98056
MLS# 2598524Listed by: WELAKESIDE - New
 $314,999Active2 beds 2 baths982 sq. ft.
1321 S Puget Drive #E-35, Renton, WA 98055
MLS# 2597394Listed by: HOMECOIN.COM


Protect your home and budget from life's surprises with an Assurant Home Warranty, backed by a partner that supports you through every step of homeownership. Explore Plans.
©2026 Century 21 Real Estate LLC. All rights reserved. CENTURY 21®, the CENTURY 21 Logo and C21® are service marks owned by Century 21 Real Estate LLC. Century 21 Real Estate LLC fully supports the principles of the Fair Housing Act and the Equal Opportunity Act. Each office is independently owned and operated. Listing information is deemed reliable but not guaranteed accurate.