
1235 N 42nd Place, Renton, WA 98056
Local realty services provided by:CENTURY 21 Van Dorm Realty
Listed by: kelly weisfield
Office: compass425-242-6440
MLS#:2601392
Source:NWMLS
1235 N 42nd Place,Renton, WA 98056
$1,598,000
- 3 Beds
- 4 Baths
- 2,820 sq. ft.
- Townhouse
- First Look
Price summary
- Price:$1,598,000
- Price per sq. ft.:$566.67
- Monthly HOA dues:$282
About this home
Exceptional Barbee Mill Living! A rare opportunity to own a pristine, beautifully maintained home with a private elevator in sought-after Barbee Mill, where sophisticated living meets an extraordinary waterfront lifestyle! Enjoy lake access, community dock & fabulous clubhouse featuring an indoor/outdoor kitchen, play lawn & fire pits at the water’s edge. Inside, abundant natural light, expansive windows & thoughtfully designed spaces create an inviting setting for everyday living & entertaining. The gourmet kitchen features premium appliances & flows seamlessly to gracious living & dining spaces and a large, sun-soaked entertaining deck. A main-floor office with adjacent bath offers flexibility as a 4th bedroom. Upstairs, retreat to the spacious primary suite with luxurious 5-piece bath & walk-in closet, plus a second en suite bedroom & bonus room. A third en suite bedroom on the entry level provides privacy for guests, while the private elevator offers effortless access between levels. Outside, a private backyard with level lawn & patio invites relaxation & outdoor gatherings. Attached 3-car tandem garage provides abundant parking & storage. Enjoy nearby walking & biking trails, just minutes from Bellevue, I-405 & The Landing. Impeccably maintained, move-in ready & exceptionally inviting—experience the best of Barbee Mill!...
Contact an agent
Home facts
- Year built:2008
- Subdivision & Development:Kennydale
- Listing ID #:2601392
- Updated:November 06, 2026 at 01:43 PM
Rooms and interior
- Bedrooms:3
- Total bathrooms:4
- Full bathrooms:2
- Half bathrooms:1
- Flooring:Carpet, Ceramic Tile Floor, Hardwood
- Kitchen Description:Dishwasher, Disposal, Double Oven, Microwave, Refrigerator
- Bedroom Description:Lower Level Bedrooms : 1, Upper Level Bedrooms : 2
- Living area:2,820 sq. ft.
Heating and cooling
- Heating:Forced Air
Structure and exterior
- Roof:Composition, Metal
- Year built:2008
- Building area:2,820 sq. ft.
- Lot area:0.08 Acres
- Lot Features:Curbed Lot, Paved, Sidewalk
- Construction Materials:Cement/Concrete Exterior Finish, Stucco Exterior Finish, Wood Exterior Finish
- Exterior Features:Deck, Patio
- Foundation Description:None
- Levels:Multi/Split
Utilities
- Water:Public
- Sewer:Sewer Connected
Finances and disclosures
- Price:$1,598,000
- Price per sq. ft.:$566.67
- Tax amount:$16,809 (2025)
Features and amenities
- Appliances:Dishwasher, Refrigerator, Washer
- Laundry features:Dryer, Washer
- Amenities:Cable TV, Gas Available, High Speed Internet, Skylight(s), Walk-In Closet(s), Water Heater
Parking
- Total parking spaces:3
- Parking description:Attached Garage
- Garage:Yes
 Listings courtesy of Northwest MLS as distributed by MLS GRID. Based on information submitted to the MLS GRID as of November 6, 2026. All data is obtained from various sources and may not have been verified by broker or MLS GRID. Supplied Open House Information is subject to change without notice. All information should be independently reviewed and verified for accuracy. Properties may or may not be listed by the office/agent presenting the information. Listing information is provided for consumers' personal, non-commercial use, solely to identify prospective properties for potential purchase; all other use is strictly prohibited and may violate relevant federal and state law. Information deemed reliable but not guaranteed. Copyright © 2026 MLS GRID. All Rights Reserved. NWMLS Member Broker: Jeffrey Pust
New listings near 1235 N 42nd Place
- Coming SoonOpen Sat, 11am to 1pm
 $1,499,000First Look5 beds 3 baths3,555 sq. ft.
6517 NE 1st Street, Renton, WA 98059
MLS# 2596133Listed by: BEST CHOICE REALTY LLC - New
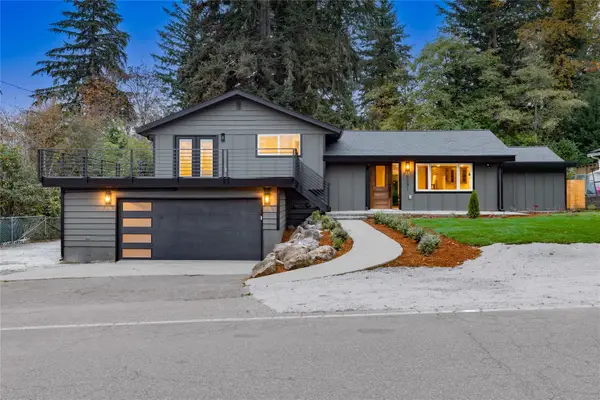 $1,099,950Active4 beds 4 baths2,616 sq. ft.
15231 204th Avenue Se, Renton, WA 98059
MLS# 2598866Listed by: INSPIRE REALTY - Open Sat, 12 to 4pmNew
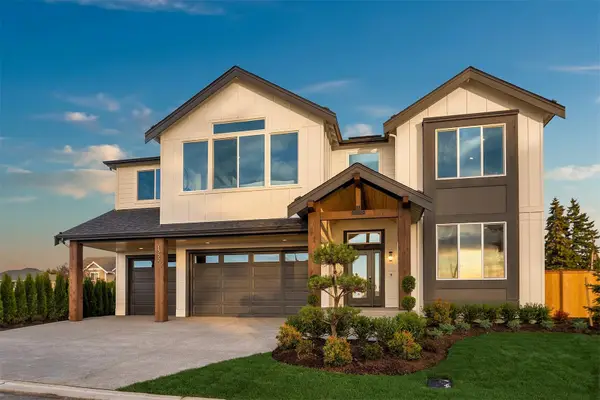 $2,675,000Active5 beds 5 baths4,481 sq. ft.
1332 N 31st Street, Renton, WA 98056
MLS# 2600865Listed by: WINDERMERE REAL ESTATE/EAST - Open Sat, 1 to 3pmNew
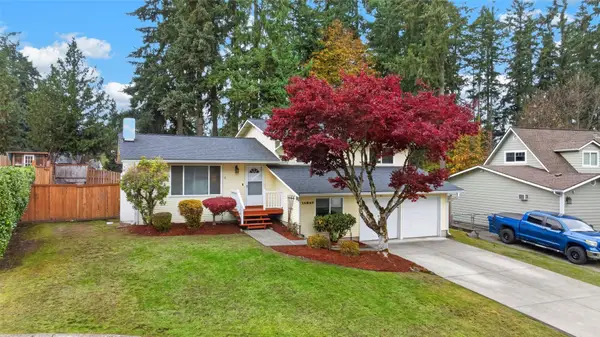 $599,999Active3 beds 2 baths1,460 sq. ft.
14247 147th Place Se, Renton, WA 98059
MLS# 2600550Listed by: COMPASS - Open Sun, 12 to 2pmNew
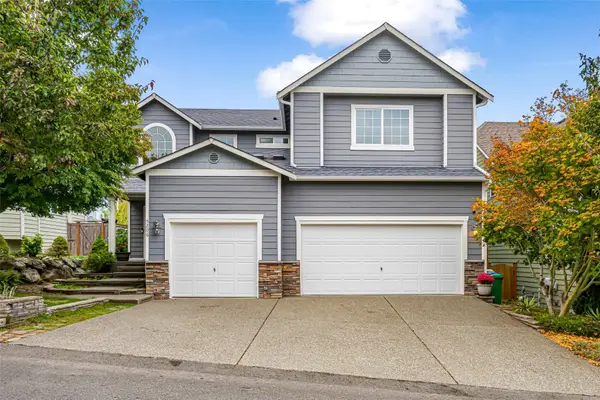 $949,950Active3 beds 3 baths2,610 sq. ft.
5206 NE 8th Street, Renton, WA 98059
MLS# 2601595Listed by: KELLER WILLIAMS REALTY BOTHELL - New
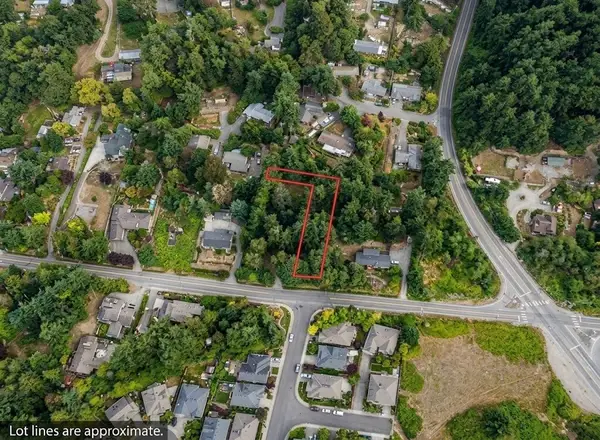 $125,000Active0.35 Acres
10710 148th Avenue Se, Renton, WA 98059
MLS# 2601618Listed by: JOHN L. SCOTT, INC - Open Sat, 1 to 4pmNew
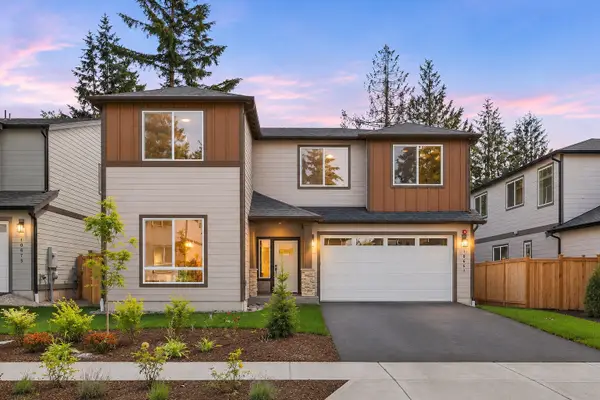 $1,049,800Active5 beds 3 baths3,304 sq. ft.
10667 SE 170th Place, Renton, WA 98055
MLS# 2601370Listed by: COMPASS - Open Fri, 12 to 2pmNew
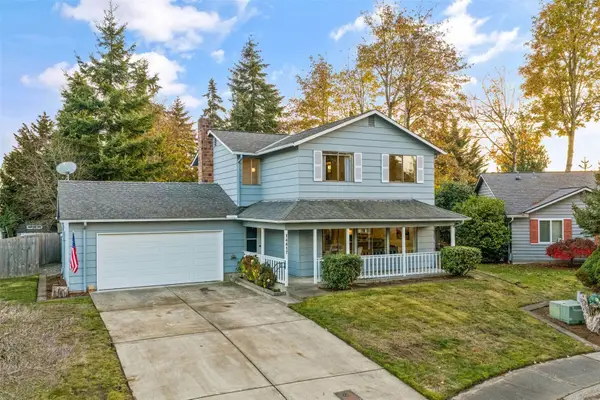 $625,000Active3 beds 3 baths1,680 sq. ft.
14417 SE 195th Place, Renton, WA 98058
MLS# 2601639Listed by: KW MOUNTAINS TO SOUND REALTY - Open Sat, 11am to 1pmNew
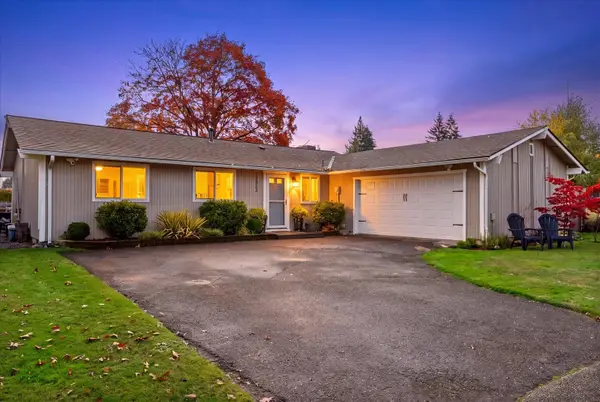 $615,000Active4 beds 2 baths1,316 sq. ft.
12313 SE 167th Street, Renton, WA 98058
MLS# 2600137Listed by: EVERY DOOR REAL ESTATE


Protect your home and budget from life's surprises with an Assurant Home Warranty, backed by a partner that supports you through every step of homeownership. Explore Plans.
©2026 Century 21 Real Estate LLC. All rights reserved. CENTURY 21®, the CENTURY 21 Logo and C21® are service marks owned by Century 21 Real Estate LLC. Century 21 Real Estate LLC fully supports the principles of the Fair Housing Act and the Equal Opportunity Act. Each office is independently owned and operated. Listing information is deemed reliable but not guaranteed accurate.