
1425 S Puget Drive #117, Renton, WA 98055
Local realty services provided by:CENTURY 21 Lund, Realtors
Listed by: clint rogers, amber louback de souza
Office: rain town realty + jpar
MLS#:2532173
Source:NWMLS
1425 S Puget Drive #117,Renton, WA 98055
$289,000
- 2 Beds
- 2 Baths
- 915 sq. ft.
- Condominium
- Active
Price summary
- Price:$289,000
- Price per sq. ft.:$315.85
- Monthly HOA dues:$481
About this home
Welcome to The Benson, where comfort, convenience, and community come together in the heart of Renton. This inviting 2-bedroom, 1.5-bath second-floor condo offers a bright, functional floor plan built for easy everyday living. Large windows fill the living and dining spaces with natural light, and the layout makes the most of every square foot with comfortable bedrooms and ample storage throughout. Step outside onto your private balcony — a great spot for morning coffee or winding down at the end of the day. The community itself adds to the appeal, with an outdoor pool, sport court, and clubhouse that make it easy to stay active and get to know your neighbors. You're just minutes from shopping, dining, parks, and trails, with easy access to major commuting routes and nearby employment centers. Move-in ready and low-maintenance, this condo offers a great combination of comfort and convenience in a well-established Renton community.
Contact an agent
Home facts
- Year built:1968
- Subdivision & Development:Benson Hill
- Listing ID #:2532173
- Updated:July 31, 2026 at 02:43 PM
Rooms and interior
- Bedrooms:2
- Total bathrooms:2
- Full bathrooms:1
- Half bathrooms:1
- Flooring:Carpet, Vinyl Floor, Vinyl Plank
- Kitchen Description:Dishwasher, Disposal, Microwave, Refrigerator
- Bedroom Description:Main Level Bedrooms : 2
- Living area:915 sq. ft.
Heating and cooling
- Heating:Radiant
Structure and exterior
- Roof:Composition
- Year built:1968
- Building area:915 sq. ft.
- Construction Materials:Stucco Exterior Finish, Wood Exterior Finish
- Levels:1 Story
Schools
- High school:Buyer To Verify
- Middle school:Buyer To Verify
- Elementary school:Buyer To Verify
Finances and disclosures
- Price:$289,000
- Price per sq. ft.:$315.85
- Tax amount:$2,887 (2026)
Features and amenities
- Appliances:Dishwasher, Refrigerator
- Amenities:Athletic Court, Water Heater
Parking
- Parking description:Uncovered Parking
 Listings courtesy of Northwest MLS as distributed by MLS GRID. Based on information submitted to the MLS GRID as of July 31, 2026. All data is obtained from various sources and may not have been verified by broker or MLS GRID. Supplied Open House Information is subject to change without notice. All information should be independently reviewed and verified for accuracy. Properties may or may not be listed by the office/agent presenting the information. Listing information is provided for consumers' personal, non-commercial use, solely to identify prospective properties for potential purchase; all other use is strictly prohibited and may violate relevant federal and state law. Information deemed reliable but not guaranteed. Copyright © 2026 MLS GRID. All Rights Reserved. NWMLS Member Broker: Greg Lund
New listings near 1425 S Puget Drive #117
- New
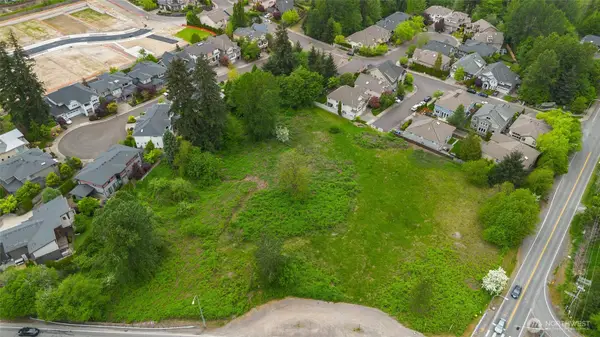 $4,999,995Active2.47 Acres
0 SE Renton-issaquah Road, Renton, WA 98059
MLS# 2562007Listed by: COLDWELL BANKER DANFORTH - New
 $849,900Active3 beds 2 baths1,600 sq. ft.
18625 SE 213th Street, Renton, WA 98058
MLS# 2562744Listed by: CLUTCH REAL ESTATE LLC - New
 $125,000Active0.65 Acres
186 SE 213th Street #9, Renton, WA 98058
MLS# 2562746Listed by: CLUTCH REAL ESTATE LLC - New
 $949,900Active3 beds 2 baths1,600 sq. ft.
18625 SE 213th Street, Renton, WA 98058
MLS# 2562747Listed by: CLUTCH REAL ESTATE LLC - Open Sat, 10am to 6pmNew
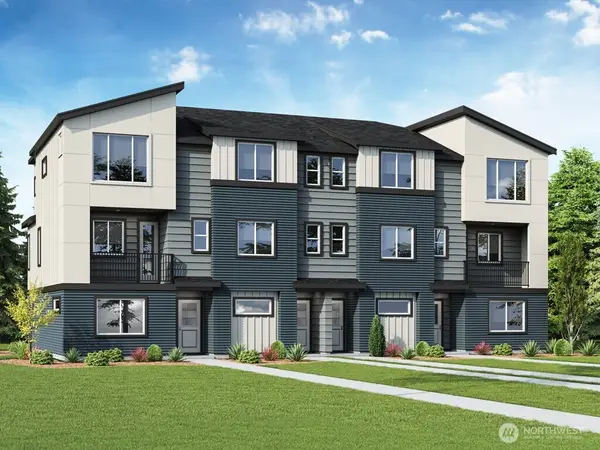 $649,995Active2 beds 3 baths1,160 sq. ft.
1232 Tacoma Court Ne #15, Renton, WA 98056
MLS# 2562753Listed by: D.R. HORTON - New
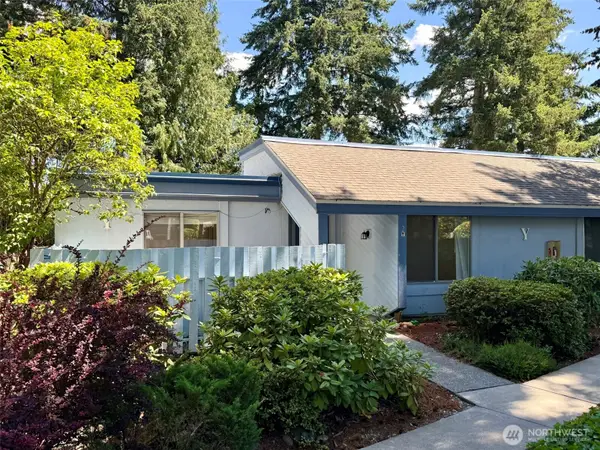 $299,900Active3 beds 1 baths787 sq. ft.
4308 NE Sunset Boulevard #Y2, Renton, WA 98059
MLS# 2562763Listed by: GREEN PATH REAL ESTATE - Open Sat, 1:30 to 4:30pmNew
 $698,000Active4 beds 2 baths1,300 sq. ft.
10241 SE 126 Avenue Se, Renton, WA 98056
MLS# 2558193Listed by: COLDWELL BANKER BAIN - New
 $999,900Active4 beds 3 baths2,379 sq. ft.
1011 28th Place Ne, Renton, WA 98056
MLS# 2560906Listed by: JOHN L. SCOTT, INC - New
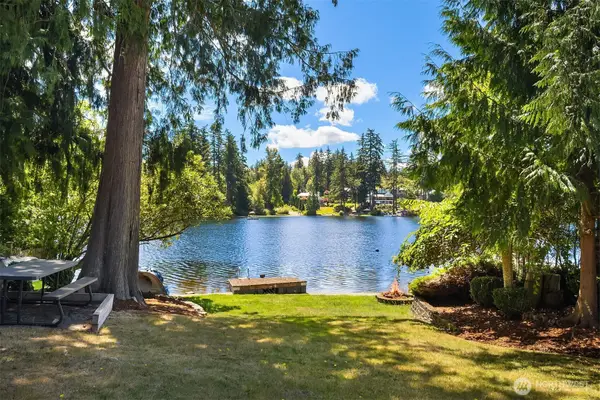 $1,100,000Active3 beds 2 baths1,530 sq. ft.
17463 SE 192nd Drive, Renton, WA 98058
MLS# 2557998Listed by: JOHN L. SCOTT, INC. - New
 $289,000Active2 beds 1 baths756 sq. ft.
435 Williams Avenue N #206, Renton, WA 98057
MLS# 2561777Listed by: RAIN TOWN REALTY + JPAR


Protect your home and budget from life's surprises with an Assurant Home Warranty, backed by a partner that supports you through every step of homeownership. Explore Plans.
©2026 Century 21 Real Estate LLC. All rights reserved. CENTURY 21®, the CENTURY 21 Logo and C21® are service marks owned by Century 21 Real Estate LLC. Century 21 Real Estate LLC fully supports the principles of the Fair Housing Act and the Equal Opportunity Act. Each office is independently owned and operated. Listing information is deemed reliable but not guaranteed accurate.