
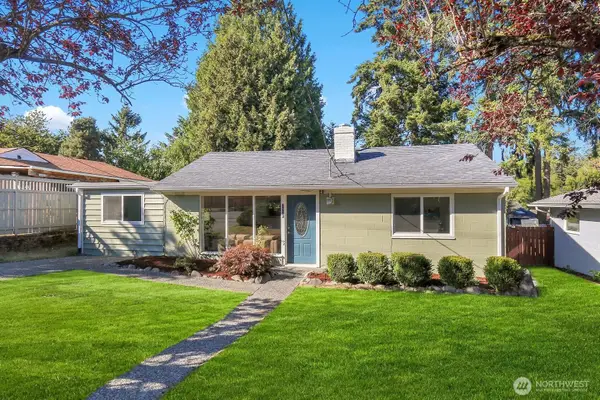
14516 SE 178th Place, Renton, WA 98058
Local realty services provided by:CENTURY 21 Lund, Realtors
Listed by: elizabeth foster
Office: exp realty
MLS#:2502348
Source:NWMLS
Price summary
- Price:$850,000
- Price per sq. ft.:$268.99
About this home
Rarely does a home of this caliber hit the market. Meticulously maintained by its original owner, this Fairwood gem blends timeless craftsmanship with the expansive outdoor space today’s buyers crave. The main level is bathed in natural light, showcasing original hardwoods and a layout designed for effortless living.The true showstopper is the massive lower level. With a separate entrance, full kitchen, bedroom, bathroom and an expansive great room, this space functions as a complete ADU. Whether you’re looking for a high-end rental income stream, a seamless multigenerational setup, or the ultimate home office suite, the possibilities are limitless. Step outside to your own private sanctuary—a sprawling, park-like backyard that offers rare scale and serenity for the area. It’s the perfect backdrop for summer garden parties, quiet mornings, or simply enjoying the elbow room that only an oversized lot can provide. Located in the heart of the sought-after Fairwood community, you’re just minutes away from the Fairwood Golf & Country Club, pristine local parks, and miles of walking trails. Here, you aren't just buying a home; you're gaining a lifestyle defined by community, convenience, and unparalleled quality....
Contact an agent
Home facts
- Year built:1965
- Subdivision & Development:Fairwood
- Listing ID #:2502348
- Updated:September 14, 2026 at 11:13 AM
Rooms and interior
- Bedrooms:4
- Total bathrooms:3
- Full bathrooms:1
- Flooring:Carpet, Concrete Floor, Hardwood, Vinyl Floor
- Kitchen Description:Double Oven
- Bedroom Description:Lower Level Bedrooms : 1, Main Level Bedrooms : 3
- Basement:Yes
- Basement Description:Daylight
- Living area:3,160 sq. ft.
Heating and cooling
- Heating:Forced Air
Structure and exterior
- Roof:Composition, Torch Down
- Year built:1965
- Building area:3,160 sq. ft.
- Lot area:0.46 Acres
- Lot Features:Paved
- Construction Materials:Brick Exterior Finish, Wood Exterior Finish
- Exterior Features:Fenced-Fully, Patio
- Foundation Description:Daylight
- Levels:1 Story
Schools
- High school:Kentridge High
- Middle school:Northwood Jnr High
- Elementary school:Carriage Crest Elem
Utilities
- Water:Public
- Sewer:Sewer Connected
Finances and disclosures
- Price:$850,000
- Price per sq. ft.:$268.99
- Tax amount:$8,945 (2026)
Features and amenities
- Amenities:Cable TV, French Doors, Gas Available, High Speed Internet
Parking
- Total parking spaces:2
- Parking description:Attached Garage, Driveway, RV Parking
- Garage:Yes
 Listings courtesy of Northwest MLS as distributed by MLS GRID. Based on information submitted to the MLS GRID as of September 14, 2026. All data is obtained from various sources and may not have been verified by broker or MLS GRID. Supplied Open House Information is subject to change without notice. All information should be independently reviewed and verified for accuracy. Properties may or may not be listed by the office/agent presenting the information. Listing information is provided for consumers' personal, non-commercial use, solely to identify prospective properties for potential purchase; all other use is strictly prohibited and may violate relevant federal and state law. Information deemed reliable but not guaranteed. Copyright © 2026 MLS GRID. All Rights Reserved. NWMLS Member Broker: Greg Lund
New listings near 14516 SE 178th Place
- Coming Soon
 $700,000First Look3 beds 2 baths1,850 sq. ft.
18920 127th Place Se, Renton, WA 98058
MLS# 2569447Listed by: SCOUT - Coming Soon
 $1,663,600First Look5 beds 5 baths3,476 sq. ft.
13848 152nd Avenue Se #8, Renton, WA 98059
MLS# 2579210Listed by: CONNER REAL ESTATE GROUP, LLC - New
 $699,999Active3 beds 2 baths1,499 sq. ft.
20002 208th Avenue Se, Renton, WA 98058
MLS# 2580619Listed by: SKYLINE PROPERTIES, INC. - New
 $689,950Active3 beds 3 baths1,620 sq. ft.
15352 146th Place Se, Renton, WA 98058
MLS# 2581881Listed by: SKYLINE PROPERTIES, INC. - New
 $4,750,000Active5 beds 7 baths5,953 sq. ft.
5031 Ripley Lane N, Renton, WA 98056
MLS# 2573896Listed by: HEATON DAINARD, LLC - New
 $7,000,000Active5 beds 7 baths10,373 sq. ft.
5031 Ripley Lane N, Renton, WA 98056
MLS# 2574381Listed by: HEATON DAINARD, LLC - New
 $775,000Active3 beds 3 baths1,870 sq. ft.
13618 SE 141st Street, Renton, WA 98059
MLS# 2581578Listed by: INSPIRE REALTY - New
 $379,000Active3 beds 3 baths1,539 sq. ft.
1160 Monroe Avenue Ne #A2, Renton, WA 98056
MLS# 2579593Listed by: KELLER WILLIAMS RLTY BELLEVUE - New
 $765,000Active3 beds 2 baths1,570 sq. ft.
15832 SE 169th Place, Renton, WA 98058
MLS# 2580090Listed by: JOHN L. SCOTT, INC - New
 $544,950Active3 beds 1 baths1,030 sq. ft.
3328 NE 6th Street, Renton, WA 98056
MLS# 2580164Listed by: WINDERMERE REAL ESTATE CO.


Protect your home and budget from life's surprises with an Assurant Home Warranty, backed by a partner that supports you through every step of homeownership. Explore Plans.
©2026 Century 21 Real Estate LLC. All rights reserved. CENTURY 21®, the CENTURY 21 Logo and C21® are service marks owned by Century 21 Real Estate LLC. Century 21 Real Estate LLC fully supports the principles of the Fair Housing Act and the Equal Opportunity Act. Each office is independently owned and operated. Listing information is deemed reliable but not guaranteed accurate.