
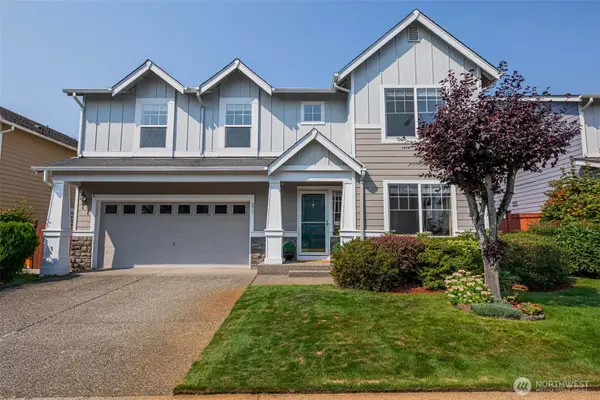
14823 SE 172nd Place, Renton, WA 98058
Local realty services provided by:CENTURY 21 Tri-Cities
Listed by: jaime navarro
Office: coldwell banker bain
MLS#:2559923
Source:NWMLS
14823 SE 172nd Place,Renton, WA 98058
$749,950
- 5 Beds
- 3 Baths
- 2,640 sq. ft.
- Single family
- Active
Price summary
- Price:$749,950
- Price per sq. ft.:$284.07
- Monthly HOA dues:$37.5
About this home
Perched directly on the scenic 17th fairway of the prestigious Fairwood Golf & Country Club, this spacious 5-bedroom, 2.5-bathroom residence offers a rare opportunity to embrace the ultimate Pacific Northwest lifestyle. Boasting approximately 2,640 sq. ft. of generous living space, this original, refreshed home beautifully combines timeless character with select modern updates. Step inside to find a spacious, flowing floor plan designed for both effortless entertaining and comfortable daily living. The expansive living areas are bathed in natural light, framing peaceful views of the manicured greens. Out back, your private oasis awaits—unwind in the tranquil backyard and enjoy front-row seats to the fairway. Located in the highly established Fairwood community, you’ll love the mature, tree-lined surroundings and the unmatched convenience. You are just minutes away from local shopping, dining, top-rated schools, parks, and everyday amenities. Home is pre-inspected for your peace of mind. Don't miss this chance to own a piece of the fairway!...
Contact an agent
Home facts
- Year built:1967
- Subdivision & Development:Renton
- Listing ID #:2559923
- Updated:August 19, 2026 at 11:05 AM
Rooms and interior
- Bedrooms:5
- Total bathrooms:3
- Full bathrooms:2
- Half bathrooms:1
- Flooring:Carpet, Hardwood
- Kitchen Description:Dishwasher, Disposal, Microwave, Refrigerator
- Bedroom Description:Main Level Bedrooms : 1, Upper Level Bedrooms : 4
- Basement:Yes
- Living area:2,640 sq. ft.
Heating and cooling
- Cooling:90%+ High Efficiency
- Heating:90%+ High Efficiency, Forced Air
- Central air:Yes
Structure and exterior
- Roof:Composition
- Year built:1967
- Building area:2,640 sq. ft.
- Lot area:0.22 Acres
- Lot Features:Paved
- Construction Materials:Cement/Concrete Exterior Finish, Wood Exterior Finish
- Exterior Features:Fenced-Partially, Patio
- Foundation Description:None
- Levels:2 Story
Schools
- High school:Kentridge High
- Middle school:Northwood Jnr High
- Elementary school:Fairwood Elem
Utilities
- Water:Public
- Sewer:Sewer Connected
Finances and disclosures
- Price:$749,950
- Price per sq. ft.:$284.07
- Tax amount:$8,389 (2025)
Features and amenities
- Appliances:Dishwasher, Refrigerator, Washer
- Laundry features:Dryer, Washer
- Amenities:Cable TV, Gas Available, High Speed Internet
Parking
- Total parking spaces:2
- Parking description:Attached Garage
- Garage:Yes
 Listings courtesy of Northwest MLS as distributed by MLS GRID. Based on information submitted to the MLS GRID as of August 19, 2026. All data is obtained from various sources and may not have been verified by broker or MLS GRID. Supplied Open House Information is subject to change without notice. All information should be independently reviewed and verified for accuracy. Properties may or may not be listed by the office/agent presenting the information. Listing information is provided for consumers' personal, non-commercial use, solely to identify prospective properties for potential purchase; all other use is strictly prohibited and may violate relevant federal and state law. Information deemed reliable but not guaranteed. Copyright © 2026 MLS GRID. All Rights Reserved. NWMLS Member Broker: Vicki Monteagudo
New listings near 14823 SE 172nd Place
- Open Sat, 12 to 2pmNew
 $675,000Active3 beds 2 baths2,100 sq. ft.
326 Renton Avenue S, Renton, WA 98057
MLS# 2570171Listed by: WINDERMERE REAL ESTATE/PSR INC - Open Sat, 1 to 3pmNew
 $825,000Active3 beds 3 baths2,490 sq. ft.
277 Edmonds Avenue Se, Renton, WA 98056
MLS# 2565164Listed by: WINDERMERE REAL ESTATE/M2, LLC - Open Sun, 12 to 2pmNew
 $549,900Active3 beds 4 baths1,824 sq. ft.
4769 Whitworth Avenue S #G103, Renton, WA 98055
MLS# 2569887Listed by: BERKSHIRE HATHAWAY HS NW - New
 $1,050,000Active4 beds 3 baths3,660 sq. ft.
17102 146 Avenue Se, Renton, WA 98058
MLS# 2569469Listed by: KELLY RIGHT RE OF SEATTLE LLC - New
 $275,000Active2 beds 2 baths944 sq. ft.
2020 Grant Avenue S #D206, Renton, WA 98055
MLS# 2569555Listed by: WPI REAL ESTATE SERVICES, INC. - New
 $750,000Active3 beds 2 baths2,010 sq. ft.
14504 SE 114th Place, Renton, WA 98059
MLS# 2567610Listed by: REALOGICS SOTHEBY'S INT'L RLTY - New
 $1,000,000Active3 beds 2 baths1,470 sq. ft.
2416 NE 16th Street, Renton, WA 98056
MLS# 2569716Listed by: PNW REALTY - New
 $2,500,000Active5 beds 5 baths4,490 sq. ft.
3927 Park Avenue N, Renton, WA 98056
MLS# 2562488Listed by: KELLER WILLIAMS RLTY BELLEVUE  $1,299,000Pending Inspection5 beds 3 baths3,080 sq. ft.
454 Nile Place Ne, Renton, WA 98059
MLS# 2565301Listed by: COMPASS- New
 $840,000Active4 beds 3 baths1,892 sq. ft.
4915 NE 5th Street, Renton, WA 98059
MLS# 2567904Listed by: DULAY HOMES LLC


Protect your home and budget from life's surprises with an Assurant Home Warranty, backed by a partner that supports you through every step of homeownership. Explore Plans.
©2026 Century 21 Real Estate LLC. All rights reserved. CENTURY 21®, the CENTURY 21 Logo and C21® are service marks owned by Century 21 Real Estate LLC. Century 21 Real Estate LLC fully supports the principles of the Fair Housing Act and the Equal Opportunity Act. Each office is independently owned and operated. Listing information is deemed reliable but not guaranteed accurate.