
14937 133rd Avenue Se, Renton, WA 98058
Local realty services provided by:CENTURY 21 Van Dorm Realty
Listed by: jonathan mendoza
Office: exp realty
MLS#:2564248
Source:NWMLS
14937 133rd Avenue Se,Renton, WA 98058
$575,000
- 3 Beds
- 2 Baths
- 1,630 sq. ft.
- Single family
- Pending
Price summary
- Price:$575,000
- Price per sq. ft.:$352.76
About this home
NEW PRICE! Move-in ready Maplewood rambler offering space, flexibility and major improvements already completed! This refreshed 3-bedroom, 1.5-bath home offers 1,630 sq. ft. on a spacious 9,835 sq. ft. corner lot with a large yard, mature greenery and inviting outdoor living spaces. Major improvements include a brand-new septic system and brand-new 30-year transferable composition roof, offering added peace of mind for the next owner. Inside, enjoy abundant natural light, hardwood floors, two wood-burning fireplaces, a formal dining room and flexible living spaces ideal for everyday living and entertaining. The spacious third bedroom offers additional versatility with direct access to the back deck. Outside, you'll find RV/boat parking, attached garage, carport, detached shop and additional storage shed—ideal for vehicles, hobbies, tools, projects and recreational gear. Enjoy the expansive yard with room to garden, entertain or simply relax surrounded by Pacific Northwest greenery. Directly across from Maplewood Golf Course and minutes to Cedar River Trail, parks, shopping, dining, Hwy 169 and I-405. A rare combination of move-in-ready living, usable outdoor space, storage, parking and flexibility in Renton!...
Contact an agent
Home facts
- Year built:1953
- Subdivision & Development:Maplewood
- Listing ID #:2564248
- Updated:October 10, 2026 at 08:34 AM
Rooms and interior
- Bedrooms:3
- Total bathrooms:2
- Flooring:Ceramic Tile Floor, Laminate
- Kitchen Description:Dishwasher, Refrigerator
- Bedroom Description:Main Level Bedrooms : 3
- Living area:1,630 sq. ft.
Heating and cooling
- Heating:Forced Air
- Central air:Yes
Structure and exterior
- Roof:Composition
- Year built:1953
- Building area:1,630 sq. ft.
- Lot area:0.23 Acres
- Lot Features:Corner, Paved
- Construction Materials:Wood Exterior Finish
- Exterior Features:Deck, Fenced-Fully, Patio
- Levels:1 Story
Schools
- High school:Buyer To Verify
- Middle school:Buyer To Verify
- Elementary school:Buyer To Verify
Utilities
- Water:Public
- Sewer:Septic Tank
Finances and disclosures
- Price:$575,000
- Price per sq. ft.:$352.76
- Tax amount:$5,133 (2025)
Features and amenities
- Appliances:Dishwasher, Refrigerator, Washer
- Laundry features:Dryer, Washer
- Amenities:Cable TV, Gas Available
Parking
- Total parking spaces:4
- Parking description:Attached Carport, Attached Garage, RV Parking
- Garage:Yes
 Listings courtesy of Northwest MLS as distributed by MLS GRID. Based on information submitted to the MLS GRID as of October 10, 2026. All data is obtained from various sources and may not have been verified by broker or MLS GRID. Supplied Open House Information is subject to change without notice. All information should be independently reviewed and verified for accuracy. Properties may or may not be listed by the office/agent presenting the information. Listing information is provided for consumers' personal, non-commercial use, solely to identify prospective properties for potential purchase; all other use is strictly prohibited and may violate relevant federal and state law. Information deemed reliable but not guaranteed. Copyright © 2026 MLS GRID. All Rights Reserved. NWMLS Member Broker: Jeffrey Pust
New listings near 14937 133rd Avenue Se
- Coming Soon
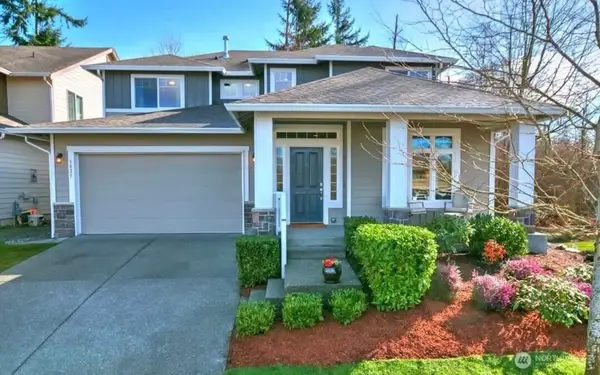 $1,170,000First Look5 beds 4 baths2,855 sq. ft.
5825 NE 1st Street, Renton, WA 98059
MLS# 2592513Listed by: WINDERMERE RE NORTH, INC. - Coming Soon
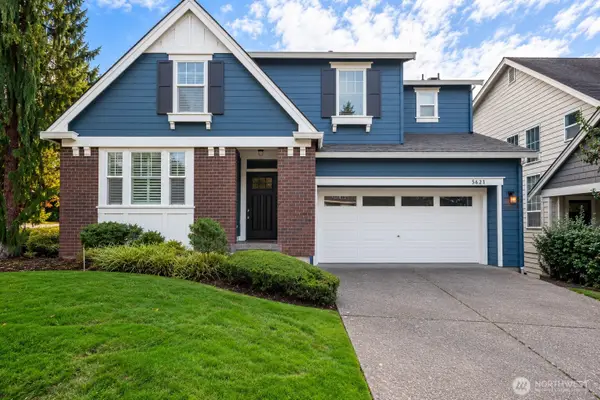 $1,500,000First Look5 beds 4 baths3,810 sq. ft.
5621 NE 5th Court, Renton, WA 98059
MLS# 2579848Listed by: COMPASS - Coming Soon
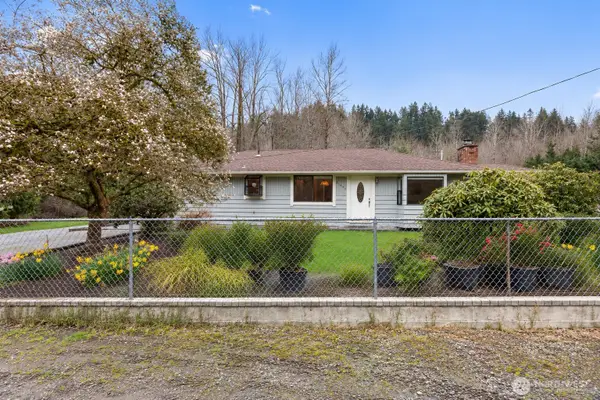 $1,300,000First Look3 beds 2 baths1,620 sq. ft.
15408 SE Jones Road, Renton, WA 98058
MLS# 2591553Listed by: REAL BROKER LLC - Coming Soon
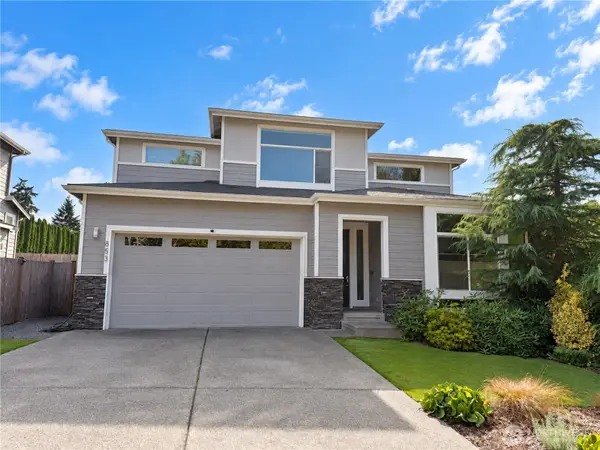 $1,200,000First Look5 beds 3 baths3,125 sq. ft.
853 S 49th Street, Renton, WA 98055
MLS# 2588995Listed by: KELLER WILLIAMS EASTSIDE - New
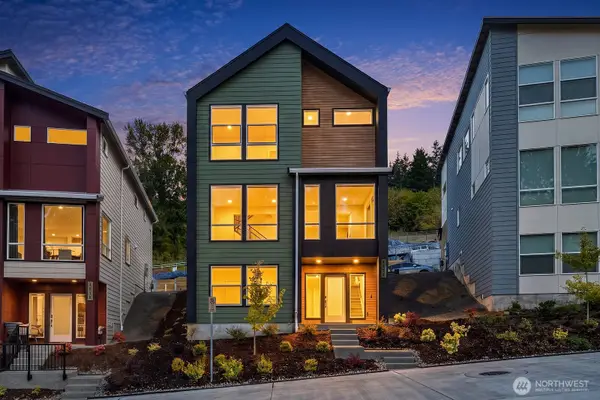 $1,099,990Active4 beds 4 baths2,144 sq. ft.
4273 Aberdeen Way Ne, Renton, WA 98056
MLS# 2591957Listed by: COMPASS - New
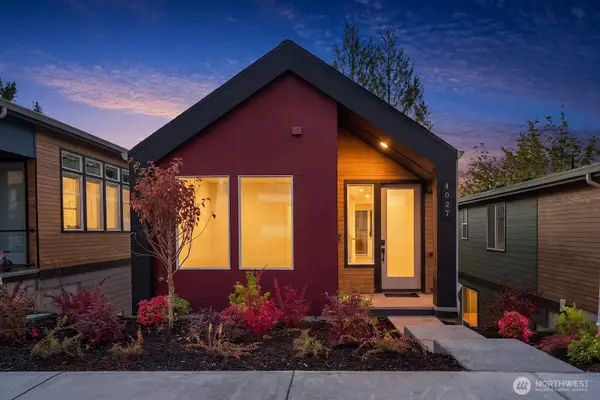 $1,149,990Active4 beds 4 baths2,266 sq. ft.
4027 Aberdeen Way Ne, Newcastle, WA 98056
MLS# 2592006Listed by: COMPASS - Open Sat, 12 to 5pmNew
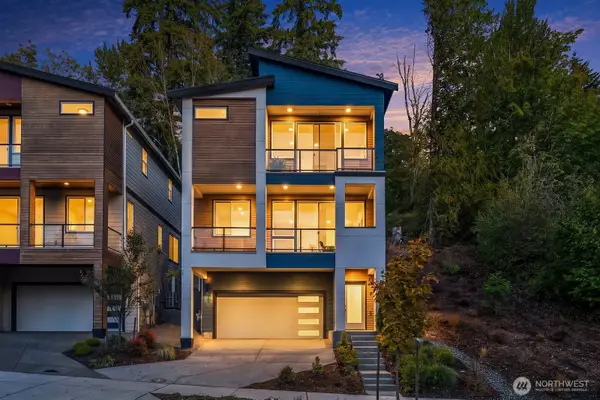 $1,149,990Active3 beds 3 baths2,136 sq. ft.
4004 Aberdeen Way Ne, Renton, WA 98056
MLS# 2592053Listed by: COMPASS - New
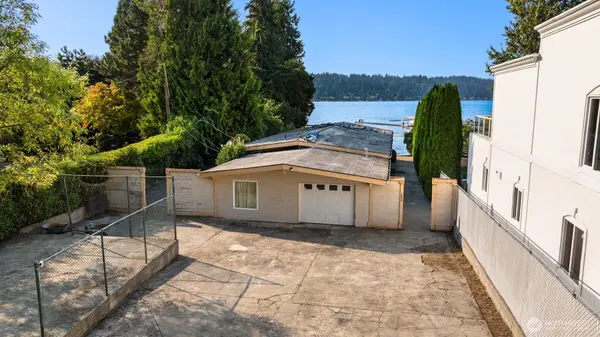 $2,500,000Active3 beds 2 baths2,090 sq. ft.
5029 Ripley Lane N, Renton, WA 98056
MLS# 2593225Listed by: HEATON DAINARD, LLC - New
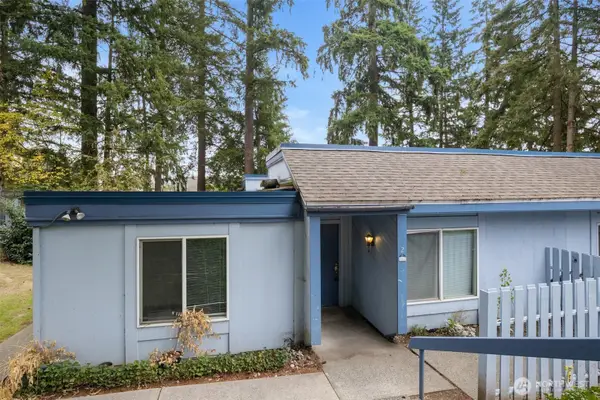 $299,999Active3 beds 1 baths982 sq. ft.
4308 NE Sunset Boulevard #T2, Renton, WA 98059
MLS# 2592427Listed by: RADIUS PROPERTIES - New
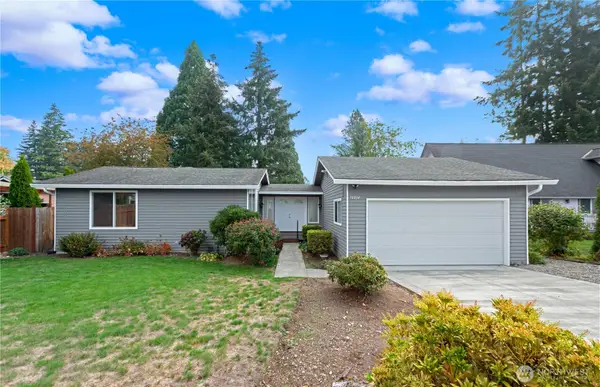 $619,000Active3 beds 2 baths1,480 sq. ft.
16014 132nd Place Se, Renton, WA 98058
MLS# 2592518Listed by: JOHN L. SCOTT, INC.


Protect your home and budget from life's surprises with an Assurant Home Warranty, backed by a partner that supports you through every step of homeownership. Explore Plans.
©2026 Century 21 Real Estate LLC. All rights reserved. CENTURY 21®, the CENTURY 21 Logo and C21® are service marks owned by Century 21 Real Estate LLC. Century 21 Real Estate LLC fully supports the principles of the Fair Housing Act and the Equal Opportunity Act. Each office is independently owned and operated. Listing information is deemed reliable but not guaranteed accurate.