
15150 140th Way Se #T302, Renton, WA 98058
Local realty services provided by:CENTURY 21 Lund, Realtors
Listed by: natalie english
Office: windermere west metro
MLS#:2580522
Source:NWMLS
15150 140th Way Se #T302,Renton, WA 98058
$279,000
- 1 Beds
- 1 Baths
- 706 sq. ft.
- Condominium
- Active
Price summary
- Price:$279,000
- Price per sq. ft.:$395.18
- Monthly HOA dues:$447
About this home
Beautifully remodeled top-floor end unit in popular Molasses Creek! This light-filled 1-bedroom, 1-bath condo features soaring vaulted ceilings, tall windows, and a cozy gas fireplace that creates an airy, inviting feel. Thoughtful updates include new flooring, fresh interior paint, custom closets, updated bathroom cabinetry, countertops and tub, plus new kitchen appliances. The refreshed kitchen shines with new quartz slab countertops, marble tile backsplash, and fantastic pantry space, while the separate dining area is perfect for everyday meals or entertaining. Step outside to a peaceful private covered deck with additional storage. Enjoy covered parking, easy guest parking, in-unit side-by-side laundry, and a beautifully updated community cabana with heated pool, hot tub, fitness center, and playground, plus an on-site car wash. HOA dues include water, sewer, and garbage. Ideally located in Renton’s desirable Maplewood neighborhood near The Landing, Gene Coulon Park, Cedar River Trail, Maplewood Golf Course, shopping, dining, and convenient commuter routes....
Contact an agent
Home facts
- Year built:2000
- Subdivision & Development:Maplewood
- Listing ID #:2580522
- Updated:October 21, 2026 at 12:05 PM
Rooms and interior
- Bedrooms:1
- Total bathrooms:1
- Full bathrooms:1
- Flooring:Ceramic Tile Floor, Laminate, Vinyl Floor
- Kitchen Description:Dishwasher, Disposal, Microwave, Refrigerator
- Bedroom Description:Main Level Bedrooms : 1
- Living area:706 sq. ft.
Heating and cooling
- Heating:Baseboard
Structure and exterior
- Roof:Composition
- Year built:2000
- Building area:706 sq. ft.
- Lot area:9.63 Acres
- Lot Features:Paved
- Construction Materials:Cement Planked
- Levels:1 Story
Schools
- High school:Lindbergh Snr High
- Middle school:Nelsen Mid
- Elementary school:Tiffany Park Elem
Finances and disclosures
- Price:$279,000
- Price per sq. ft.:$395.18
- Tax amount:$3,415 (2026)
Features and amenities
- Appliances:Dishwasher, Refrigerator, Washer
- Laundry features:Dryer, Electric Dryer Hookup, Washer, Washer Hookup
- Amenities:Cable TV, Exercise Room, Fire Sprinklers, High Speed Int Avail, Vaulted Ceiling(s), Walk-In Closet(s), Water Heater
Parking
- Total parking spaces:2
- Parking description:Carport, Uncovered Parking
 Listings courtesy of Northwest MLS as distributed by MLS GRID. Based on information submitted to the MLS GRID as of October 21, 2026. All data is obtained from various sources and may not have been verified by broker or MLS GRID. Supplied Open House Information is subject to change without notice. All information should be independently reviewed and verified for accuracy. Properties may or may not be listed by the office/agent presenting the information. Listing information is provided for consumers' personal, non-commercial use, solely to identify prospective properties for potential purchase; all other use is strictly prohibited and may violate relevant federal and state law. Information deemed reliable but not guaranteed. Copyright © 2026 MLS GRID. All Rights Reserved. NWMLS Member Broker: Greg Lund
New listings near 15150 140th Way Se #T302
- Coming Soon
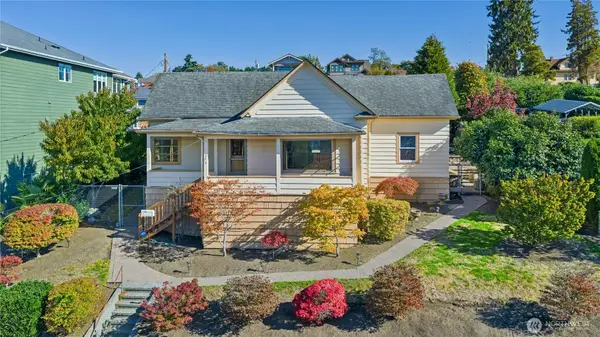
 $559,950First Look3 beds 2 baths1,300 sq. ft.
18232 SE 147th Street, Renton, WA 98059
MLS# 2594955Listed by: INSPIRE REALTY - Coming Soon
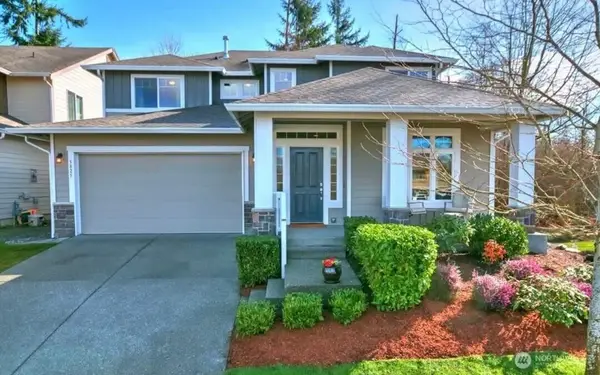
 $550,000First Look3 beds 1 baths1,210 sq. ft.
606 Renton Avenue S, Renton, WA 98057
MLS# 2591717Listed by: WINDERMERE REAL ESTATE/HLC - Coming Soon
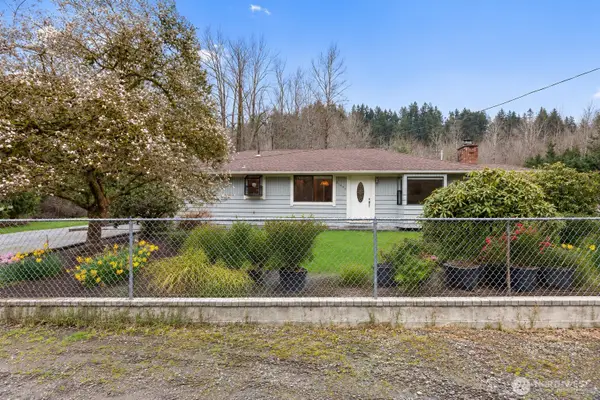
 $1,170,000First Look5 beds 4 baths2,855 sq. ft.
5825 NE 1st Street, Renton, WA 98059
MLS# 2592513Listed by: WINDERMERE RE NORTH, INC. - Coming Soon
 $1,300,000First Look3 beds 2 baths1,620 sq. ft.
15408 SE Jones Road, Renton, WA 98058
MLS# 2591553Listed by: REAL BROKER LLC - Coming Soon
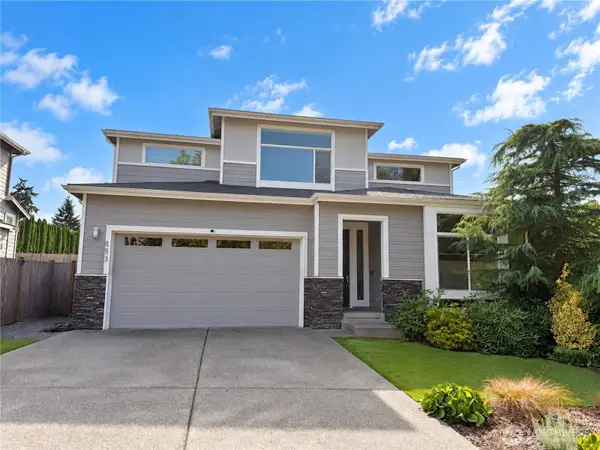 $1,200,000First Look5 beds 3 baths3,125 sq. ft.
853 S 49th Street, Renton, WA 98055
MLS# 2588995Listed by: KELLER WILLIAMS EASTSIDE - New
 $479,000Active3 beds 1 baths1,260 sq. ft.
10230 126th Avenue Se, Renton, WA 98056
MLS# 2589649Listed by: COLDWELL BANKER BAIN - Open Sat, 12 to 2pmNew
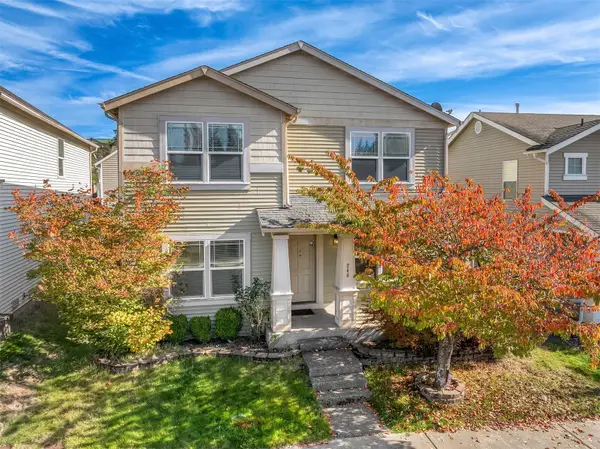 $749,000Active4 beds 3 baths2,560 sq. ft.
248 Ferndale Court Ne, Renton, WA 98056
MLS# 2594610Listed by: KELLER WILLIAMS RLTY BELLEVUE - New
 $599,000Active4 beds 2 baths1,840 sq. ft.
105 Wells Ave N, Renton, WA 98057
MLS# 2596435Listed by: REAL BROKER LLC - New
 $675,000Active4 beds 3 baths2,400 sq. ft.
455 Seneca Avenue Nw, Renton, WA 98057
MLS# 2594119Listed by: REAL BROKER LLC - Open Wed, 3 to 6pmNew
 $875,000Active2 beds 2 baths1,240 sq. ft.
13806 W Lake Kathleen Dr Se, Renton, WA 98059
MLS# 2596257Listed by: WINDERMERE REAL ESTATE/EAST


Protect your home and budget from life's surprises with an Assurant Home Warranty, backed by a partner that supports you through every step of homeownership. Explore Plans.
©2026 Century 21 Real Estate LLC. All rights reserved. CENTURY 21®, the CENTURY 21 Logo and C21® are service marks owned by Century 21 Real Estate LLC. Century 21 Real Estate LLC fully supports the principles of the Fair Housing Act and the Equal Opportunity Act. Each office is independently owned and operated. Listing information is deemed reliable but not guaranteed accurate.