
1527 Lyons Avenue Ne, Renton, WA 98059
Local realty services provided by:CENTURY 21 Van Dorm Realty
Listed by: georgia stevens
Office: compass
MLS#:2561809
Source:NWMLS
Price summary
- Price:$1,895,000
- Price per sq. ft.:$530.81
- Monthly HOA dues:$71
About this home
Nestled in the desirable Windstone neighborhood, known for its tree-lined streets, sidewalks and beautifully appointed homes, this exceptional home blends a refined aesthetic with thoughtful craftsmanship. Builders own, this is not your average spec home. Walnut hardwood floors flow throughout, complemented by Italian tile in all the right places. The living room showcases floor-to-ceiling Italian silver travertine marble framing a modern fireplace, complemented by a wet bar. At the heart of the home, the stunning kitchen features a 10' waterfall quartz island & professional Miele appliances. Office w/ Murphy Bed served by full bath on 2nd floor. The covered back patio extends the living space outdoors, featuring a dramatic floor-to-ceiling marble fireplace and built-in BBQ for year-round enjoyment. Three bedrooms on the upper level each complete with large walk-in closet & full bathroom. Primary opens with vaulted ceilings, large picturesque windows & a private deck. Enormous primary closet will surprise you. Primary ensuite emulates a luxury hotel 5-piece spa free standing tub and open shower, with private enclosure separating bathroom. Hunter Douglas remote-control blinds add convenience and sophistication, while a spacious three-car garage with epoxy floors & EV charger ready. Served by Issaquah schools. Gorgeous manicured landscaping surrounds the home. Convenient to Newcastle Commons, The Golf Club at Newcastle, and north/south commuter options....
Contact an agent
Home facts
- Year built:2015
- Subdivision & Development:Newcastle
- Listing ID #:2561809
- Updated:October 28, 2026 at 12:01 PM
Rooms and interior
- Bedrooms:4
- Total bathrooms:4
- Full bathrooms:3
- Flooring:Bamboo, Carpet, Ceramic Tile Floor, Hardwood, Travertine
- Kitchen Description:Dishwasher, Disposal, Double Oven, Microwave, Refrigerator
- Bedroom Description:Upper Level Bedrooms : 4
- Living area:3,570 sq. ft.
Heating and cooling
- Heating:Forced Air, Heat Pump
- Central air:Yes
Structure and exterior
- Roof:Flat Roof
- Year built:2015
- Building area:3,570 sq. ft.
- Lot area:0.12 Acres
- Lot Features:Cul-De-Sac, Curbed Lot, Open Space, Paved, Sidewalk
- Architectural Style:Modern
- Construction Materials:Cement Planked, Wood Exterior Finish, Wood Products Exterior Finish
- Exterior Features:Deck, Fenced-Partially, Patio, Sprinkler System
Schools
- High school:Liberty Snr High
- Middle school:Maywood Mid
- Elementary school:Newcastle
Utilities
- Water:Public
- Sewer:Sewer Connected
Finances and disclosures
- Price:$1,895,000
- Price per sq. ft.:$530.81
- Tax amount:$17,486 (2026)
Features and amenities
- Appliances:Dishwasher, Refrigerator, Washer
- Laundry features:Dryer, Washer
- Amenities:Cable TV, French Doors, Gas Available, High Speed Internet, Pantry, Security System, Skylight(s), Vaulted Ceiling(s), Walk-In Closet(s), Water Heater
Parking
- Total parking spaces:3
- Parking description:Attached Garage
- Garage:Yes
 Listings courtesy of Northwest MLS as distributed by MLS GRID. Based on information submitted to the MLS GRID as of October 28, 2026. All data is obtained from various sources and may not have been verified by broker or MLS GRID. Supplied Open House Information is subject to change without notice. All information should be independently reviewed and verified for accuracy. Properties may or may not be listed by the office/agent presenting the information. Listing information is provided for consumers' personal, non-commercial use, solely to identify prospective properties for potential purchase; all other use is strictly prohibited and may violate relevant federal and state law. Information deemed reliable but not guaranteed. Copyright © 2026 MLS GRID. All Rights Reserved. NWMLS Member Broker: Jeffrey Pust
New listings near 1527 Lyons Avenue Ne
- Coming Soon
 $1,499,000First Look5 beds 3 baths3,555 sq. ft.
6517 NE 1st Street, Renton, WA 98059
MLS# 2596133Listed by: BEST CHOICE REALTY LLC - Coming Soon
 $559,950First Look3 beds 2 baths1,300 sq. ft.
18232 SE 147th Street, Renton, WA 98059
MLS# 2594955Listed by: INSPIRE REALTY - New
 $1,495,000Active6 beds 7 baths4,730 sq. ft.
3621 Lincoln Avenue Ne, Renton, WA 98056
MLS# 2598524Listed by: WELAKESIDE - New
 $314,999Active2 beds 2 baths982 sq. ft.
1321 S Puget Drive #E-35, Renton, WA 98055
MLS# 2597394Listed by: HOMECOIN.COM - New
 $799,000Active4 beds 3 baths2,560 sq. ft.
17755 110th Place Se, Renton, WA 98055
MLS# 2576418Listed by: LIBERTY REAL ESTATE, LLC - New
 $870,000Active4 beds 3 baths3,198 sq. ft.
18824 SE 164th Street, Renton, WA 98058
MLS# 2597959Listed by: KW GREATER SEATTLE - New
 $974,000Active4 beds 2 baths2,390 sq. ft.
17929 SE May Valley Road, Renton, WA 98059
MLS# 2594905Listed by: TEC REAL ESTATE INC. - Open Wed, 11am to 5:30pmNew
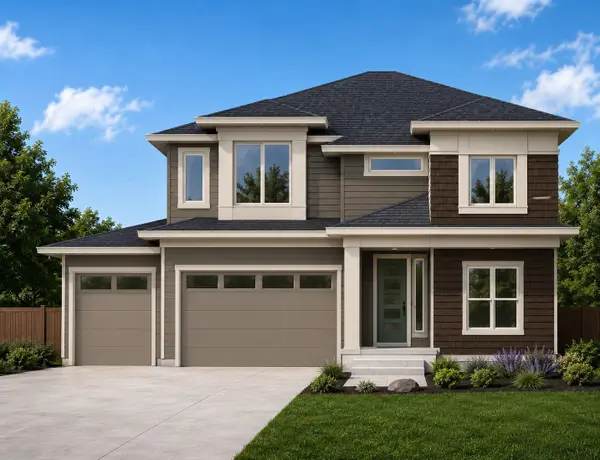 $1,596,200Active4 beds 3 baths3,261 sq. ft.
13855 153rd Avenue Se #6, Renton, WA 98059
MLS# 2597962Listed by: CONNER REAL ESTATE GROUP, LLC - New
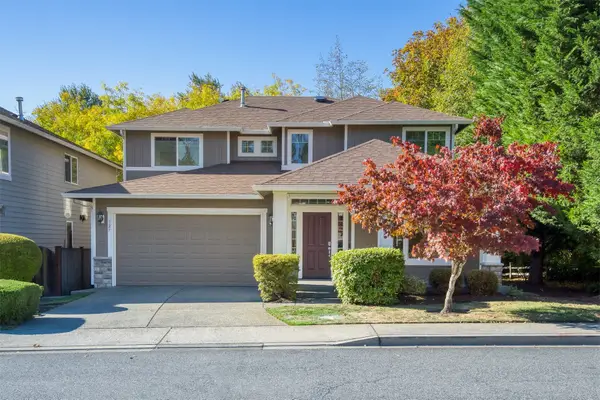 $1,098,000Active4 beds 3 baths2,600 sq. ft.
127 Orcas Avenue Ne, Renton, WA 98059
MLS# 2597559Listed by: COLDWELL BANKER DANFORTH 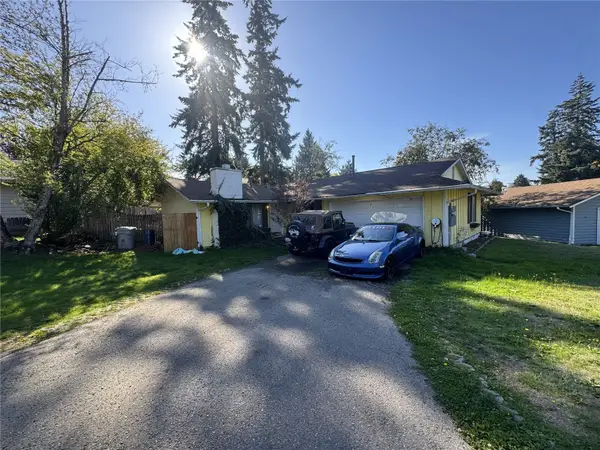 $399,000Pending3 beds 2 baths970 sq. ft.
2111 SE 21st Court, Renton, WA 98055
MLS# 2597718Listed by: REALTY ONE GROUP ORCA


Protect your home and budget from life's surprises with an Assurant Home Warranty, backed by a partner that supports you through every step of homeownership. Explore Plans.
©2026 Century 21 Real Estate LLC. All rights reserved. CENTURY 21®, the CENTURY 21 Logo and C21® are service marks owned by Century 21 Real Estate LLC. Century 21 Real Estate LLC fully supports the principles of the Fair Housing Act and the Equal Opportunity Act. Each office is independently owned and operated. Listing information is deemed reliable but not guaranteed accurate.