
15401 SE 179th Street, Renton, WA 98058
Local realty services provided by:CENTURY 21 Lund, Realtors
Listed by: caitlin reed, rosie rourke
Office: kw lake washington so
MLS#:2575635
Source:NWMLS
15401 SE 179th Street,Renton, WA 98058
$625,000
- 4 Beds
- 3 Baths
- 2,084 sq. ft.
- Single family
- Active
Price summary
- Price:$625,000
- Price per sq. ft.:$299.9
- Monthly HOA dues:$18
About this home
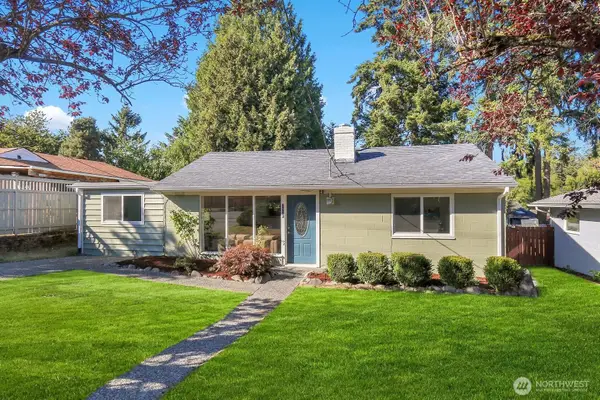
Calling all investors, renovators, and buyers ready to build some serious sweat equity! Set in the established Candlewood Ridge neighborhood, this Fairwood fixer is a true blank canvas with some of the heavy lifting already behind you. Taken down to the studs in 2014, improvements include new windows, updated electrical, plumbing improvements and a permitted enclosed sunroom, plus a newer furnace and garage doors. Inside, the flexible layout offers multiple living spaces, 4 bedrooms, 3 baths and plenty of room to reimagine, renovate and make it your own. Downstairs, the spacious lower level opens into the enclosed sunroom and additional flex space, creating even more possibilities. Outside, one of the neighborhood's largest lots offers an expansive deck, patio and backyard ready for a complete transformation. Sold AS-IS—bring your contractor, your creativity and your vision. This is your opportunity to get into Fairwood, finish it your way and start building equity from day one.
Contact an agent
Home facts
- Year built:1980
- Subdivision & Development:Fairwood
- Listing ID #:2575635
- Updated:September 13, 2026 at 11:08 AM
Rooms and interior
- Bedrooms:4
- Total bathrooms:3
- Full bathrooms:3
- Flooring:Laminate, Vinyl Floor
- Kitchen Description:Dishwasher, Disposal, Microwave, Refrigerator
- Bedroom Description:Lower Level Bedrooms : 1, Upper Level Bedrooms : 3
- Basement:Yes
- Basement Description:Daylight, Roughed In
- Living area:2,084 sq. ft.
Heating and cooling
- Heating:Forced Air, Heat Pump
Structure and exterior
- Roof:Composition
- Year built:1980
- Building area:2,084 sq. ft.
- Lot area:0.21 Acres
- Lot Features:Curbed Lot, Paved, Sidewalk
- Construction Materials:Wood Exterior Finish, Wood Products Exterior Finish
- Exterior Features:Deck, Fenced-Partially
- Foundation Description:Daylight, Roughed In
- Levels:Multi/Split
Schools
- High school:Kentridge High
- Middle school:Northwood Jnr High
- Elementary school:Ridgewood Elem
Utilities
- Water:Public
- Sewer:Sewer Connected
Finances and disclosures
- Price:$625,000
- Price per sq. ft.:$299.9
- Tax amount:$7,334 (2026)
Features and amenities
- Appliances:Dishwasher, Refrigerator, Washer
- Laundry features:Dryer, Washer
- Amenities:Gas Available, High Speed Internet, Water Heater
Parking
- Total parking spaces:2
- Parking description:Attached Garage, Driveway, Off Street Parking
- Garage:Yes
 Listings courtesy of Northwest MLS as distributed by MLS GRID. Based on information submitted to the MLS GRID as of September 13, 2026. All data is obtained from various sources and may not have been verified by broker or MLS GRID. Supplied Open House Information is subject to change without notice. All information should be independently reviewed and verified for accuracy. Properties may or may not be listed by the office/agent presenting the information. Listing information is provided for consumers' personal, non-commercial use, solely to identify prospective properties for potential purchase; all other use is strictly prohibited and may violate relevant federal and state law. Information deemed reliable but not guaranteed. Copyright © 2026 MLS GRID. All Rights Reserved. NWMLS Member Broker: Greg Lund
New listings near 15401 SE 179th Street
- Coming Soon
 $700,000First Look3 beds 2 baths1,850 sq. ft.
18920 127th Place Se, Renton, WA 98058
MLS# 2569447Listed by: SCOUT - Coming SoonOpen Sun, 11am to 5pm
 $1,663,600First Look5 beds 5 baths3,476 sq. ft.
13848 152nd Avenue Se #8, Renton, WA 98059
MLS# 2579210Listed by: CONNER REAL ESTATE GROUP, LLC - Open Sun, 1 to 3pmNew
 $689,950Active3 beds 3 baths1,620 sq. ft.
15352 146th Place Se, Renton, WA 98058
MLS# 2581881Listed by: SKYLINE PROPERTIES, INC. - Open Sun, 2 to 4pmNew
 $4,750,000Active5 beds 7 baths5,953 sq. ft.
5031 Ripley Lane N, Renton, WA 98056
MLS# 2573896Listed by: HEATON DAINARD, LLC - Open Sun, 2 to 4pmNew
 $7,000,000Active5 beds 7 baths10,373 sq. ft.
5031 Ripley Lane N, Renton, WA 98056
MLS# 2574381Listed by: HEATON DAINARD, LLC - New
 $775,000Active3 beds 3 baths1,870 sq. ft.
13618 SE 141st Street, Renton, WA 98059
MLS# 2581578Listed by: INSPIRE REALTY - New
 $379,000Active3 beds 3 baths1,539 sq. ft.
1160 Monroe Avenue Ne #A2, Renton, WA 98056
MLS# 2579593Listed by: KELLER WILLIAMS RLTY BELLEVUE - New
 $765,000Active3 beds 2 baths1,570 sq. ft.
15832 SE 169th Place, Renton, WA 98058
MLS# 2580090Listed by: JOHN L. SCOTT, INC - New
 $544,950Active3 beds 1 baths1,030 sq. ft.
3328 NE 6th Street, Renton, WA 98056
MLS# 2580164Listed by: WINDERMERE REAL ESTATE CO. - Open Sun, 12:30 to 2:30pmNew
 $888,250Active4 beds 3 baths2,171 sq. ft.
15617 SE Fairwood Boulevard, Renton, WA 98058
MLS# 2581414Listed by: KW LAKE WASHINGTON SO


Protect your home and budget from life's surprises with an Assurant Home Warranty, backed by a partner that supports you through every step of homeownership. Explore Plans.
©2026 Century 21 Real Estate LLC. All rights reserved. CENTURY 21®, the CENTURY 21 Logo and C21® are service marks owned by Century 21 Real Estate LLC. Century 21 Real Estate LLC fully supports the principles of the Fair Housing Act and the Equal Opportunity Act. Each office is independently owned and operated. Listing information is deemed reliable but not guaranteed accurate.