
1555 Union Avenue Ne #24E, Renton, WA 98059
Local realty services provided by:CENTURY 21 Tri-Cities
Listed by: mason hwu
Office: exp realty
MLS#:2585675
Source:NWMLS
1555 Union Avenue Ne #24E,Renton, WA 98059
$350,000
- 2 Beds
- 2 Baths
- 1,129 sq. ft.
- Townhouse
- Active
Price summary
- Price:$350,000
- Price per sq. ft.:$310.01
- Monthly HOA dues:$735
About this home
Beautifully updated 2-bedroom townhome with 1-car garage in Renton Highlands! Vaulted ceilings and an open layout create an airy first impression, complemented by warm luxury vinyl plank flooring, contemporary lighting and a cozy wood-burning fireplace. The updated kitchen features white cabinetry, granite counters and stainless steel appliances, while custom plantation-style shutters add a polished touch throughout. A dedicated upstairs workspace with built-in desk and shelving offers the perfect work-from-home setup without sacrificing a bedroom. The beautifully remodeled full bath features quartz counters and a tiled shower surround. Enjoy the convenience of an oversized 1-car attached garage, adjacent assigned parking space and plenty of storage. Step outside to your fully fenced private backyard with patio and garden space, an inviting retreat for relaxing or entertaining. Pet-friendly community conveniently located near shopping, dining, parks and trails, with The Landing, Gene Coulon Memorial Beach Park and Lake Washington nearby. Easy access to I-405 completes the package. Move-in ready and a great opportunity at $350,000!...
Contact an agent
Home facts
- Year built:1980
- Subdivision & Development:Highlands
- Listing ID #:2585675
- Updated:September 23, 2026 at 02:40 AM
Rooms and interior
- Bedrooms:2
- Total bathrooms:2
- Full bathrooms:1
- Half bathrooms:1
- Flooring:Carpet, Ceramic Tile Floor, Vinyl Plank
- Kitchen Description:Dishwasher, Disposal, Microwave, Refrigerator, Trash Compactor
- Bedroom Description:Upper Level Bedrooms : 2
- Living area:1,129 sq. ft.
Heating and cooling
- Heating:Baseboard
Structure and exterior
- Roof:Composition
- Year built:1980
- Building area:1,129 sq. ft.
- Lot Features:Curbed Lot, Open Space, Paved, Secluded
- Construction Materials:Wood Exterior Finish
- Levels:Multi/Split
Schools
- High school:Hazen Snr High
- Middle school:Risdon Middle School
- Elementary school:Sierra Heights Elem
Finances and disclosures
- Price:$350,000
- Price per sq. ft.:$310.01
- Tax amount:$4,268 (2026)
Features and amenities
- Appliances:Dishwasher, Refrigerator, Washer
- Laundry features:Dryer, Electric Dryer Hookup, Washer, Washer Hookup
- Amenities:Vaulted Ceiling(s), Water Heater
Parking
- Total parking spaces:3
- Parking description:Individual Garage
- Garage:Yes
 Listings courtesy of Northwest MLS as distributed by MLS GRID. Based on information submitted to the MLS GRID as of September 23, 2026. All data is obtained from various sources and may not have been verified by broker or MLS GRID. Supplied Open House Information is subject to change without notice. All information should be independently reviewed and verified for accuracy. Properties may or may not be listed by the office/agent presenting the information. Listing information is provided for consumers' personal, non-commercial use, solely to identify prospective properties for potential purchase; all other use is strictly prohibited and may violate relevant federal and state law. Information deemed reliable but not guaranteed. Copyright © 2026 MLS GRID. All Rights Reserved. NWMLS Member Broker: Vicki Monteagudo
New listings near 1555 Union Avenue Ne #24E
- Coming Soon
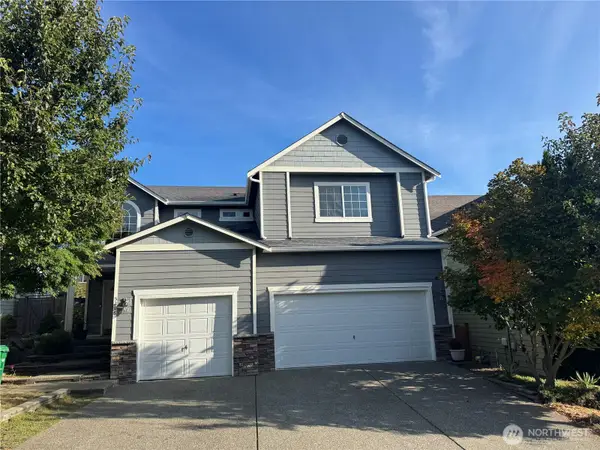 $1,100,000First Look5 beds 3 baths2,610 sq. ft.
5206 NE 8th Street, Renton, WA 98059
MLS# 2585314Listed by: KELLER WILLIAMS REALTY BOTHELL - Coming Soon
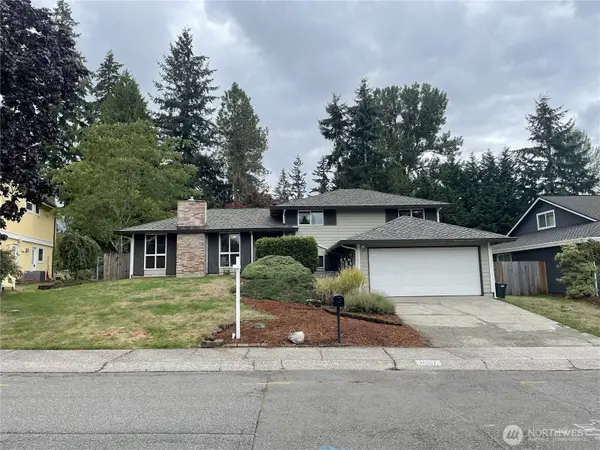 $799,000First Look4 beds 3 baths2,160 sq. ft.
14307 SE 164th Street, Renton, WA 98058
MLS# 2560738Listed by: NEWBERRY REALTY RENTON - Coming Soon
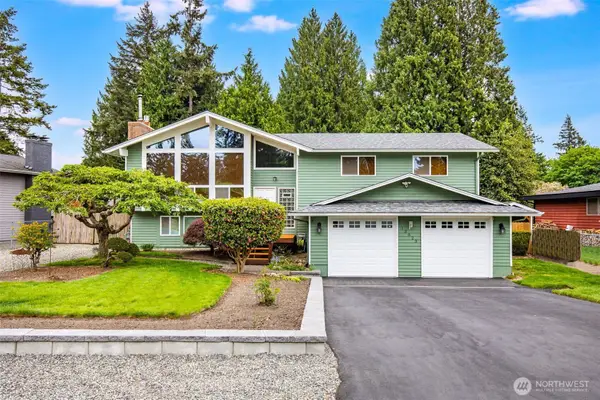 $940,000First Look3 beds 3 baths2,490 sq. ft.
13823 SE 142nd Street, Renton, WA 98059
MLS# 2581775Listed by: KELLER WILLIAMS NORTH SEATTLE - Coming Soon
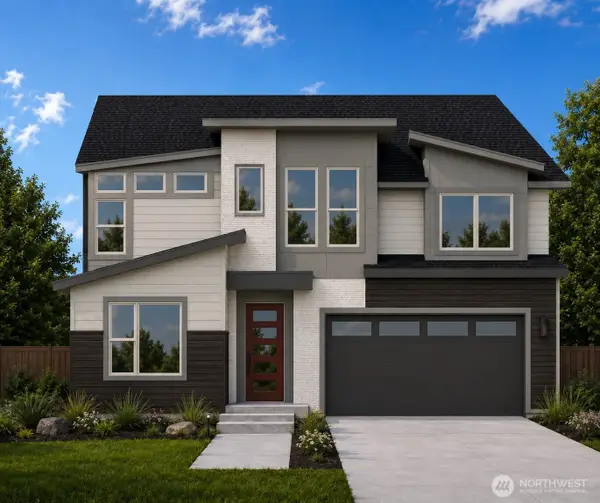 $1,681,160First Look5 beds 3 baths3,482 sq. ft.
13847 153rd Avenue Se #7, Renton, WA 98059
MLS# 2575861Listed by: CONNER REAL ESTATE GROUP, LLC - Coming Soon
 $1,663,600First Look5 beds 5 baths3,476 sq. ft.
13848 152nd Avenue Se #8, Renton, WA 98059
MLS# 2579210Listed by: CONNER REAL ESTATE GROUP, LLC 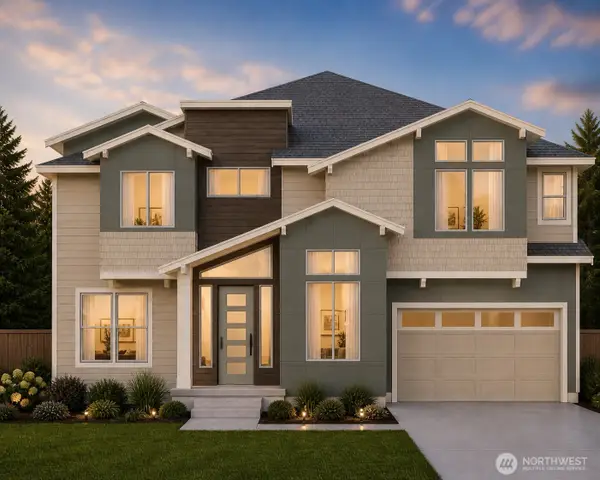 $1,700,000Pending5 beds 4 baths3,796 sq. ft.
6255 SE 5th Place #12, Renton, WA 98059
MLS# 2585701Listed by: CONNER REAL ESTATE GROUP, LLC- New
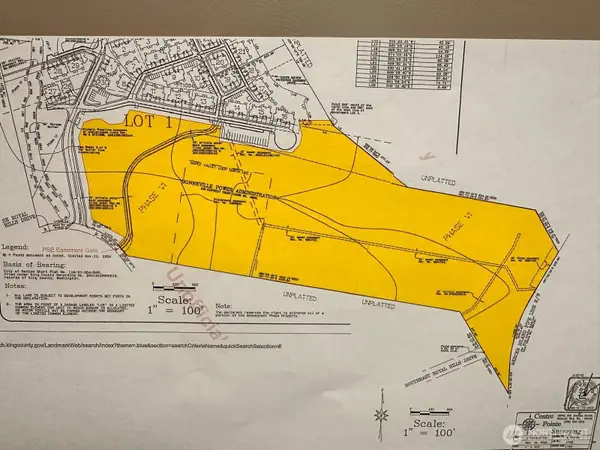 $696,000Active42 Acres
0 Harrington Place Se, Renton, WA 98058
MLS# 2585528Listed by: RE/MAX NORTHWEST - New
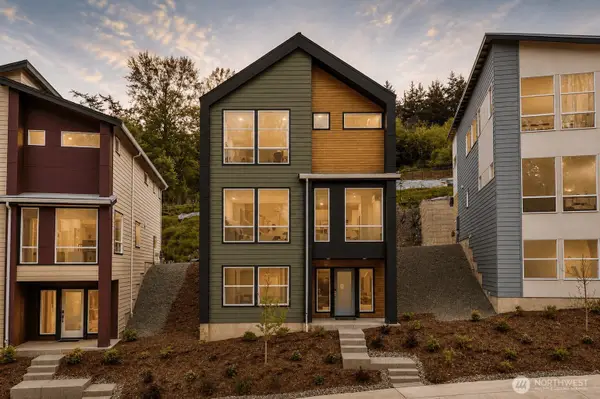 $1,099,990Active4 beds 4 baths2,144 sq. ft.
4273 Aberdeen Way Ne, Renton, WA 98056
MLS# 2585397Listed by: BMC REALTY ADVISORS, INC - New
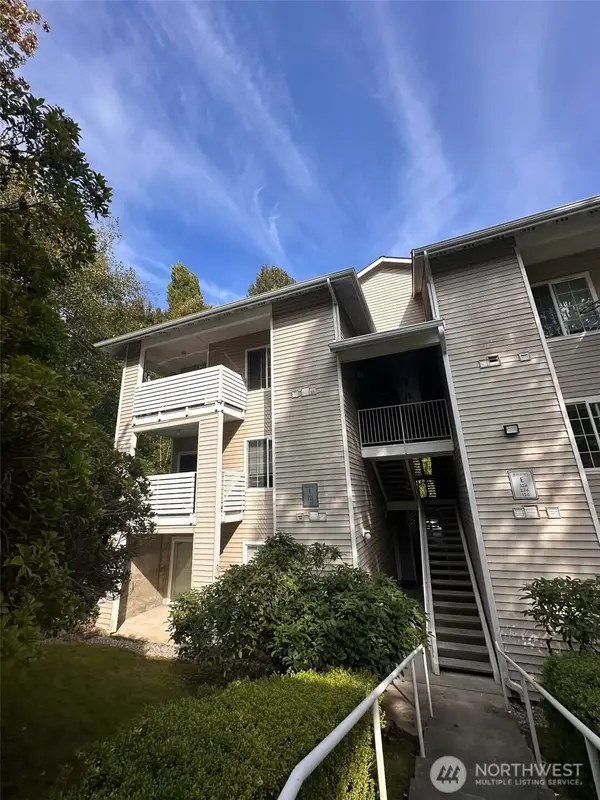 $215,000Active1 beds 1 baths680 sq. ft.
801 Rainier Avenue N #E326, Renton, WA 98057
MLS# 2585078Listed by: KELLER WILLIAMS RLTY BELLEVUE - New
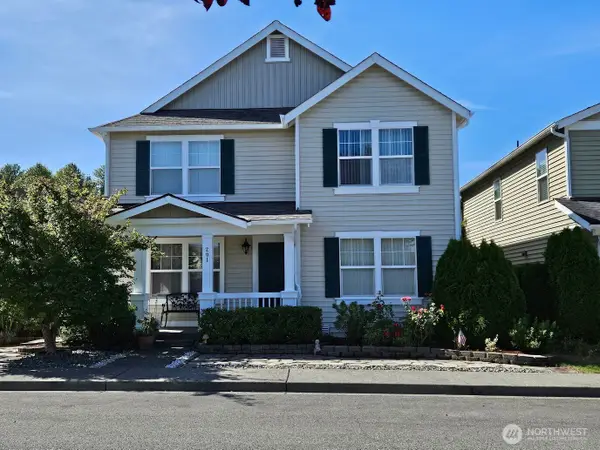 $998,950Active4 beds 3 baths2,560 sq. ft.
201 Glennwood Place Se, Renton, WA 98056
MLS# 2583454Listed by: HOMECOIN.COM


Protect your home and budget from life's surprises with an Assurant Home Warranty, backed by a partner that supports you through every step of homeownership. Explore Plans.
©2026 Century 21 Real Estate LLC. All rights reserved. CENTURY 21®, the CENTURY 21 Logo and C21® are service marks owned by Century 21 Real Estate LLC. Century 21 Real Estate LLC fully supports the principles of the Fair Housing Act and the Equal Opportunity Act. Each office is independently owned and operated. Listing information is deemed reliable but not guaranteed accurate.