
15827 SE 156th Court, Renton, WA 98058
Local realty services provided by:CENTURY 21 North Homes Realty
Listed by: martha zahuita, marco de la barrera
Office: rsvp brokers era
MLS#:2535664
Source:NWMLS
15827 SE 156th Court,Renton, WA 98058
$799,000
- 3 Beds
- 3 Baths
- 2,150 sq. ft.
- Single family
- Active
Price summary
- Price:$799,000
- Price per sq. ft.:$371.63
- Monthly HOA dues:$49.42
About this home
Don’t miss this opportunity in the sought-after Summerfield community! Tucked away on a quiet cul-de-sac, this inviting two-story home offers 3 bedrooms, a 2-car garage, and a warm floor plan with spaces designed for both everyday living and entertaining. Enjoy year-round comfort with a newer furnace and mini-split A/C. The spacious primary suite features its own private deck overlooking the backyard—an ideal spot for morning coffee or relaxing at the end of the day. A charming library/study overlooks the living room below, while the large bonus room adjacent to the garage offers flexibility for a home office, gym, media room, or additional living space. Step outside to a landscaped backyard with a tranquil pond, mature fruit trees, and winding pathways that create your own peaceful retreat. Conveniently located just minutes from shopping, dining, parks, and the Cedar River Trail. With privacy, character, versatile spaces, and a fantastic location, this home is ready for its next chapter—come see everything it has to offer!...
Contact an agent
Home facts
- Year built:1991
- Subdivision & Development:Summerfield
- Listing ID #:2535664
- Updated:October 29, 2026 at 11:35 AM
Rooms and interior
- Bedrooms:3
- Total bathrooms:3
- Full bathrooms:2
- Flooring:Carpet, Hardwood, Laminate, Vinyl Floor
- Kitchen Description:Dishwasher, Disposal, Microwave, Refrigerator
- Bedroom Description:Upper Level Bedrooms : 3
- Living area:2,150 sq. ft.
Heating and cooling
- Heating:Forced Air
Structure and exterior
- Roof:Composition
- Year built:1991
- Building area:2,150 sq. ft.
- Lot area:0.34 Acres
- Lot Features:Cul-De-Sac, Curbed Lot, Paved, Sidewalk
- Architectural Style:Craftsman
- Construction Materials:Wood Products Exterior Finish
- Exterior Features:Fenced-Partially, Patio
- Foundation Description:None
- Levels:2 Story
Schools
- High school:Lindbergh Snr High
- Middle school:Nelsen Mid
- Elementary school:Tiffany Park Elem
Utilities
- Water:Public
- Sewer:Sewer Connected
Finances and disclosures
- Price:$799,000
- Price per sq. ft.:$371.63
- Tax amount:$9,073 (2026)
Features and amenities
- Appliances:Dishwasher, Refrigerator, Washer
- Laundry features:Dryer, Washer
- Amenities:Cable TV, Ceiling Fan(s), French Doors, Gas Available, High Speed Internet, Sprinkler System, Vaulted Ceiling(s), Walk-In Closet(s), Water Heater
Parking
- Total parking spaces:2
- Parking description:Attached Garage
- Garage:Yes
 Listings courtesy of Northwest MLS as distributed by MLS GRID. Based on information submitted to the MLS GRID as of October 29, 2026. All data is obtained from various sources and may not have been verified by broker or MLS GRID. Supplied Open House Information is subject to change without notice. All information should be independently reviewed and verified for accuracy. Properties may or may not be listed by the office/agent presenting the information. Listing information is provided for consumers' personal, non-commercial use, solely to identify prospective properties for potential purchase; all other use is strictly prohibited and may violate relevant federal and state law. Information deemed reliable but not guaranteed. Copyright © 2026 MLS GRID. All Rights Reserved. NWMLS Member Broker: Michael Killmer
New listings near 15827 SE 156th Court
- Coming Soon
 $1,499,000First Look5 beds 3 baths3,555 sq. ft.
6517 NE 1st Street, Renton, WA 98059
MLS# 2596133Listed by: BEST CHOICE REALTY LLC - Coming Soon
 $559,950First Look3 beds 2 baths1,300 sq. ft.
18232 SE 147th Street, Renton, WA 98059
MLS# 2594955Listed by: INSPIRE REALTY - New
 $699,950Active4 beds 2 baths2,320 sq. ft.
5415 NE 4th Street Street, Renton, WA 98059
MLS# 2598339Listed by: DOVE REALTY, INC. - New
 $235,950Active2 beds 1 baths885 sq. ft.
17404 119th Lane Se #H6, Renton, WA 98058
MLS# 2598451Listed by: WINDERMERE REAL ESTATE/PSR INC - Open Sat, 12 to 3pmNew
 $485,000Active2 beds 1 baths730 sq. ft.
3504 NE 6th Street, Renton, WA 98056
MLS# 2598889Listed by: WINDERMERE REAL ESTATE/PSR INC - New
 $849,900Active5 beds 3 baths2,550 sq. ft.
2103 NE 6th Circle, Renton, WA 98056
MLS# 2596144Listed by: EXP REALTY - New
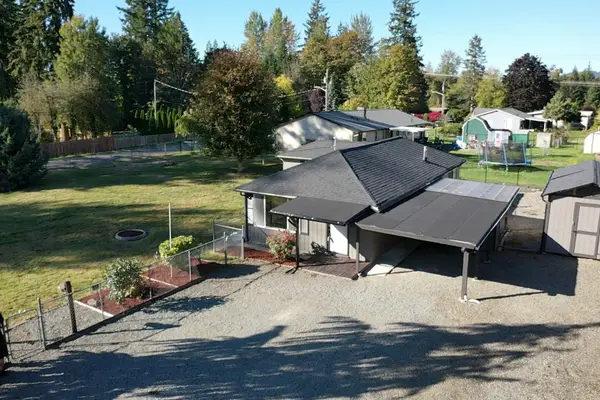 $575,000Active3 beds 2 baths1,150 sq. ft.
18806 SE 168th Street, Renton, WA 98058
MLS# 2598599Listed by: INTEGRIS REAL ESTATE - New
 $849,950Active3 beds 3 baths1,940 sq. ft.
14629 204th Avenue Se, Renton, WA 98059
MLS# 2598521Listed by: JOHN L. SCOTT, INC - New
 $1,495,000Active6 beds 7 baths4,730 sq. ft.
3621 Lincoln Avenue Ne, Renton, WA 98056
MLS# 2598524Listed by: WELAKESIDE - New
 $314,999Active2 beds 2 baths982 sq. ft.
1321 S Puget Drive #E-35, Renton, WA 98055
MLS# 2597394Listed by: HOMECOIN.COM


Protect your home and budget from life's surprises with an Assurant Home Warranty, backed by a partner that supports you through every step of homeownership. Explore Plans.
©2026 Century 21 Real Estate LLC. All rights reserved. CENTURY 21®, the CENTURY 21 Logo and C21® are service marks owned by Century 21 Real Estate LLC. Century 21 Real Estate LLC fully supports the principles of the Fair Housing Act and the Equal Opportunity Act. Each office is independently owned and operated. Listing information is deemed reliable but not guaranteed accurate.