
16946 SE 144th Street, Renton, WA 98059
Local realty services provided by:CENTURY 21 Tri-Cities
Listed by: roy towse
Office: compass
MLS#:2597325
Source:NWMLS
Upcoming open houses
- Sat, Oct 2402:00 pm - 04:00 pm
- Sun, Oct 2502:00 pm - 04:00 pm
Price summary
- Price:$798,000
- Price per sq. ft.:$438.46
About this home
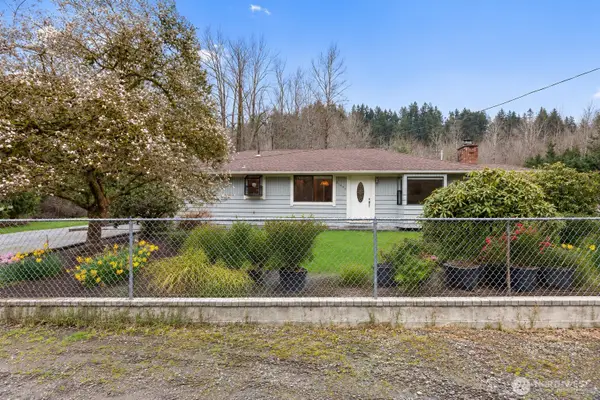
Fresh paint, all new carpet and a sunny corner lot make this Renton rambler an easy place to call home! Offering 3 bedrooms plus a flexible guest room and 1.75 baths across 1,820 sq ft of single-level living, every room feels bright and move-in ready. A bay window fills the living room with light, while the kitchen and dining area pair warm hardwood floors with a stainless LG double oven gas range. The oversized family room opens through French doors to the patio, perfect for weekend barbecues and indoor-outdoor entertaining. A full hall bath and a 3/4 bath with laundry keep daily routines simple. Stay comfortable year-round with a heat pump, central A/C and gas furnace, plus a newer roof. Outside, the level 14,880 sq ft lot features space for potential expansion, an amazing large yard with plenty of garden space, along with an expansive patio, gazebo, RV parking space and a 2-car attached garage. Close to shopping and dining, with quick access to Hwy 900, I-405 and I-90. Located within the award winning Issaquah School District....
Contact an agent
Home facts
- Year built:1967
- Subdivision & Development:Briarwood
- Listing ID #:2597325
- Updated:October 24, 2026 at 11:28 AM
Rooms and interior
- Bedrooms:3
- Total bathrooms:2
- Full bathrooms:1
- Flooring:Carpet, Hardwood, Vinyl Plank
- Kitchen Description:Dishwasher, Disposal, Refrigerator
- Bedroom Description:Main Level Bedrooms : 3
- Living area:1,820 sq. ft.
Heating and cooling
- Heating:Forced Air, Heat Pump
- Central air:Yes
Structure and exterior
- Roof:Composition
- Year built:1967
- Building area:1,820 sq. ft.
- Lot area:0.34 Acres
- Lot Features:Corner, Paved
- Construction Materials:Cement Planked, Wood Exterior Finish
- Exterior Features:Cabana/Gazebo, Fenced-Fully, Patio
- Foundation Description:None
- Levels:1 Story
Schools
- High school:Liberty Snr High
- Middle school:Maywood Mid
- Elementary school:Briarwood Elem
Utilities
- Water:Public
- Sewer:Septic Tank
Finances and disclosures
- Price:$798,000
- Price per sq. ft.:$438.46
- Tax amount:$7,928 (2026)
Features and amenities
- Appliances:Dishwasher, Refrigerator, Washer
- Laundry features:Dryer, Washer
- Amenities:French Doors, Walk-In Closet(s), Water Heater
Parking
- Total parking spaces:2
- Parking description:Attached Garage, RV Parking
- Garage:Yes
 Listings courtesy of Northwest MLS as distributed by MLS GRID. Based on information submitted to the MLS GRID as of October 24, 2026. All data is obtained from various sources and may not have been verified by broker or MLS GRID. Supplied Open House Information is subject to change without notice. All information should be independently reviewed and verified for accuracy. Properties may or may not be listed by the office/agent presenting the information. Listing information is provided for consumers' personal, non-commercial use, solely to identify prospective properties for potential purchase; all other use is strictly prohibited and may violate relevant federal and state law. Information deemed reliable but not guaranteed. Copyright © 2026 MLS GRID. All Rights Reserved. NWMLS Member Broker: Vicki Monteagudo
New listings near 16946 SE 144th Street
- Coming Soon
 $1,499,000First Look5 beds 3 baths3,555 sq. ft.
6517 NE 1st Street, Renton, WA 98059
MLS# 2596133Listed by: BEST CHOICE REALTY LLC - Coming Soon
 $559,950First Look3 beds 2 baths1,300 sq. ft.
18232 SE 147th Street, Renton, WA 98059
MLS# 2594955Listed by: INSPIRE REALTY - Coming Soon
 $1,300,000First Look3 beds 2 baths1,620 sq. ft.
15408 SE Jones Road, Renton, WA 98058
MLS# 2591553Listed by: REAL BROKER LLC - Open Sat, 3 to 5pmNew
 $870,000Active4 beds 3 baths3,198 sq. ft.
18824 SE 164th Street, Renton, WA 98058
MLS# 2597959Listed by: KW GREATER SEATTLE - Open Sat, 1 to 4pmNew
 $974,000Active4 beds 2 baths2,390 sq. ft.
17929 SE May Valley Road, Renton, WA 98059
MLS# 2594905Listed by: TEC REAL ESTATE INC. - Open Sat, 11am to 5:30pmNew
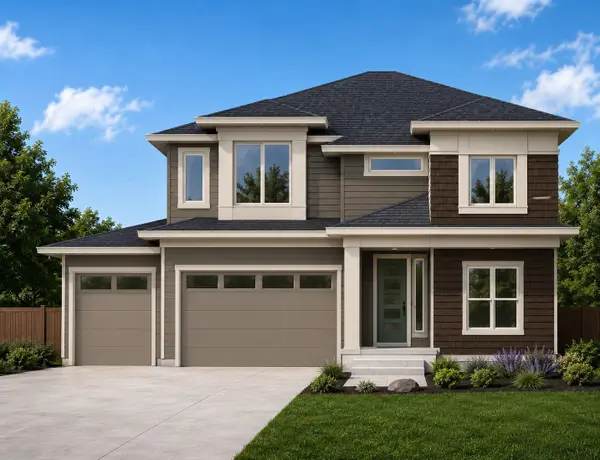 $1,596,200Active4 beds 3 baths3,261 sq. ft.
13855 153rd Avenue Se #6, Renton, WA 98059
MLS# 2597962Listed by: CONNER REAL ESTATE GROUP, LLC - Open Sat, 1:30 to 4:30pmNew
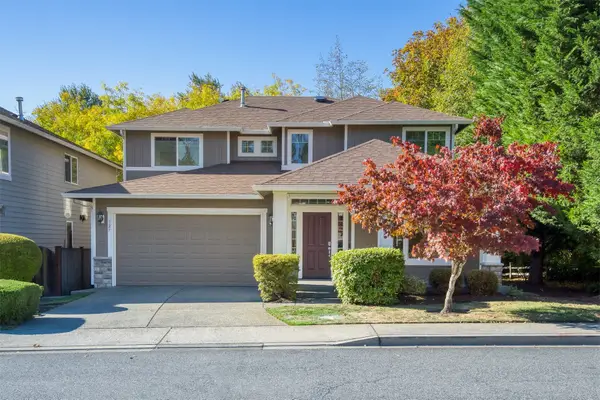 $1,098,000Active4 beds 3 baths2,600 sq. ft.
127 Orcas Avenue Ne, Renton, WA 98059
MLS# 2597559Listed by: COLDWELL BANKER DANFORTH - New
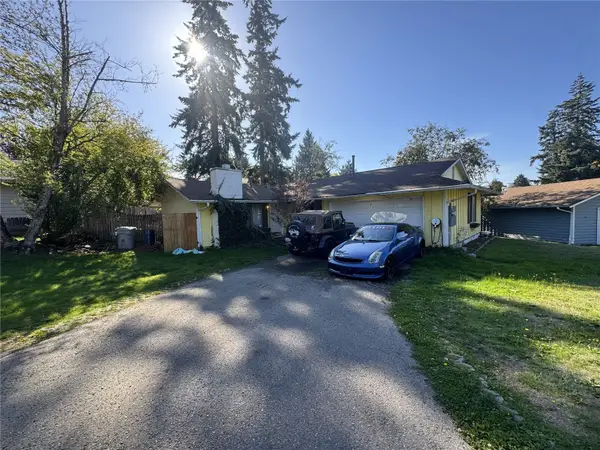 $399,000Active3 beds 2 baths970 sq. ft.
2111 SE 21st Court, Renton, WA 98055
MLS# 2597718Listed by: REALTY ONE GROUP ORCA - New
 $929,900Active3 beds 3 baths2,360 sq. ft.
13414 196th Avenue Se, Renton, WA 98059
MLS# 2597779Listed by: SKYLINE PROPERTIES, INC. - New
 $1,220,000Active4 beds 3 baths3,420 sq. ft.
17752 SE 173 Place, Renton, WA 98058
MLS# 2597820Listed by: AGENCYONE


Protect your home and budget from life's surprises with an Assurant Home Warranty, backed by a partner that supports you through every step of homeownership. Explore Plans.
©2026 Century 21 Real Estate LLC. All rights reserved. CENTURY 21®, the CENTURY 21 Logo and C21® are service marks owned by Century 21 Real Estate LLC. Century 21 Real Estate LLC fully supports the principles of the Fair Housing Act and the Equal Opportunity Act. Each office is independently owned and operated. Listing information is deemed reliable but not guaranteed accurate.