
17521 118th Avenue Se #K3, Renton, WA 98058
Local realty services provided by:CENTURY 21 Lund, Realtors
Listed by: jake stephen nielsen-gillihan
Office: wre brokerage
MLS#:2564652
Source:NWMLS
17521 118th Avenue Se #K3,Renton, WA 98058
$199,000
- 1 Beds
- 1 Baths
- 642 sq. ft.
- Condominium
- Active
Price summary
- Price:$199,000
- Price per sq. ft.:$309.97
- Monthly HOA dues:$638
About this home
Nestled in the heart of Renton, this inviting two-bedroom, one-bath condo offers comfort, convenience, and peace of mind with a brand new roof and newer water heater. All appliances stay, making move-in effortless, and the covered parking adds everyday ease. Located near Fairwood and just minutes from major freeways, it’s a perfect commuter location whether your day takes you to Seattle, Tacoma, or anywhere in between. A great blend of practicality and accessibility, this home is ready for its next chapter.
Contact an agent
Home facts
- Year built:1982
- Subdivision & Development:Cascade
- Listing ID #:2564652
- Updated:September 19, 2026 at 11:43 AM
Rooms and interior
- Bedrooms:1
- Total bathrooms:1
- Full bathrooms:1
- Flooring:Carpet
- Kitchen Description:Dishwasher, Disposal, Microwave, Refrigerator
- Bedroom Description:Main Level Bedrooms : 1
- Living area:642 sq. ft.
Heating and cooling
- Heating:Forced Air
Structure and exterior
- Year built:1982
- Building area:642 sq. ft.
- Lot Features:Dead-end Street, Paved, Secluded
- Construction Materials:Metal/Vinyl Exterior Finish
- Levels:2 Story
Schools
- High school:Buyer To Verify
- Middle school:Buyer To Verify
- Elementary school:Buyer To Verify
Finances and disclosures
- Price:$199,000
- Price per sq. ft.:$309.97
- Tax amount:$2,572 (2026)
Features and amenities
- Appliances:Dishwasher, Refrigerator, Washer
- Laundry features:Dryer, Electric Dryer Hookup, Washer, Washer Hookup
- Amenities:Cable TV, Water Heater
Parking
- Total parking spaces:1
- Parking description:Carport, Uncovered Parking
 Listings courtesy of Northwest MLS as distributed by MLS GRID. Based on information submitted to the MLS GRID as of September 19, 2026. All data is obtained from various sources and may not have been verified by broker or MLS GRID. Supplied Open House Information is subject to change without notice. All information should be independently reviewed and verified for accuracy. Properties may or may not be listed by the office/agent presenting the information. Listing information is provided for consumers' personal, non-commercial use, solely to identify prospective properties for potential purchase; all other use is strictly prohibited and may violate relevant federal and state law. Information deemed reliable but not guaranteed. Copyright © 2026 MLS GRID. All Rights Reserved. NWMLS Member Broker: Greg Lund
New listings near 17521 118th Avenue Se #K3
- Coming Soon
 $998,000First Look4 beds 2 baths1,930 sq. ft.
1311 N 36th Street, Renton, WA 98056
MLS# 2584969Listed by: COMPASS - Coming Soon
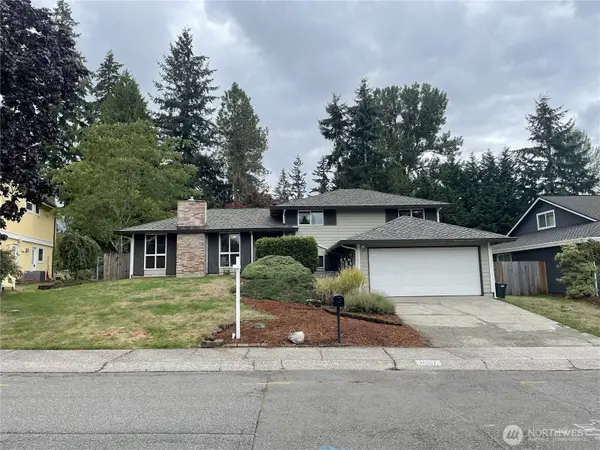 $799,000First Look4 beds 3 baths2,160 sq. ft.
14307 SE 164th Street, Renton, WA 98058
MLS# 2560738Listed by: NEWBERRY REALTY RENTON - Coming Soon
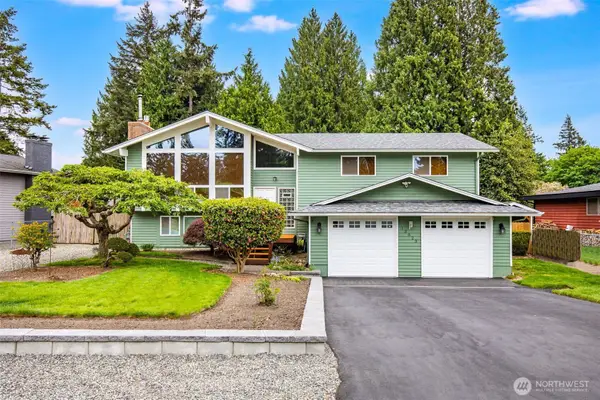 $940,000First Look3 beds 3 baths2,490 sq. ft.
13823 SE 142nd Street, Renton, WA 98059
MLS# 2581775Listed by: KELLER WILLIAMS NORTH SEATTLE - Coming SoonOpen Sat, 11am to 5pm
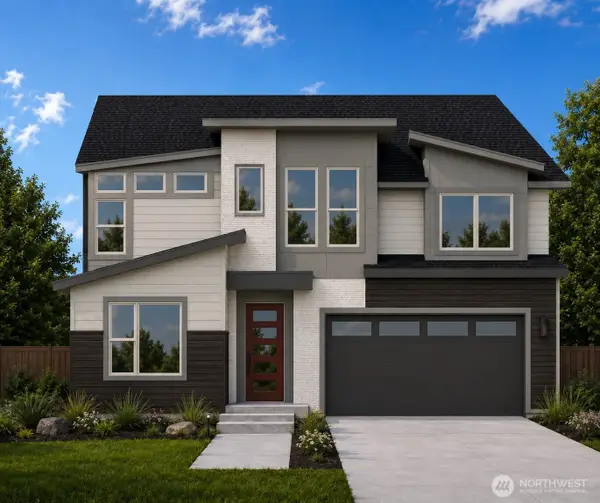 $1,681,160First Look5 beds 3 baths3,482 sq. ft.
13847 153rd Avenue Se #7, Renton, WA 98059
MLS# 2575861Listed by: CONNER REAL ESTATE GROUP, LLC - Coming SoonOpen Sat, 11am to 5pm
 $1,663,600First Look5 beds 5 baths3,476 sq. ft.
13848 152nd Avenue Se #8, Renton, WA 98059
MLS# 2579210Listed by: CONNER REAL ESTATE GROUP, LLC - New
 $999,950Active4 beds 3 baths2,110 sq. ft.
2000 NE 27th Street, Renton, WA 98056
MLS# 2584936Listed by: BERKSHIRE HATHAWAY HS NW - Open Sat, 1 to 4pmNew
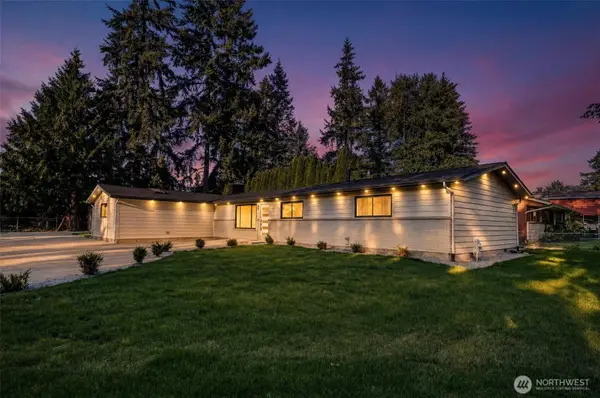 $895,000Active3 beds 2 baths2,180 sq. ft.
13408 SE 184th Avenue, Renton, WA 98059
MLS# 2579640Listed by: JOHN L. SCOTT, INC - New
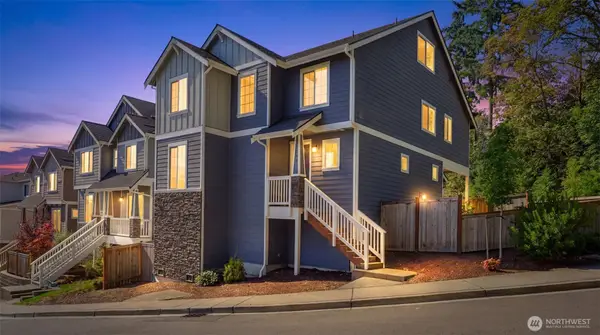 $775,000Active4 beds 3 baths2,500 sq. ft.
18801 124th Avenue Se, Renton, WA 98058
MLS# 2583304Listed by: KW LAKE WASHINGTON SO - Open Sat, 2 to 4pmNew
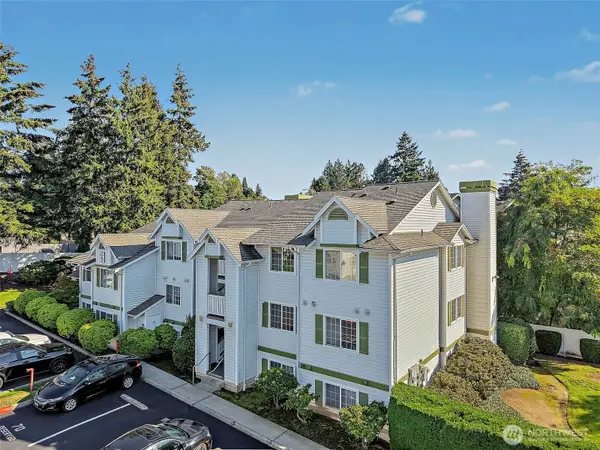 $400,000Active3 beds 2 baths1,066 sq. ft.
901 Sunset Boulevard Ne #B307, Renton, WA 98056
MLS# 2583898Listed by: WINDERMERE MERCER ISLAND - New
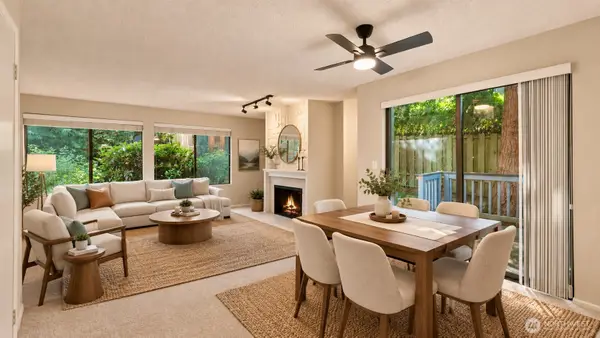 $350,000Active2 beds 2 baths1,328 sq. ft.
1850 Grant Avenue S #D5, Renton, WA 98055
MLS# 2584365Listed by: JOHN L. SCOTT, INC


Protect your home and budget from life's surprises with an Assurant Home Warranty, backed by a partner that supports you through every step of homeownership. Explore Plans.
©2026 Century 21 Real Estate LLC. All rights reserved. CENTURY 21®, the CENTURY 21 Logo and C21® are service marks owned by Century 21 Real Estate LLC. Century 21 Real Estate LLC fully supports the principles of the Fair Housing Act and the Equal Opportunity Act. Each office is independently owned and operated. Listing information is deemed reliable but not guaranteed accurate.