
18801 124th Avenue Se, Renton, WA 98058
Local realty services provided by:CENTURY 21 Lund, Realtors
Listed by: caitlin reed, rosie rourke
Office: kw lake washington so
MLS#:2583304
Source:NWMLS
Price summary
- Price:$775,000
- Price per sq. ft.:$310
- Monthly HOA dues:$85
About this home
Opportunity doesn’t knock like this often! Built in 2021, this spacious home is your chance to build instant equity and make a newer home your own at a price that reflects the work needed. The hard part is already here; a modern three-story floor plan, generous living spaces and plenty of room to settle in, gather and grow. The main level welcomes you with beautiful LVP floors, an open great room and a large dining space made for everyday life and entertaining. Upstairs, the oversized primary suite is a retreat of its own with two walk-in closets and a spacious 5-piece ensuite, joined by two additional bedrooms, a full guest bath, bonus room and conveniently located laundry room. Head to the third floor for one of this home’s best surprises; a flexible loft with Mt. Rainier views and a guest bedroom with a Murphy bed that stays, and its own full bath. Outside, the corner lot provides something especially hard to find with this floor plan, a yard of your own with room to enjoy the outdoors. Bring your vision and roll up your sleeves. Fresh interior paint, new carpet, landscaping and a little elbow grease will go a long way toward bringing this home back to its full potential. Whether you’re looking for a home you can personalize or your next investment opportunity, there’s plenty to work with here. Priced with condition in mind and ready for its next chapter....
Contact an agent
Home facts
- Year built:2021
- Subdivision & Development:Benson Hill
- Listing ID #:2583304
- Updated:September 19, 2026 at 12:59 AM
Rooms and interior
- Bedrooms:4
- Total bathrooms:3
- Full bathrooms:2
- Half bathrooms:1
- Flooring:Carpet, Ceramic Tile Floor, Laminate, Vinyl Floor
- Kitchen Description:Dishwasher, Disposal, Microwave, Refrigerator
- Bedroom Description:Upper Level Bedrooms : 4
- Basement:Yes
- Living area:2,500 sq. ft.
Heating and cooling
- Heating:90%+ High Efficiency, Forced Air
Structure and exterior
- Roof:Composition
- Year built:2021
- Building area:2,500 sq. ft.
- Lot area:0.12 Acres
- Lot Features:Corner, Curbed Lot, Paved, Sidewalk
- Construction Materials:Cement Planked, Stone Exterior Finish
- Exterior Features:Fenced-Fully, Patio
- Foundation Description:None
Schools
- High school:Lindbergh Snr High
- Middle school:Nelsen Mid
- Elementary school:Benson Hill Elem
Utilities
- Water:Public
- Sewer:Sewer Connected
Finances and disclosures
- Price:$775,000
- Price per sq. ft.:$310
- Tax amount:$8,645 (2026)
Features and amenities
- Appliances:Dishwasher, Refrigerator
- Amenities:High Speed Internet, Walk-In Closet(s)
Parking
- Total parking spaces:2
- Parking description:Attached Garage, Driveway, Off Street Parking
- Garage:Yes
 Listings courtesy of Northwest MLS as distributed by MLS GRID. Based on information submitted to the MLS GRID as of September 19, 2026. All data is obtained from various sources and may not have been verified by broker or MLS GRID. Supplied Open House Information is subject to change without notice. All information should be independently reviewed and verified for accuracy. Properties may or may not be listed by the office/agent presenting the information. Listing information is provided for consumers' personal, non-commercial use, solely to identify prospective properties for potential purchase; all other use is strictly prohibited and may violate relevant federal and state law. Information deemed reliable but not guaranteed. Copyright © 2026 MLS GRID. All Rights Reserved. NWMLS Member Broker: Greg Lund
New listings near 18801 124th Avenue Se
- Coming Soon
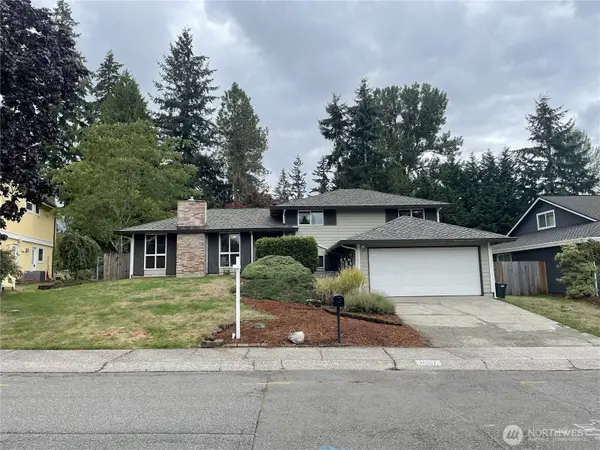 $799,000First Look4 beds 3 baths2,160 sq. ft.
14307 SE 164th Street, Renton, WA 98058
MLS# 2560738Listed by: NEWBERRY REALTY RENTON - Coming Soon
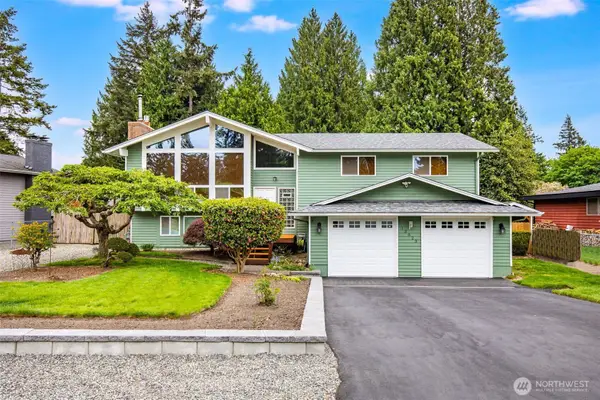 $940,000First Look3 beds 3 baths2,490 sq. ft.
13823 SE 142nd Street, Renton, WA 98059
MLS# 2581775Listed by: KELLER WILLIAMS NORTH SEATTLE - Coming SoonOpen Sat, 11am to 5pm
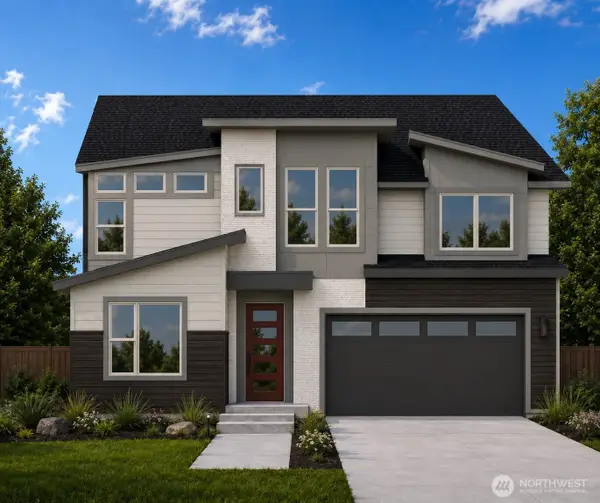 $1,681,160First Look5 beds 3 baths3,482 sq. ft.
13847 153rd Avenue Se #7, Renton, WA 98059
MLS# 2575861Listed by: CONNER REAL ESTATE GROUP, LLC - Coming SoonOpen Sat, 11am to 5pm
 $1,663,600First Look5 beds 5 baths3,476 sq. ft.
13848 152nd Avenue Se #8, Renton, WA 98059
MLS# 2579210Listed by: CONNER REAL ESTATE GROUP, LLC - New
 $729,000Active3 beds 3 baths1,930 sq. ft.
1125 S 23rd, Renton, WA 98055
MLS# 2584899Listed by: COLDWELL BANKER DANFORTH - Open Sun, 1 to 4pmNew
 $1,600,000Active5 beds 4 baths3,505 sq. ft.
16013 SE 140th Street, Renton, WA 98059
MLS# 2582199Listed by: RE/MAX EASTSIDE BROKERS, INC. - Open Sat, 1 to 3pmNew
 $975,000Active4 beds 3 baths2,360 sq. ft.
14329 166 Place Se, Renton, WA 98059
MLS# 2583398Listed by: COMPASS - New
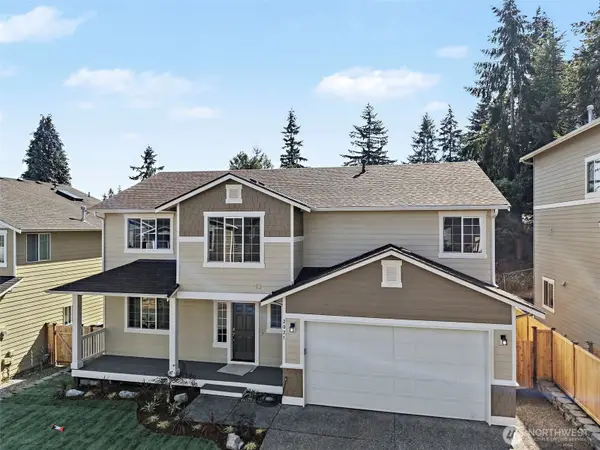 $925,000Active4 beds 3 baths2,350 sq. ft.
2021 NE 25th Place, Renton, WA 98056
MLS# 2579248Listed by: WINDERMERE REAL ESTATE/PSR INC - New
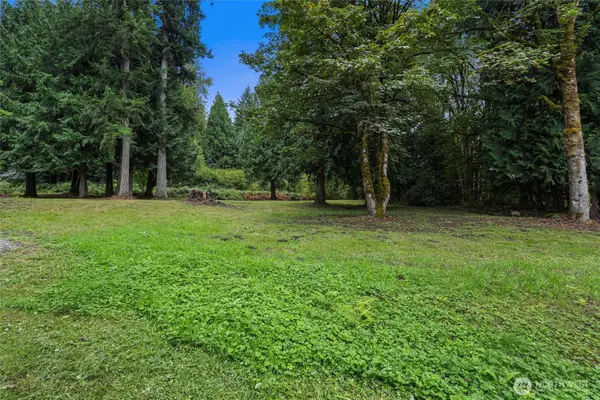 $700,000Active1.12 Acres
11912 171st Place Se, Renton, WA 98059
MLS# 2581959Listed by: EXP REALTY - Open Sat, 1:30 to 3:30pmNew
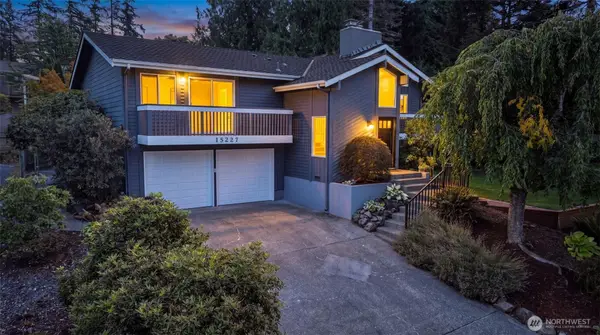 $884,950Active5 beds 3 baths2,460 sq. ft.
15227 SE 175th Place, Renton, WA 98058
MLS# 2583681Listed by: KW LAKE WASHINGTON SO


Protect your home and budget from life's surprises with an Assurant Home Warranty, backed by a partner that supports you through every step of homeownership. Explore Plans.
©2026 Century 21 Real Estate LLC. All rights reserved. CENTURY 21®, the CENTURY 21 Logo and C21® are service marks owned by Century 21 Real Estate LLC. Century 21 Real Estate LLC fully supports the principles of the Fair Housing Act and the Equal Opportunity Act. Each office is independently owned and operated. Listing information is deemed reliable but not guaranteed accurate.