
2300 Benson Road S #F5, Renton, WA 98055
Local realty services provided by:CENTURY 21 Lund, Realtors
Listed by: heather maddox, brandi beutler nelson
Office: windermere real estate/psr inc
MLS#:2559906
Source:NWMLS
2300 Benson Road S #F5,Renton, WA 98055
$565,000
- 3 Beds
- 3 Baths
- 1,684 sq. ft.
- Townhouse
- Pending Inspection
Price summary
- Price:$565,000
- Price per sq. ft.:$335.51
- Monthly HOA dues:$510
About this home
Light-Filled End-Unit Townhome with Endless Flexibility! This stunning, move-in-ready townhome combines modern style with everyday convenience. The freshly updated kitchen boasts crisp shaker cabinets, sleek quartz counters, a chic tile backsplash, and a sunlit breakfast nook that spills onto a private patio. Natural light pours into the spacious living room featuring a cozy gas fireplace and oversized windows. Upstairs, find three generously sized bedrooms—including a primary suite with a walk-in closet and updated bath—plus a refreshed guest bath and brand-new carpet throughout. Need more room? The expansive finished basement bonus room makes an ideal media lounge, home office, or flex space. Complete with efficient gas HVAC, a 2-car side-by-side garage with built-in storage, and nearby guest parking. Ideally situated near shopping, I-405, Valley Medical Center, The Landing, and Sea-Tac Airport. Best of all: No rental cap!
Contact an agent
Home facts
- Year built:1998
- Subdivision & Development:Benson Hill
- Listing ID #:2559906
- Updated:October 28, 2026 at 10:43 AM
Rooms and interior
- Bedrooms:3
- Total bathrooms:3
- Full bathrooms:1
- Half bathrooms:1
- Flooring:Carpet, Ceramic Tile Floor, Hardwood, Laminate
- Kitchen Description:Dishwasher, Disposal, Microwave, Refrigerator
- Bedroom Description:Upper Level Bedrooms : 3
- Basement Description:Finished
- Living area:1,684 sq. ft.
Heating and cooling
- Heating:Baseboard, Forced Air
Structure and exterior
- Roof:Composition
- Year built:1998
- Building area:1,684 sq. ft.
- Lot Features:Curbed Lot, Paved, Sidewalk
- Construction Materials:Metal/Vinyl Exterior Finish, Wood Exterior Finish
- Exterior Features:Patio
- Foundation Description:Finished
- Levels:Multi/Split
Schools
- High school:Lindbergh Snr High
- Middle school:Nelsen Mid
- Elementary school:Cascade Elem
Utilities
- Water:Public
- Sewer:Sewer Connected
Finances and disclosures
- Price:$565,000
- Price per sq. ft.:$335.51
- Tax amount:$5,432 (2026)
Features and amenities
- Appliances:Dishwasher, Refrigerator, Washer
- Laundry features:Dryer, Washer
- Amenities:Cable TV, Ceiling Fan(s), High Speed Internet, Water Heater
Parking
- Total parking spaces:2
- Parking description:Attached Garage, Off Street Parking
- Garage:Yes
 Listings courtesy of Northwest MLS as distributed by MLS GRID. Based on information submitted to the MLS GRID as of October 28, 2026. All data is obtained from various sources and may not have been verified by broker or MLS GRID. Supplied Open House Information is subject to change without notice. All information should be independently reviewed and verified for accuracy. Properties may or may not be listed by the office/agent presenting the information. Listing information is provided for consumers' personal, non-commercial use, solely to identify prospective properties for potential purchase; all other use is strictly prohibited and may violate relevant federal and state law. Information deemed reliable but not guaranteed. Copyright © 2026 MLS GRID. All Rights Reserved. NWMLS Member Broker: Greg Lund
New listings near 2300 Benson Road S #F5
- Coming Soon
 $1,499,000First Look5 beds 3 baths3,555 sq. ft.
6517 NE 1st Street, Renton, WA 98059
MLS# 2596133Listed by: BEST CHOICE REALTY LLC - Coming Soon
 $559,950First Look3 beds 2 baths1,300 sq. ft.
18232 SE 147th Street, Renton, WA 98059
MLS# 2594955Listed by: INSPIRE REALTY - Coming Soon
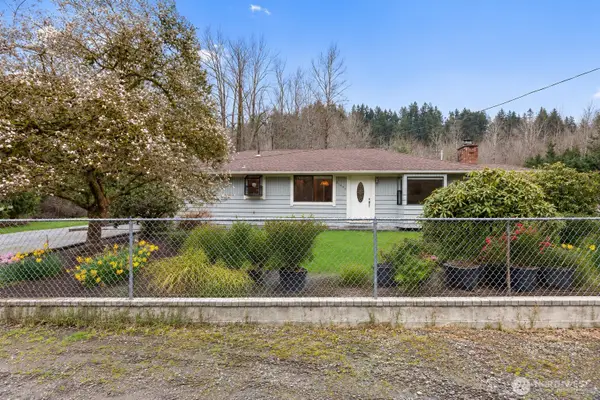 $1,300,000First Look3 beds 2 baths1,620 sq. ft.
15408 SE Jones Road, Renton, WA 98058
MLS# 2591553Listed by: REAL BROKER LLC - New
 $1,495,000Active6 beds 7 baths4,730 sq. ft.
3621 Lincoln Avenue Ne, Renton, WA 98056
MLS# 2598524Listed by: WELAKESIDE - New
 $314,999Active2 beds 2 baths982 sq. ft.
1321 S Puget Drive #E-35, Renton, WA 98055
MLS# 2597394Listed by: HOMECOIN.COM - New
 $799,000Active4 beds 3 baths2,560 sq. ft.
17755 110th Place Se, Renton, WA 98055
MLS# 2576418Listed by: LIBERTY REAL ESTATE, LLC - New
 $870,000Active4 beds 3 baths3,198 sq. ft.
18824 SE 164th Street, Renton, WA 98058
MLS# 2597959Listed by: KW GREATER SEATTLE - New
 $974,000Active4 beds 2 baths2,390 sq. ft.
17929 SE May Valley Road, Renton, WA 98059
MLS# 2594905Listed by: TEC REAL ESTATE INC. - Open Wed, 11am to 5:30pmNew
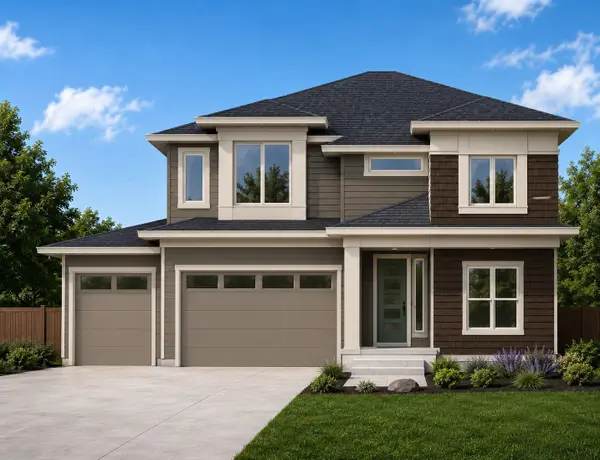 $1,596,200Active4 beds 3 baths3,261 sq. ft.
13855 153rd Avenue Se #6, Renton, WA 98059
MLS# 2597962Listed by: CONNER REAL ESTATE GROUP, LLC - New
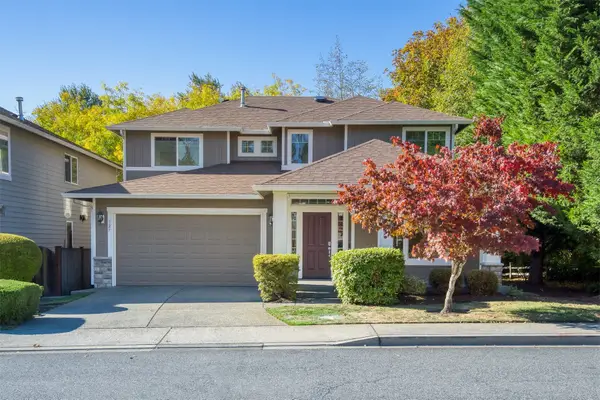 $1,098,000Active4 beds 3 baths2,600 sq. ft.
127 Orcas Avenue Ne, Renton, WA 98059
MLS# 2597559Listed by: COLDWELL BANKER DANFORTH


Protect your home and budget from life's surprises with an Assurant Home Warranty, backed by a partner that supports you through every step of homeownership. Explore Plans.
©2026 Century 21 Real Estate LLC. All rights reserved. CENTURY 21®, the CENTURY 21 Logo and C21® are service marks owned by Century 21 Real Estate LLC. Century 21 Real Estate LLC fully supports the principles of the Fair Housing Act and the Equal Opportunity Act. Each office is independently owned and operated. Listing information is deemed reliable but not guaranteed accurate.