
2404 NE 22nd Street, Renton, WA 98056
Local realty services provided by:CENTURY 21 Tri-Cities
Listed by: sue lunsford
Office: windermere real estate/psr inc
MLS#:2591862
Source:NWMLS
Upcoming open houses
- Sat, Oct 1002:00 pm - 04:00 pm
- Sun, Oct 1102:00 pm - 04:00 pm
Price summary
- Price:$665,000
- Price per sq. ft.:$511.54
About this home
Tucked away in desirable Kennydale on a generous 8,425 sq. ft. lot, this inviting, single-story rambler offers 3 bedrooms, 1.75 baths, and 1,300 sq. ft. of light-filled living space. Step inside to original hardwoods, an updated kitchen, renovated bathrooms, and an inviting living area centered around not 1 but 2 cozy fireplaces. Out back, enjoy a spacious, fully fenced yard ideal for outdoor gatherings, gardening in the raised beds, or evening relaxation around the firepit. Hobbyists and car enthusiasts will love the huge 640+ Sq ft detached garage/shop featuring double doors for effortless access. Endless Possibility: Zoned R8 this property is a standout opportunity for first time homeowners, downsizers, or investors alike. Capitalize on future expansion or multi-generational living potential using the City of Renton’s Permit-Ready Accessory Dwelling Unit (PRADU) Program for a streamlined ADU/DADU build, or explore redevelopment options (buyer to verify). Commuting is seamless with I-405, I-90, Bellevue, Seattle, Sea-Tac and Issaquah all close by. Just minutes from to downtown Renton The Landing, Top Golf, Gene Coulon Beach, and Boeing Move-in ready comfort paired with rare long-term upside!...
Contact an agent
Home facts
- Year built:1960
- Subdivision & Development:Kennydale
- Listing ID #:2591862
- Updated:October 10, 2026 at 11:18 AM
Rooms and interior
- Bedrooms:3
- Total bathrooms:2
- Full bathrooms:1
- Flooring:Ceramic Tile Floor, Hardwood, Laminate, Vinyl Floor
- Kitchen Description:Dishwasher, Disposal, Microwave, Refrigerator
- Bedroom Description:Main Level Bedrooms : 3
- Living area:1,300 sq. ft.
Heating and cooling
- Heating:Forced Air, High Efficiency (Unspecified)
Structure and exterior
- Roof:Composition
- Year built:1960
- Building area:1,300 sq. ft.
- Lot area:0.19 Acres
- Lot Features:Paved, Value In Land
- Architectural Style:Contemporary
- Construction Materials:Wood Exterior Finish, Wood Products Exterior Finish
- Exterior Features:Fenced-Fully, Patio
- Foundation Description:None
- Levels:1 Story
Schools
- High school:Hazen Snr High
- Middle school:Mcknight Mid
- Elementary school:Kennydale Elem
Utilities
- Water:Public
- Sewer:Sewer Connected
Finances and disclosures
- Price:$665,000
- Price per sq. ft.:$511.54
- Tax amount:$6,811 (2026)
Features and amenities
- Appliances:Dishwasher, Refrigerator, Washer
- Laundry features:Dryer, Washer
- Amenities:Cable TV, Gas Available, Shop, Water Heater
Parking
- Total parking spaces:4
- Parking description:Detached Garage, Driveway, Off Street Parking, RV Parking
- Garage:Yes
 Listings courtesy of Northwest MLS as distributed by MLS GRID. Based on information submitted to the MLS GRID as of October 10, 2026. All data is obtained from various sources and may not have been verified by broker or MLS GRID. Supplied Open House Information is subject to change without notice. All information should be independently reviewed and verified for accuracy. Properties may or may not be listed by the office/agent presenting the information. Listing information is provided for consumers' personal, non-commercial use, solely to identify prospective properties for potential purchase; all other use is strictly prohibited and may violate relevant federal and state law. Information deemed reliable but not guaranteed. Copyright © 2026 MLS GRID. All Rights Reserved. NWMLS Member Broker: Vicki Monteagudo
New listings near 2404 NE 22nd Street
- Coming Soon
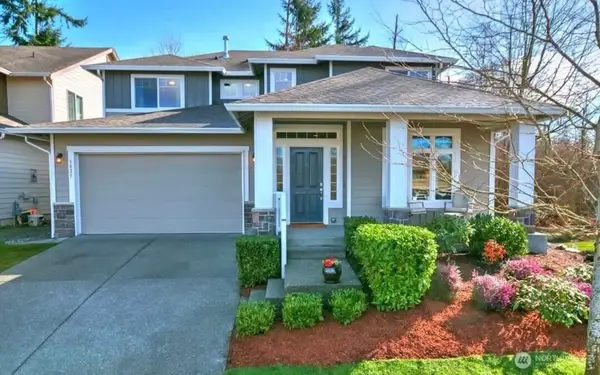 $1,170,000First Look5 beds 4 baths2,855 sq. ft.
5825 NE 1st Street, Renton, WA 98059
MLS# 2592513Listed by: WINDERMERE RE NORTH, INC. - Coming Soon
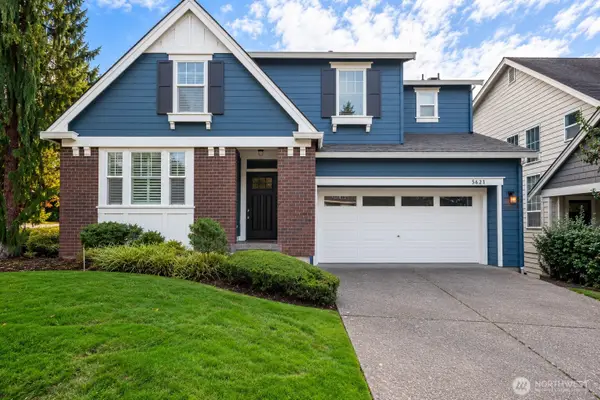 $1,500,000First Look5 beds 4 baths3,810 sq. ft.
5621 NE 5th Court, Renton, WA 98059
MLS# 2579848Listed by: COMPASS - Coming Soon
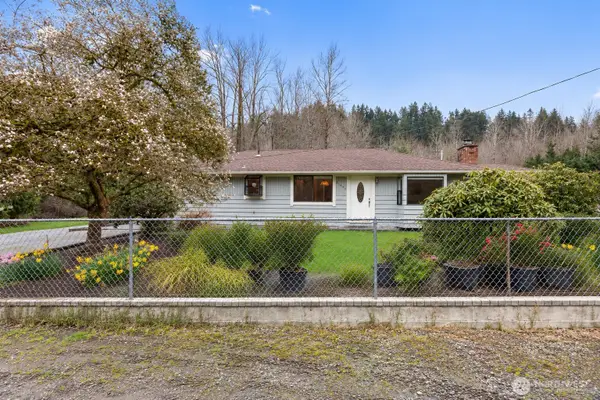 $1,300,000First Look3 beds 2 baths1,620 sq. ft.
15408 SE Jones Road, Renton, WA 98058
MLS# 2591553Listed by: REAL BROKER LLC - Coming Soon
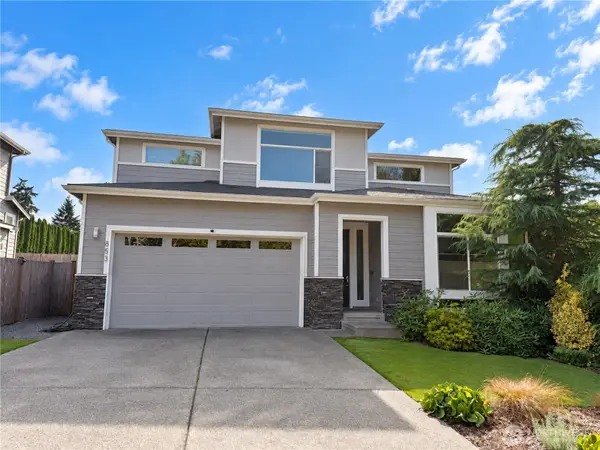 $1,200,000First Look5 beds 3 baths3,125 sq. ft.
853 S 49th Street, Renton, WA 98055
MLS# 2588995Listed by: KELLER WILLIAMS EASTSIDE - New
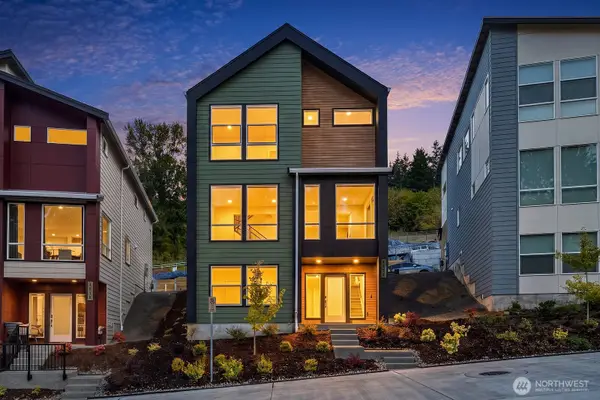 $1,099,990Active4 beds 4 baths2,144 sq. ft.
4273 Aberdeen Way Ne, Renton, WA 98056
MLS# 2591957Listed by: COMPASS - New
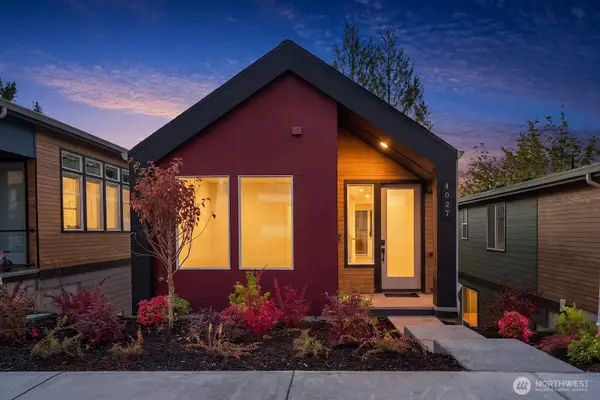 $1,149,990Active4 beds 4 baths2,266 sq. ft.
4027 Aberdeen Way Ne, Newcastle, WA 98056
MLS# 2592006Listed by: COMPASS - Open Sat, 12 to 5pmNew
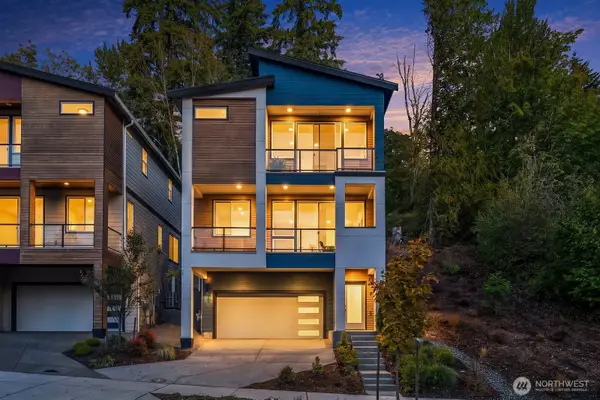 $1,149,990Active3 beds 3 baths2,136 sq. ft.
4004 Aberdeen Way Ne, Renton, WA 98056
MLS# 2592053Listed by: COMPASS - New
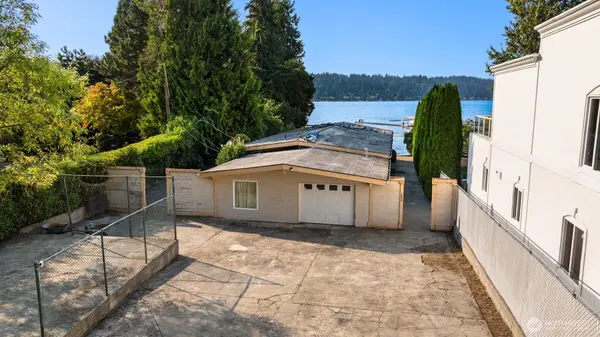 $2,500,000Active3 beds 2 baths2,090 sq. ft.
5029 Ripley Lane N, Renton, WA 98056
MLS# 2593225Listed by: HEATON DAINARD, LLC - New
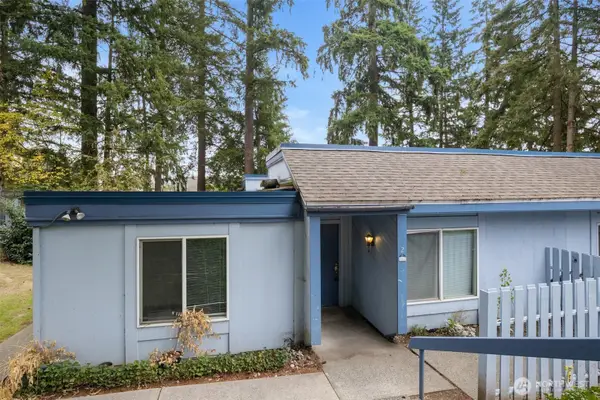 $299,999Active3 beds 1 baths982 sq. ft.
4308 NE Sunset Boulevard #T2, Renton, WA 98059
MLS# 2592427Listed by: RADIUS PROPERTIES - New
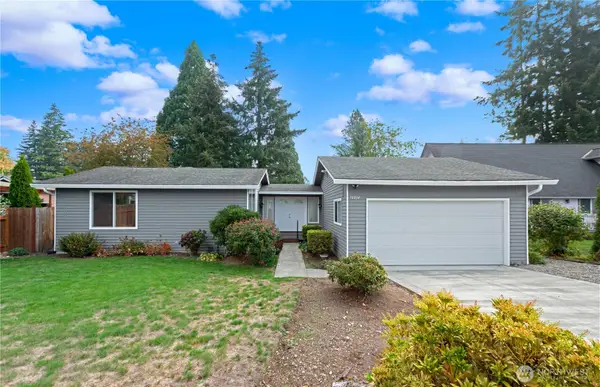 $619,000Active3 beds 2 baths1,480 sq. ft.
16014 132nd Place Se, Renton, WA 98058
MLS# 2592518Listed by: JOHN L. SCOTT, INC.


Protect your home and budget from life's surprises with an Assurant Home Warranty, backed by a partner that supports you through every step of homeownership. Explore Plans.
©2026 Century 21 Real Estate LLC. All rights reserved. CENTURY 21®, the CENTURY 21 Logo and C21® are service marks owned by Century 21 Real Estate LLC. Century 21 Real Estate LLC fully supports the principles of the Fair Housing Act and the Equal Opportunity Act. Each office is independently owned and operated. Listing information is deemed reliable but not guaranteed accurate.