
2902 NE 11th Street #C, Renton, WA 98056
Local realty services provided by:CENTURY 21 Tri-Cities
Listed by: kelly nucci
Office: risewell homes
MLS#:2596644
Source:NWMLS
2902 NE 11th Street #C,Renton, WA 98056
$614,990
- 2 Beds
- 3 Baths
- 1,241 sq. ft.
- Townhouse
- Active
Price summary
- Price:$614,990
- Price per sq. ft.:$495.56
- Monthly HOA dues:$375
About this home
Introducing Sunset Highland Townhomes! Grand Opening is Saturday October 24th at 10:00am, proudly presented by Risewell Homes this community offers equal comfort and convenience. Located in the heart of Renton Highlands this neighborhood is just minutes from I405, The Landing, the shores of Lake Washington and within a quick commute to SeaTac airport. Walk to amenities along Sunset Boulevard, as well as Sunset neighborhood park and the Renton Highlands Library. The Alba design is the ultimate in a lock & leave lifestyle, highlighted by 2 bedrooms & 2.5 baths and a 2-car tandem garage. The open concept great room, dining room and kitchen offers entertaining ease, accompanied by a private covered deck. The top bedroom level showcases an inviting primary suite with a dual vanity bath, flexible secondary bedroom perfect for guests or a private office, along with a hallway laundry space. Designer curated interior color palettes showcase the floor plan with Quartz counters, full-height kitchen backsplash, LPV flooring, plus modern lighting & plumbing fixtures. The architecture maximizes light exposure with the inclusion of abundant windows. The home also features a smart front door lock, video doorbell, EV charger ready garage, and A/C provided by efficient mini-split units. Tracking to complete Dec/Jan. This is the community you have been searching for! Buyers must register their agent at first visit. Rate or incentive opportunities with the Builder's preferred lender!...
Contact an agent
Home facts
- Year built:2026
- Subdivision & Development:Highlands
- Listing ID #:2596644
- Updated:October 28, 2026 at 12:01 PM
Rooms and interior
- Bedrooms:2
- Total bathrooms:3
- Full bathrooms:2
- Half bathrooms:1
- Flooring:Carpet, Ceramic Tile Floor, Laminate
- Kitchen Description:Dishwasher, Disposal, Microwave
- Bedroom Description:Upper Level Bedrooms : 2
- Living area:1,241 sq. ft.
Structure and exterior
- Roof:Composition
- Year built:2026
- Building area:1,241 sq. ft.
- Lot area:0.02 Acres
- Lot Features:Paved, Sidewalk
- Architectural Style:Craftsman
- Construction Materials:Cement Planked
- Exterior Features:Deck, Sprinkler System
- Levels:Multi/Split
Schools
- High school:Hazen Snr High
- Middle school:Mcknight Mid
- Elementary school:Sierra Heights Elem
Utilities
- Water:Public
- Sewer:Sewer Connected
Finances and disclosures
- Price:$614,990
- Price per sq. ft.:$495.56
- Tax amount:$6,000 (2026)
Features and amenities
- Appliances:Dishwasher
- Amenities:Cable TV, Electric Car Charging, High Speed Internet, Irrigation, Sprinkler System, Water Heater
Parking
- Total parking spaces:2
- Parking description:Attached Garage
- Garage:Yes
 Listings courtesy of Northwest MLS as distributed by MLS GRID. Based on information submitted to the MLS GRID as of October 28, 2026. All data is obtained from various sources and may not have been verified by broker or MLS GRID. Supplied Open House Information is subject to change without notice. All information should be independently reviewed and verified for accuracy. Properties may or may not be listed by the office/agent presenting the information. Listing information is provided for consumers' personal, non-commercial use, solely to identify prospective properties for potential purchase; all other use is strictly prohibited and may violate relevant federal and state law. Information deemed reliable but not guaranteed. Copyright © 2026 MLS GRID. All Rights Reserved. NWMLS Member Broker: Vicki Monteagudo
New listings near 2902 NE 11th Street #C
- Coming Soon
 $1,499,000First Look5 beds 3 baths3,555 sq. ft.
6517 NE 1st Street, Renton, WA 98059
MLS# 2596133Listed by: BEST CHOICE REALTY LLC - Coming Soon
 $559,950First Look3 beds 2 baths1,300 sq. ft.
18232 SE 147th Street, Renton, WA 98059
MLS# 2594955Listed by: INSPIRE REALTY - Coming Soon
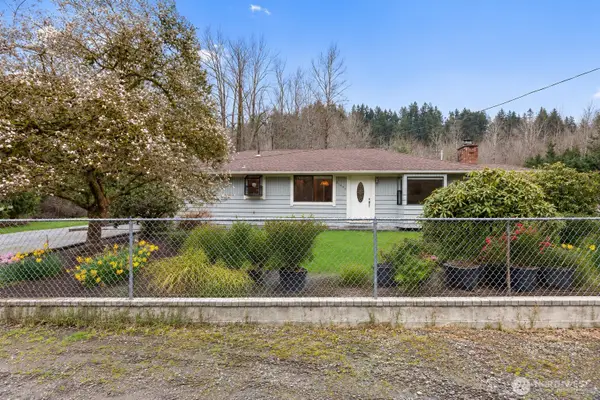 $1,300,000First Look3 beds 2 baths1,620 sq. ft.
15408 SE Jones Road, Renton, WA 98058
MLS# 2591553Listed by: REAL BROKER LLC - New
 $1,495,000Active6 beds 7 baths4,730 sq. ft.
3621 Lincoln Avenue Ne, Renton, WA 98056
MLS# 2598524Listed by: WELAKESIDE - New
 $314,999Active2 beds 2 baths982 sq. ft.
1321 S Puget Drive #E-35, Renton, WA 98055
MLS# 2597394Listed by: HOMECOIN.COM - New
 $799,000Active4 beds 3 baths2,560 sq. ft.
17755 110th Place Se, Renton, WA 98055
MLS# 2576418Listed by: LIBERTY REAL ESTATE, LLC - New
 $870,000Active4 beds 3 baths3,198 sq. ft.
18824 SE 164th Street, Renton, WA 98058
MLS# 2597959Listed by: KW GREATER SEATTLE - New
 $974,000Active4 beds 2 baths2,390 sq. ft.
17929 SE May Valley Road, Renton, WA 98059
MLS# 2594905Listed by: TEC REAL ESTATE INC. - Open Wed, 11am to 5:30pmNew
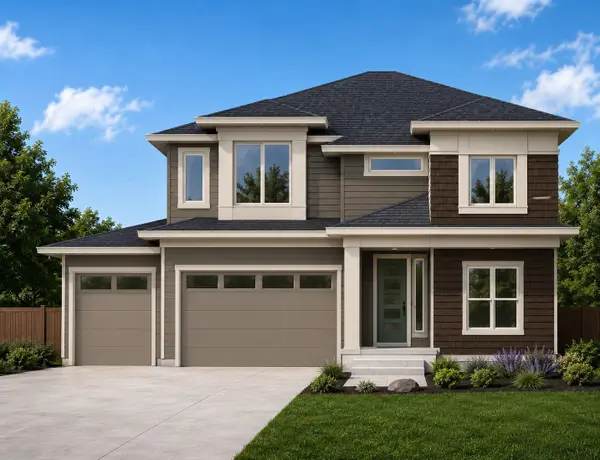 $1,596,200Active4 beds 3 baths3,261 sq. ft.
13855 153rd Avenue Se #6, Renton, WA 98059
MLS# 2597962Listed by: CONNER REAL ESTATE GROUP, LLC - New
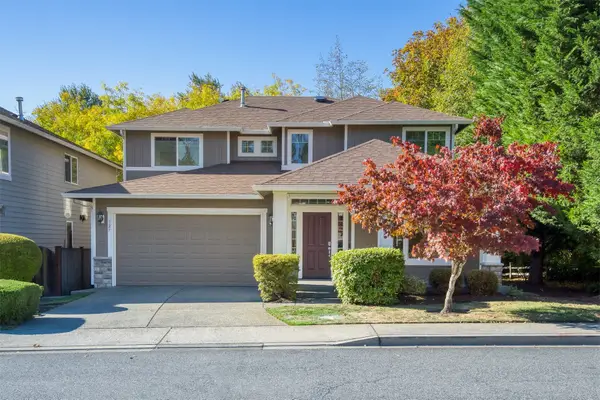 $1,098,000Active4 beds 3 baths2,600 sq. ft.
127 Orcas Avenue Ne, Renton, WA 98059
MLS# 2597559Listed by: COLDWELL BANKER DANFORTH


Protect your home and budget from life's surprises with an Assurant Home Warranty, backed by a partner that supports you through every step of homeownership. Explore Plans.
©2026 Century 21 Real Estate LLC. All rights reserved. CENTURY 21®, the CENTURY 21 Logo and C21® are service marks owned by Century 21 Real Estate LLC. Century 21 Real Estate LLC fully supports the principles of the Fair Housing Act and the Equal Opportunity Act. Each office is independently owned and operated. Listing information is deemed reliable but not guaranteed accurate.