
3115 SE 11th Place #1049, Renton, WA 98058
Local realty services provided by:CENTURY 21 Real Estate Center
Listed by: lisa lam
Office: compass
MLS#:2558425
Source:NWMLS
3115 SE 11th Place #1049,Renton, WA 98058
$489,000
- 3 Beds
- 3 Baths
- 1,582 sq. ft.
- Townhouse
- Active
Upcoming open houses
- Sat, Sep 1211:00 am - 02:00 pm
Price summary
- Price:$489,000
- Price per sq. ft.:$309.1
- Monthly HOA dues:$686
About this home
Designed for busy lives, spontaneous getaways & everyday comfort—lock the door, grab your suitcase & go. This beautifully refreshed corner-unit townhome in the gated Shadow Hawk community blends comfort, style and an effortless lifestyle. Fresh interior paint plus brand-new carpet fill the home with a bright welcoming feel. The inviting living room with a cozy gas fireplace flows seamlessly into the dining area. The well-appointed kitchen features granite counters, a new microwave & dishwasher, pantry plus eating bar. Upstairs, retreat to the spacious primary suite with a large walk-in closet and ensuite bath with dual vanity. Two additional bedrooms offer flexibility for a home office, hobbies, or guests. A hall bath and laundry closet with a full-size washer & dryer complete the upper level. Step outside to your private patio and fenced backyard—perfect for morning coffee, unwinding after a long day, or gathering with friends. A spacious 2-car garage with driveway parking provide room for vehicles, storage & outdoor gear. Enjoy the peace of mind of a secure gated community with a clubhouse, fitness center, athletic court & RV parking for an additional fee. The low-maintenance lifestyle leaves more time to enjoy life, whether you're heading out for the weekend, catching a flight from nearby Sea-Tac Airport, or exploring everything Renton has to offer. Ideally situated near I-405, shopping, dining, parks & walking trails, this home lets you live more and maintain less....
Contact an agent
Home facts
- Year built:2003
- Subdivision & Development:Tiffany Park
- Listing ID #:2558425
- Updated:September 12, 2026 at 11:16 AM
Rooms and interior
- Bedrooms:3
- Total bathrooms:3
- Full bathrooms:2
- Half bathrooms:1
- Flooring:Carpet, Ceramic Tile Floor, Laminate, Vinyl Floor
- Kitchen Description:Dishwasher, Disposal, Microwave, Refrigerator
- Bedroom Description:Upper Level Bedrooms : 3
- Living area:1,582 sq. ft.
Heating and cooling
- Heating:Forced Air
Structure and exterior
- Roof:Composition
- Year built:2003
- Building area:1,582 sq. ft.
- Lot Features:Corner, Paved, Sidewalk
- Construction Materials:Metal/Vinyl Exterior Finish
- Levels:Multi/Split
Schools
- High school:Lindbergh Snr High
- Middle school:Nelsen Mid
- Elementary school:Tiffany Park Elem
Finances and disclosures
- Price:$489,000
- Price per sq. ft.:$309.1
- Tax amount:$4,425 (2026)
Features and amenities
- Appliances:Dishwasher, Refrigerator, Washer
- Laundry features:Dryer, Electric Dryer Hookup, Washer, Washer Hookup
- Amenities:Athletic Court, Exercise Room, Security Gate, Walk-In Closet(s), Water Heater
Parking
- Total parking spaces:4
- Parking description:Individual Garage, RV Parking, Uncovered Parking
- Garage:Yes
 Listings courtesy of Northwest MLS as distributed by MLS GRID. Based on information submitted to the MLS GRID as of September 12, 2026. All data is obtained from various sources and may not have been verified by broker or MLS GRID. Supplied Open House Information is subject to change without notice. All information should be independently reviewed and verified for accuracy. Properties may or may not be listed by the office/agent presenting the information. Listing information is provided for consumers' personal, non-commercial use, solely to identify prospective properties for potential purchase; all other use is strictly prohibited and may violate relevant federal and state law. Information deemed reliable but not guaranteed. Copyright © 2026 MLS GRID. All Rights Reserved.
New listings near 3115 SE 11th Place #1049
- Coming Soon
 $700,000First Look3 beds 2 baths1,850 sq. ft.
18920 127th Place Se, Renton, WA 98058
MLS# 2569447Listed by: SCOUT - Coming Soon
 $1,663,600First Look5 beds 5 baths3,476 sq. ft.
13848 152nd Avenue Se #8, Renton, WA 98059
MLS# 2579210Listed by: CONNER REAL ESTATE GROUP, LLC - Open Sat, 12 to 2pmNew
 $689,950Active3 beds 3 baths1,620 sq. ft.
15352 146th Place Se, Renton, WA 98058
MLS# 2581881Listed by: SKYLINE PROPERTIES, INC. - Open Sat, 2 to 4pmNew
 $4,750,000Active5 beds 7 baths5,953 sq. ft.
5031 Ripley Lane N, Renton, WA 98056
MLS# 2573896Listed by: HEATON DAINARD, LLC - Open Sat, 2 to 4pmNew
 $7,000,000Active5 beds 7 baths8,283 sq. ft.
5031 Ripley Lane N, Renton, WA 98056
MLS# 2574381Listed by: HEATON DAINARD, LLC - New
 $775,000Active3 beds 3 baths1,870 sq. ft.
13618 SE 141st Street, Renton, WA 98059
MLS# 2581578Listed by: INSPIRE REALTY - New
 $379,000Active3 beds 3 baths1,539 sq. ft.
1160 Monroe Avenue Ne #A2, Renton, WA 98056
MLS# 2579593Listed by: KELLER WILLIAMS RLTY BELLEVUE - Open Sat, 11am to 1pmNew
 $765,000Active3 beds 2 baths1,570 sq. ft.
15832 SE 169th Place, Renton, WA 98058
MLS# 2580090Listed by: JOHN L. SCOTT, INC - Open Sat, 12 to 2pmNew
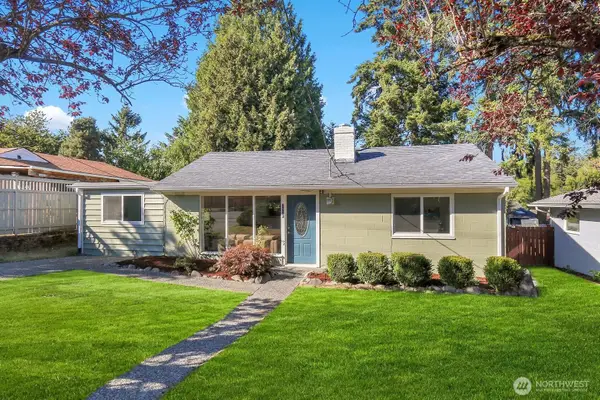 $544,950Active3 beds 1 baths1,030 sq. ft.
3328 NE 6th Street, Renton, WA 98056
MLS# 2580164Listed by: WINDERMERE REAL ESTATE CO. - Open Sun, 12:30 to 2:30pmNew
 $888,250Active4 beds 3 baths2,171 sq. ft.
15617 SE Fairwood Boulevard, Renton, WA 98058
MLS# 2581414Listed by: KW LAKE WASHINGTON SO


Protect your home and budget from life's surprises with an Assurant Home Warranty, backed by a partner that supports you through every step of homeownership. Explore Plans.
©2026 Century 21 Real Estate LLC. All rights reserved. CENTURY 21®, the CENTURY 21 Logo and C21® are service marks owned by Century 21 Real Estate LLC. Century 21 Real Estate LLC fully supports the principles of the Fair Housing Act and the Equal Opportunity Act. Each office is independently owned and operated. Listing information is deemed reliable but not guaranteed accurate.