
6414 SE 5th Place, Renton, WA 98059
Local realty services provided by:CENTURY 21 North Homes Realty
Listed by: alice nguyen
Office: john l. scott, inc
MLS#:2587775
Source:NWMLS
6414 SE 5th Place,Renton, WA 98059
$1,399,999
- 5 Beds
- 4 Baths
- 3,590 sq. ft.
- Single family
- Active
Upcoming open houses
- Sat, Oct 1011:00 am - 03:00 pm
- Sun, Oct 1103:00 pm - 05:00 pm
Price summary
- Price:$1,399,999
- Price per sq. ft.:$389.97
- Monthly HOA dues:$65
About this home
Better than new. Huge lot for amazing house. Former D.R. Horton Model Home on a Premium 11,600+ Sq Ft Corner Lot! This beautifully maintained 5-bedroom, 3.5-bath home offers nearly 3,600 sq. ft. of impressive living space with a private office, formal dining room, spacious great room, and versatile upstairs bonus room. The stunning gourmet kitchen features quartz counters, full-height backsplash, gas cooktop, abundant cabinetry, walk-in pantry, and butler’s pantry—perfect for everyday living and entertaining. Upstairs offers four spacious bedrooms and three baths, while central A/C and home automation add comfort and convenience. Step outside to a fully fenced yard enhanced with approximately $25K in landscaping and paving, creating an exceptional patio and outdoor living space. Rare former model-home upgrades, exceptional curb appeal, flexible spaces, and an oversized corner lot—this is the one you’ve been waiting for!
Contact an agent
Home facts
- Year built:2019
- Subdivision & Development:Renton
- Listing ID #:2587775
- Updated:October 10, 2026 at 11:18 AM
Rooms and interior
- Bedrooms:5
- Total bathrooms:4
- Full bathrooms:3
- Half bathrooms:1
- Flooring:Carpet, Ceramic Tile Floor, Vinyl Plank
- Kitchen Description:Dishwasher, Disposal, Microwave, Refrigerator
- Bedroom Description:Upper Level Bedrooms : 5
- Living area:3,590 sq. ft.
Heating and cooling
- Heating:90%+ High Efficiency, Forced Air
- Central air:Yes
Structure and exterior
- Roof:Composition
- Year built:2019
- Building area:3,590 sq. ft.
- Lot area:0.27 Acres
- Lot Features:Corner, Paved, Sidewalk
- Construction Materials:Brick Exterior Finish, Cement Planked, Wood Exterior Finish
- Exterior Features:Fenced-Fully, Sprinkler System
- Foundation Description:None
- Levels:2 Story
Schools
- High school:Hazen Snr High
- Middle school:Mcknight Mid
- Elementary school:Maplewood Heights El
Utilities
- Water:Public
- Sewer:Sewer Connected
Finances and disclosures
- Price:$1,399,999
- Price per sq. ft.:$389.97
- Tax amount:$13,191 (2026)
Features and amenities
- Appliances:Dishwasher, Refrigerator, Washer
- Laundry features:Dryer, Washer
- Amenities:French Doors, Gas Available, High Speed Internet, Pantry, Security System, Sprinkler System, Vaulted Ceiling(s), Walk-In Closet(s), Water Heater
Parking
- Total parking spaces:4
- Parking description:Attached Garage, Driveway
- Garage:Yes
 Listings courtesy of Northwest MLS as distributed by MLS GRID. Based on information submitted to the MLS GRID as of October 10, 2026. All data is obtained from various sources and may not have been verified by broker or MLS GRID. Supplied Open House Information is subject to change without notice. All information should be independently reviewed and verified for accuracy. Properties may or may not be listed by the office/agent presenting the information. Listing information is provided for consumers' personal, non-commercial use, solely to identify prospective properties for potential purchase; all other use is strictly prohibited and may violate relevant federal and state law. Information deemed reliable but not guaranteed. Copyright © 2026 MLS GRID. All Rights Reserved. NWMLS Member Broker: Michael Killmer
New listings near 6414 SE 5th Place
- Coming Soon
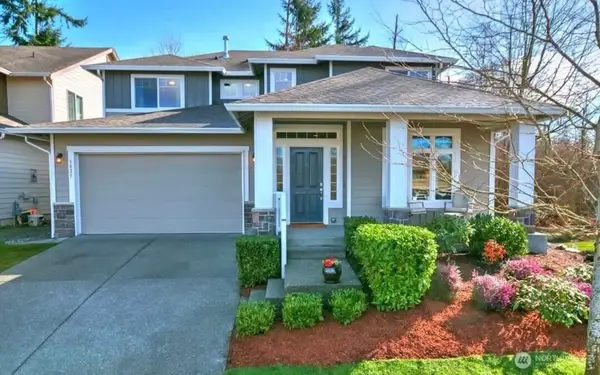 $1,170,000First Look5 beds 4 baths2,855 sq. ft.
5825 NE 1st Street, Renton, WA 98059
MLS# 2592513Listed by: WINDERMERE RE NORTH, INC. - Coming Soon
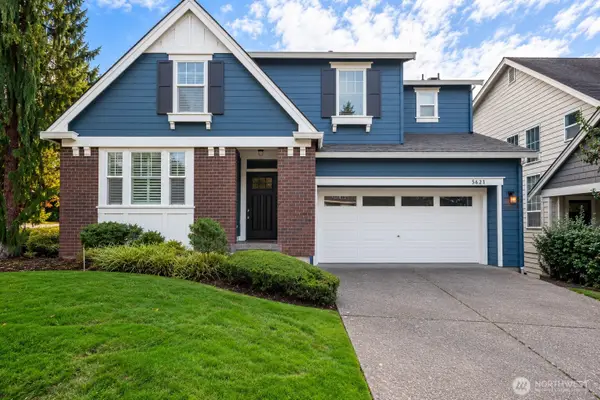 $1,500,000First Look5 beds 4 baths3,810 sq. ft.
5621 NE 5th Court, Renton, WA 98059
MLS# 2579848Listed by: COMPASS - Coming Soon
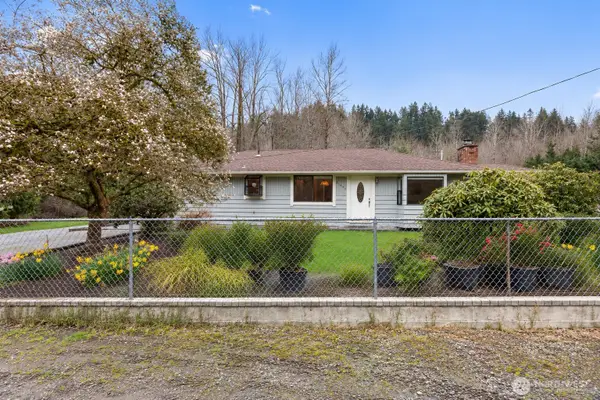 $1,300,000First Look3 beds 2 baths1,620 sq. ft.
15408 SE Jones Road, Renton, WA 98058
MLS# 2591553Listed by: REAL BROKER LLC - Coming Soon
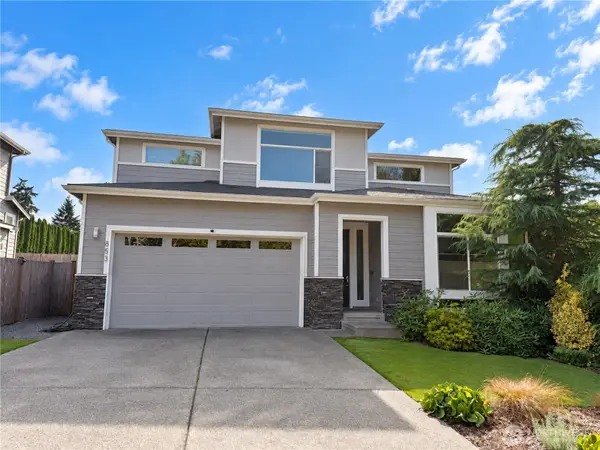 $1,200,000First Look5 beds 3 baths3,125 sq. ft.
853 S 49th Street, Renton, WA 98055
MLS# 2588995Listed by: KELLER WILLIAMS EASTSIDE - New
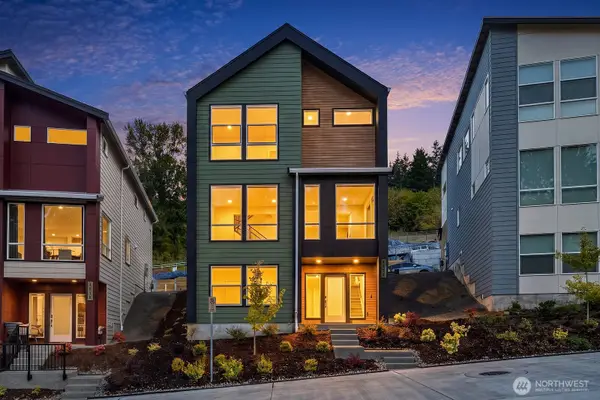 $1,099,990Active4 beds 4 baths2,144 sq. ft.
4273 Aberdeen Way Ne, Renton, WA 98056
MLS# 2591957Listed by: COMPASS - New
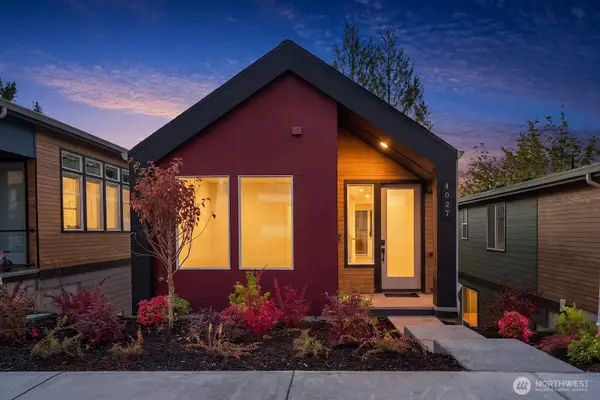 $1,149,990Active4 beds 4 baths2,266 sq. ft.
4027 Aberdeen Way Ne, Newcastle, WA 98056
MLS# 2592006Listed by: COMPASS - Open Sat, 12 to 5pmNew
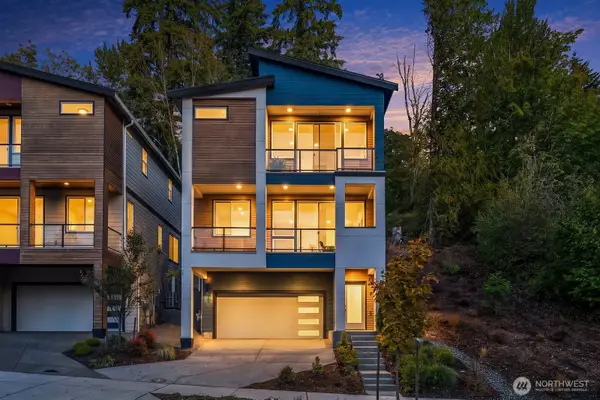 $1,149,990Active3 beds 3 baths2,136 sq. ft.
4004 Aberdeen Way Ne, Renton, WA 98056
MLS# 2592053Listed by: COMPASS - New
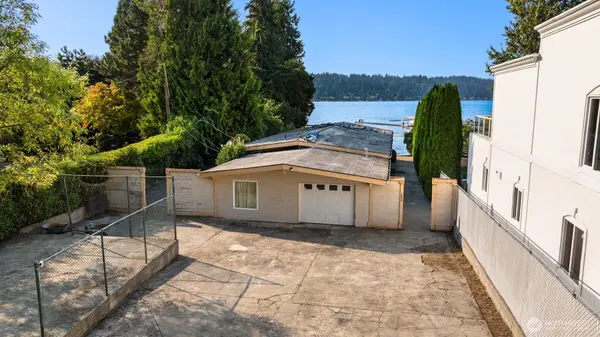 $2,500,000Active3 beds 2 baths2,090 sq. ft.
5029 Ripley Lane N, Renton, WA 98056
MLS# 2593225Listed by: HEATON DAINARD, LLC - New
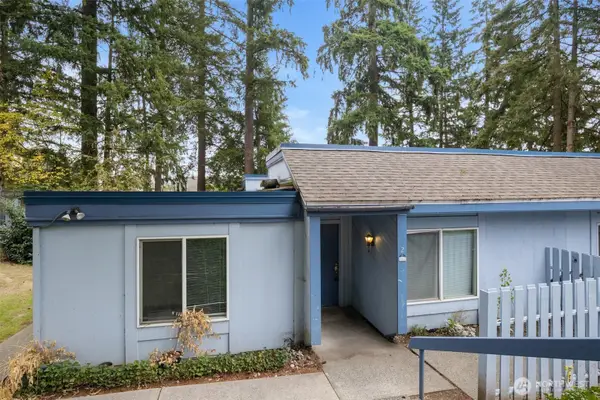 $299,999Active3 beds 1 baths982 sq. ft.
4308 NE Sunset Boulevard #T2, Renton, WA 98059
MLS# 2592427Listed by: RADIUS PROPERTIES - New
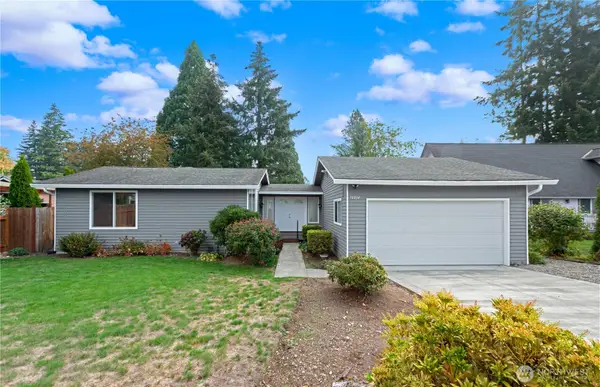 $619,000Active3 beds 2 baths1,480 sq. ft.
16014 132nd Place Se, Renton, WA 98058
MLS# 2592518Listed by: JOHN L. SCOTT, INC.


Protect your home and budget from life's surprises with an Assurant Home Warranty, backed by a partner that supports you through every step of homeownership. Explore Plans.
©2026 Century 21 Real Estate LLC. All rights reserved. CENTURY 21®, the CENTURY 21 Logo and C21® are service marks owned by Century 21 Real Estate LLC. Century 21 Real Estate LLC fully supports the principles of the Fair Housing Act and the Equal Opportunity Act. Each office is independently owned and operated. Listing information is deemed reliable but not guaranteed accurate.