
1020 Leo Gaffney Blvd, Republic, WA 99166
Local realty services provided by:CENTURY 21 Kelly Davis
Listed by: crystal strong
Office: windermere re / republic
MLS#:46407
Source:WA_NEWAR
Price summary
- Price:$325,000
- Price per sq. ft.:$132.76
About this home
Enjoy in-town convenience with a little extra elbow room on this .55 acre property in Republic. This 4-bedroom, 2-bath home offers a finished basement, new flooring on the main level, forced air heat and a cozy fireplace. The basement bathroom has been nicely updated, adding to the home's comfortable and functional living space. An attached one-car garage plus a detached one-car garage provide plenty of room for vehicles, storage, hobbies or projects. The home is also wired for a generator. Outside, you'll find raised garden beds, a fenced backyard, and plenty of usable space to enjoy. Takes in the beautiful vies of the San Poil River while still being close to everything Republic has to offer.
Contact an agent
Home facts
- Year built:1956
- Listing ID #:46407
- Added:51 day(s) ago
- Updated:October 31, 2026 at 05:03 AM
Rooms and interior
- Bedrooms:4
- Total bathrooms:2
- Full bathrooms:2
- Kitchen Description:Dishwasher, Refrigerator
- Basement Description:Basement, Concrete Perimeter, Slab
- Living area:2,448 sq. ft.
Heating and cooling
- Heating:Baseboard, Electric, Wood
Structure and exterior
- Roof:Metal
- Year built:1956
- Building area:2,448 sq. ft.
- Lot area:0.55 Acres
- Lot Features:Sloped
- Architectural Style:Rancher
- Construction Materials:Frame
- Foundation Description:Basement, Concrete Perimeter, Slab
- Levels:1 Story
Utilities
- Water:Public Water
- Sewer:Public Sewer
Finances and disclosures
- Price:$325,000
- Price per sq. ft.:$132.76
- Tax amount:$1,517
Features and amenities
- Laundry features:Dryer, Washer
Parking
- Parking description:Carport Attached, Garage Detached
New listings near 1020 Leo Gaffney Blvd
- New
 $49,900Active4.94 Acres
TBD Herron Creek Cut Off Rd, REPUBLIC, WA 99166
MLS# 46564Listed by: WINDERMERE RE / REPUBLIC - New
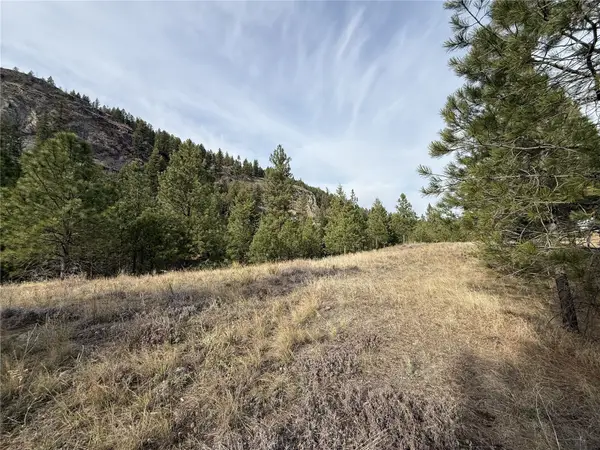 $49,900Active4.94 Acres
0 Herron Creek Cut Off Road #2, Republic, WA 99166
MLS# 2599842Listed by: WINDERMERE REPUBLIC
- New
 $85,000Active10 Acres
0 E Knob Hill Road #79, Republic, WA 99166
MLS# 2595963Listed by: BOLDERSON REALTY 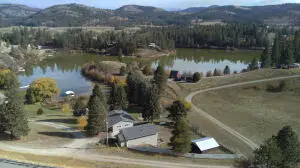 $499,900Active3 beds 2 baths2,352 sq. ft.
7 N Lake Ln, REPUBLIC, WA 99166
MLS# 46488Listed by: WINDERMERE RE / REPUBLIC $145,900Active20 Acres
18 Robin Rd, REPUBLIC, WA 99166
MLS# 46483Listed by: WINDERMERE RE / REPUBLIC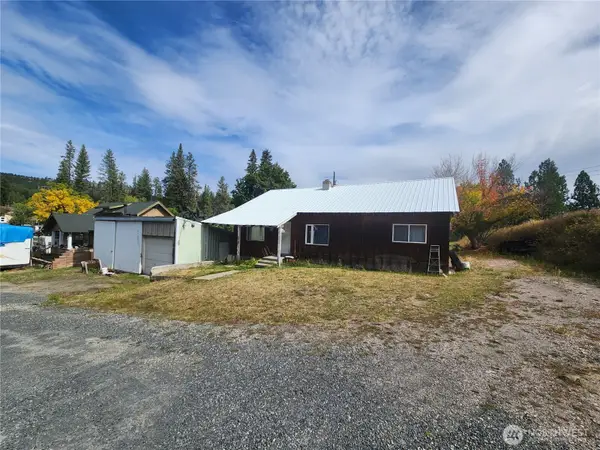 $225,000Active2 beds 2 baths2,547 sq. ft.
656 S Madison Street, Republic, WA 99166
MLS# 2588396Listed by: WINDERMERE REPUBLIC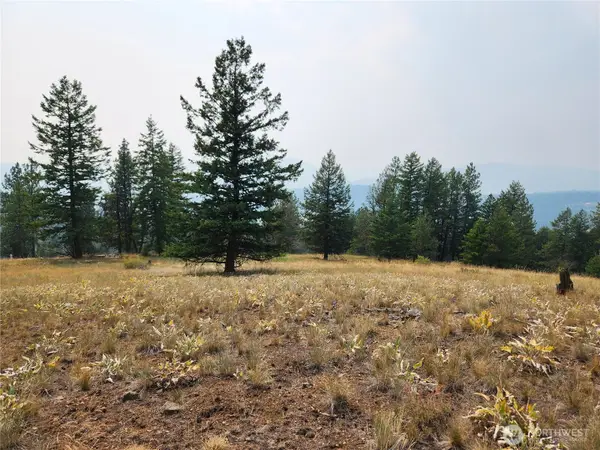 $149,900Pending49.7 Acres
0 Rose Valley Road #Govt Lot 7, Republic, WA 99166
MLS# 2560232Listed by: WINDERMERE REPUBLIC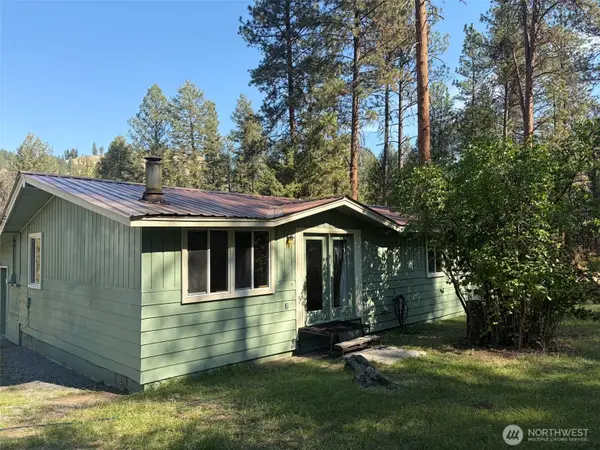 $225,000Pending Inspection3 beds 1 baths1,936 sq. ft.
13 Pine Grove Street, Republic, WA 99166
MLS# 2587506Listed by: PACIFIC CASCADE PROPERTIES LLC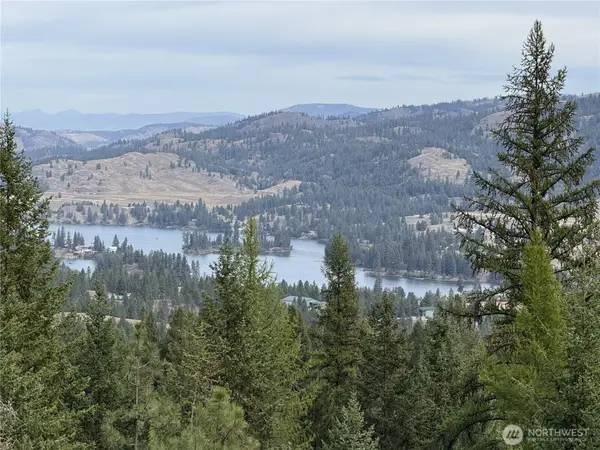 $142,000Active12.62 Acres
4 Lakeview Drive #4, Republic, WA 99166
MLS# 2587227Listed by: WINDERMERE REPUBLIC $75,000Active10.99 Acres
3600 Sherian Road, Republic, WA 99166
MLS# 2586890Listed by: KELLER WILLIAMS REALTY SPOKANE


Protect your home and budget from life's surprises with an Assurant Home Warranty, backed by a partner that supports you through every step of homeownership. Explore Plans.
©2026 Century 21 Real Estate LLC. All rights reserved. CENTURY 21®, the CENTURY 21 Logo and C21® are service marks owned by Century 21 Real Estate LLC. Century 21 Real Estate LLC fully supports the principles of the Fair Housing Act and the Equal Opportunity Act. Each office is independently owned and operated. Listing information is deemed reliable but not guaranteed accurate.