
680 E Delaware Ave, Republic, WA 99166
Local realty services provided by:CENTURY 21 Kelly Davis
680 E Delaware Ave,Republic, WA 99166
$475,000
- 4 Beds
- 3 Baths
- 3,400 sq. ft.
- Single family
- Active
Listed by: bill baldwin
Office: windermere re / republic
MLS#:46449
Source:WA_NEWAR
Price summary
- Price:$475,000
- Price per sq. ft.:$139.71
About this home
Exceptional quality and craftsmanship set this Republic home apart. Thoughtfully expanded and remodeled throughout, including a beautifully renovated daylight basement. The open kitchen features granite countertops, hickory cabinetry, premium Wolf stainless appliances, a built-in walnut breakfast table and chef's pantry. Floor-to-ceiling windows fill the home with natural light while taking full advantage of the sweeping views down the San Poil River Valley. The spacious primary suite includes a luxurious bath with European-style walk-in shower, jetted tub, tile floors and custom leaded-glass window. Outside, enjoy beautiful landscaping, a 30x36 shop w/RV-height door and partial upper loft, 18x32 greenhouse and chicken coop with a new fully fenced run.
Contact an agent
Home facts
- Year built:1976
- Listing ID #:46449
- Added:1 day(s) ago
- Updated:September 22, 2026 at 09:10 PM
Rooms and interior
- Bedrooms:4
- Total bathrooms:3
- Full bathrooms:3
- Kitchen Description:Cook Top, Dishwasher, Microwave, Refrigerator
- Basement Description:Concrete Perimeter, Slab
- Living area:3,400 sq. ft.
Heating and cooling
- Heating:Baseboard, Electric, Pellet Stove, Wall Unit
Structure and exterior
- Roof:Metal
- Year built:1976
- Building area:3,400 sq. ft.
- Lot area:1.7 Acres
- Lot Features:Level, Sloped
- Architectural Style:Traditional
- Construction Materials:Frame
- Foundation Description:Concrete Perimeter, Slab
- Levels:1 Story
Utilities
- Water:Public Water
- Sewer:Public Sewer
Finances and disclosures
- Price:$475,000
- Price per sq. ft.:$139.71
- Tax amount:$3,849 (2026)
Features and amenities
- Laundry features:In Basement
- Amenities:Ceiling Fans, Island, Jetted Tub, Vaulted Ceilings, Walk-In Closet
Parking
- Parking description:Garage Attached, Garage Detached
New listings near 680 E Delaware Ave
- New
 $54,000Active3 Acres
36XX LOT D Sheridan Rd, REPUBLIC, WA 99166
MLS# 46452Listed by: KELLER WILLIAMS REALTY COLVILLE - New
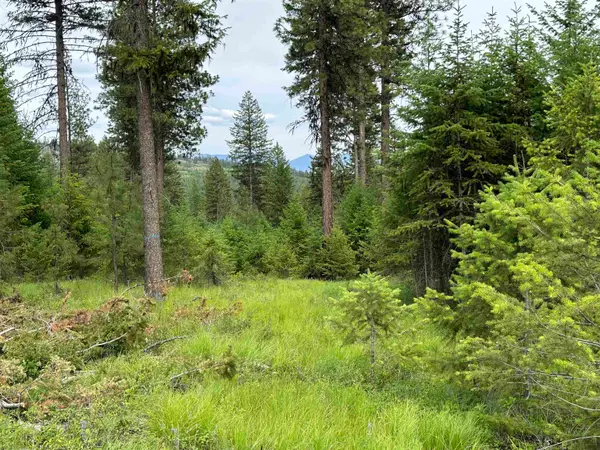 $52,000Active3 Acres
36XX Lot E Sheridan Rd, Republic, WA 99166
MLS# 202624612Listed by: KELLER WILLIAMS COLVILLE - New
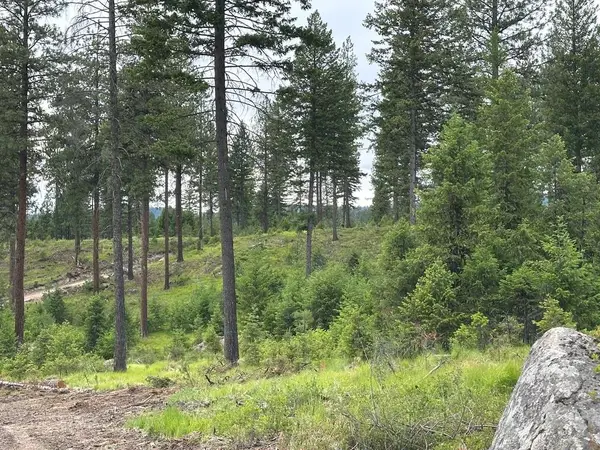 $49,900Active3.02 Acres
36XX Lot F Sheridan Rd, Republic, WA 99166
MLS# 202624616Listed by: KELLER WILLIAMS COLVILLE - New
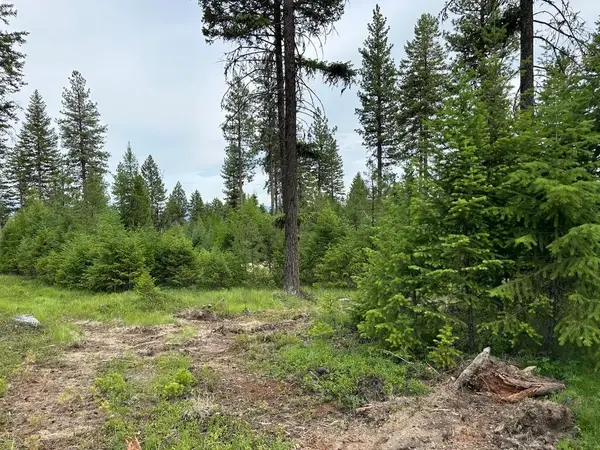 $54,000Active3.42 Acres
36XX Lot B Sheridan Rd, Republic, WA 99166
MLS# 202624607Listed by: KELLER WILLIAMS COLVILLE - New
 $56,000Active3.98 Acres
36XX Lot C Sheridan Rd, Republic, WA 99166
MLS# 202624608Listed by: KELLER WILLIAMS COLVILLE - New
 $54,000Active3.4 Acres
36XX Lot A Sheridan Rd, Republic, WA 99166
MLS# 202624606Listed by: KELLER WILLIAMS COLVILLE - New
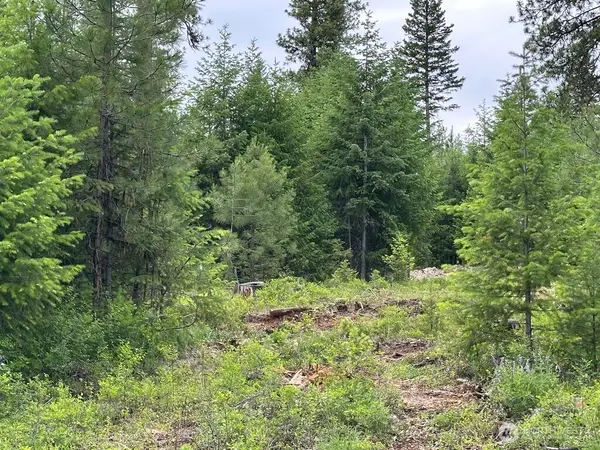 $54,000Active3 Acres
3600 Sheridan Road, Republic, WA 99166
MLS# 2585458Listed by: KELLER WILLIAMS REALTY SPOKANE
- New
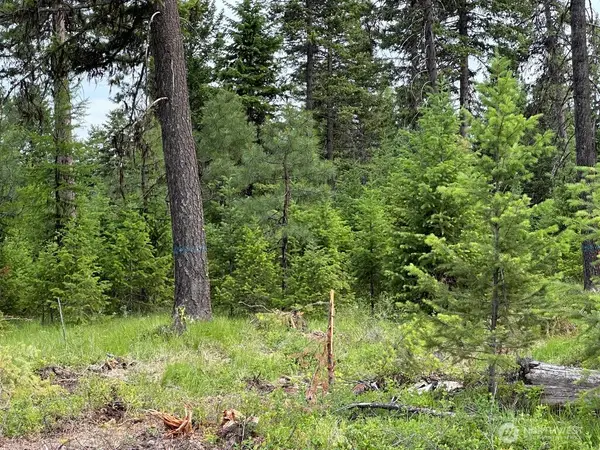 $54,999Active3.42 Acres
3600 Sheridan Road, Republic, WA 99166
MLS# 2584235Listed by: KELLER WILLIAMS REALTY SPOKANE - New
 $194,900Active-- beds 1 baths372 sq. ft.
5 Starvation Ridge Rd, REPUBLIC, WA 99166
MLS# 46427Listed by: WINDERMERE RE / REPUBLIC


Protect your home and budget from life's surprises with an Assurant Home Warranty, backed by a partner that supports you through every step of homeownership. Explore Plans.
©2026 Century 21 Real Estate LLC. All rights reserved. CENTURY 21®, the CENTURY 21 Logo and C21® are service marks owned by Century 21 Real Estate LLC. Century 21 Real Estate LLC fully supports the principles of the Fair Housing Act and the Equal Opportunity Act. Each office is independently owned and operated. Listing information is deemed reliable but not guaranteed accurate.