
1087 Klamath Ct., Richland, WA 99352
Local realty services provided by:CENTURY 21 Tri-Cities
1087 Klamath Ct.,Richland, WA 99352
$614,900
- 4 Beds
- 3 Baths
- 2,610 sq. ft.
- Single family
- Active
Upcoming open houses
- Sat, Aug 1510:00 am - 11:30 pm
Listed by: richelle davis, hannah turner
Office: exp realty, llc. tri cities
MLS#:295535
Source:WA_PRMLS
Price summary
- Price:$614,900
- Price per sq. ft.:$235.59
About this home
What an amazing find! This upgraded 2022 home w/ custom features has so much to offer & shows true pride of ownership, having been beautifully maintained! With luxurious ceiling heights, a low-maintenance large lot, and custom built-ins, this 2610 sq. ft., 4 bed, 3 bath, open concept home has everything & more. As you enter, find the spacious light & bright family room w/ custom gas fireplace & multiple living spaces that open to the dining & kitchen w/ large picture windows. This beautiful kitchen, with a large walk-in pantry, is a chef's delight, including an additional expansive center island, abundant counter space featuring neutral quartz solid surface countertops, stainless steel appliances, upgraded cabinetry featuring soft-close hinges, a window over the sink overlooking the backyard with mountain views, & plenty of room for an extra-large dining table. Enjoy a beautifully appointed built-in mudroom and half bath off the 3-car garage. The Master Suite is spacious & welcoming with a custom built-in office space, in a perfectly tucked-away corner with windows overlooking the view, & is complete with a walk-in closet & en-suite, including a large mud-set walk-in shower, freestanding soaking tub, dual sink vanity with storage, quartz countertops, & beautiful tile. Find the additional 3 bedrooms down the hall w/ plenty of space, a full bathroom, and an upstairs laundry room thoughtfully placed to create daily ease. Don't forget the large extended 3-car garage w/ man door access, a shed for all your storage needs, and a large double gate with RV/boat parking. The covered back patio is a peaceful place to relax, w/ recessed lighting and a gas connection for your BBQ. Find an easy-maintenance large backyard to enjoy summer evenings, with space to entertain and room to spread out. One of the best features of this home is the location & community. Slow down your days & weeks & take advantage of all that the South Richland community provides, such as nearby parks and schools, shopping, amenities, and quick freeway access, yet far enough away from it all to have the peaceful sanctuary you've been looking for. Because the best homes aren't just seen…they're experienced…schedule a showing today!...
Contact an agent
Home facts
- Year built:2022
- Subdivision & Development:WHITE BLUFFS PH 6
- Listing ID #:295535
- Added:1 day(s) ago
- Updated:August 14, 2026 at 12:07 AM
Rooms and interior
- Bedrooms:4
- Total bathrooms:3
- Full bathrooms:2
- Half bathrooms:1
- Flooring:Carpet, Vinyl
- Kitchen Description:Dishwasher, Freezer, Garbage Disposal, Instant Hot Water, Microwave Oven, Oven, Range, Refrigerator
- Living area:2,610 sq. ft.
Structure and exterior
- Roof:Composition Shingle
- Year built:2022
- Building area:2,610 sq. ft.
- Lot area:0.38 Acres
- Construction Materials:Vinyl
- Exterior Features:Fencing/Enclosed, Patio/Covered, Shed
- Foundation Description:Crawl Space
- Levels:2 Story
Utilities
- Water:Water - Public
- Sewer:Sewer - Connected
Finances and disclosures
- Price:$614,900
- Price per sq. ft.:$235.59
- Tax amount:$4,795
Parking
- Parking description:3 Car, Attached, Door Opener, Finished, Rv Parking - Open
- Garage spaces:3
New listings near 1087 Klamath Ct.
- New
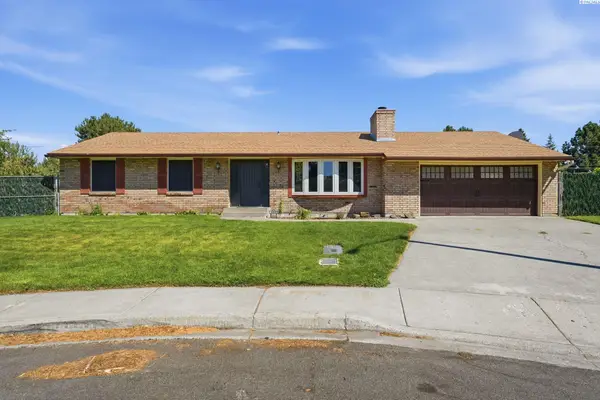 $414,000Active3 beds 2 baths1,535 sq. ft.
500 Stagecoach Court, Richland, WA 99354
MLS# 295542Listed by: RE/MAX NORTHWEST REALTORS - Open Sat, 1:30 to 5:30pmNew
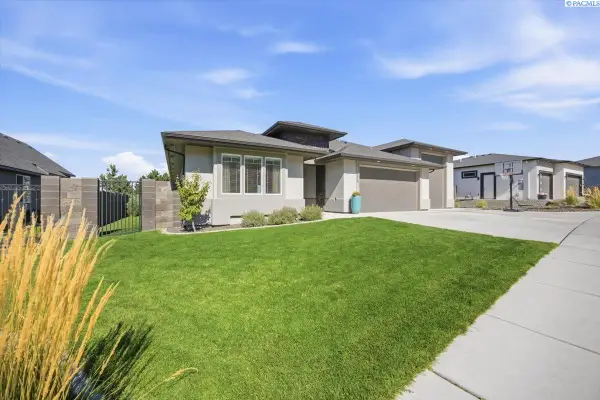 $715,000Active4 beds 3 baths2,461 sq. ft.
1314 Medley Dr, Richland, WA 99352
MLS# 295524Listed by: VRG REALTY LLC - Open Sat, 1 to 3pmNew
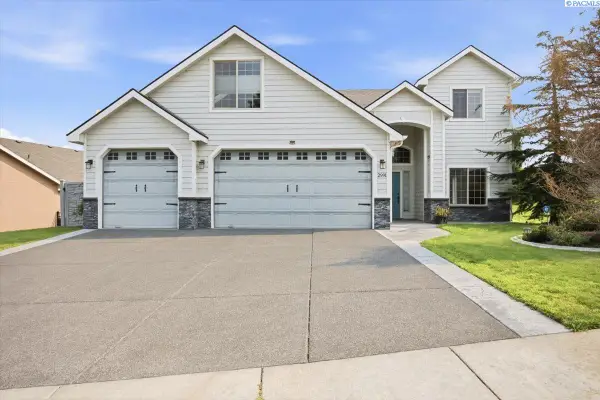 $539,900Active3 beds 3 baths2,227 sq. ft.
2991 Sedona Circle, Richland, WA 99354
MLS# 295522Listed by: EXP REALTY, LLC TRI CITIES - New
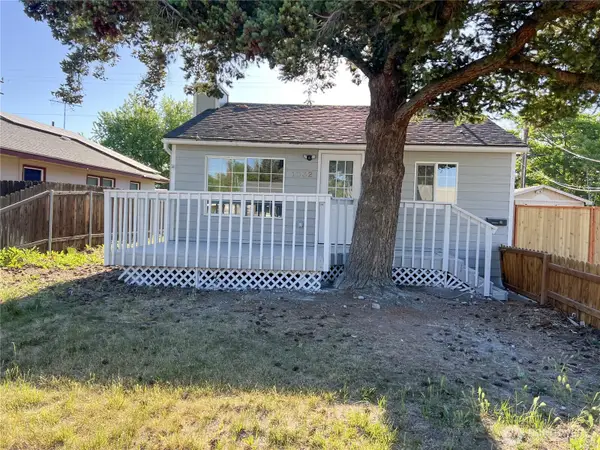 $384,900Active3 beds 2 baths1,296 sq. ft.
1032 Wright Avenue, Richland, WA 99354
MLS# 2568518Listed by: EVERGREEN STATE HOMES
- New
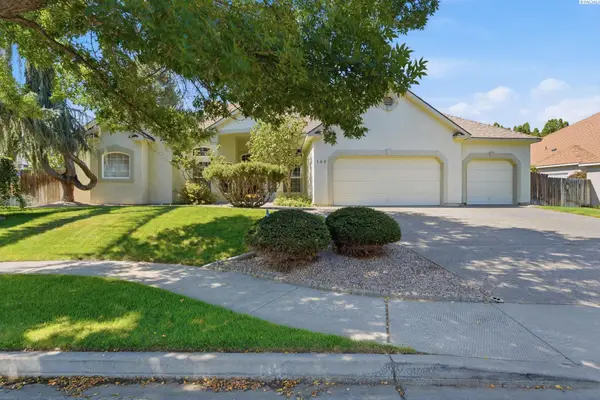 $590,000Active3 beds 3 baths2,527 sq. ft.
143 W Mesa Drive, Richland, WA 99352
MLS# 295502Listed by: CARI MCGEE REAL ESTATE TEAM/RE/MAX NORTHWEST - New
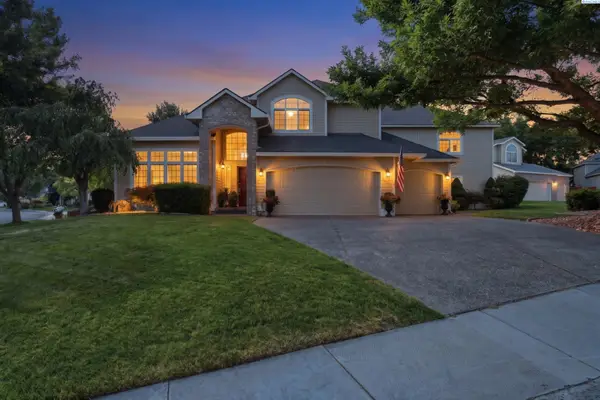 $700,000Active5 beds 4 baths3,597 sq. ft.
1610 Sunterra Ct, Richland, WA 99352
MLS# 295490Listed by: WINDERMERE GROUP ONE/TRI-CITIES - New
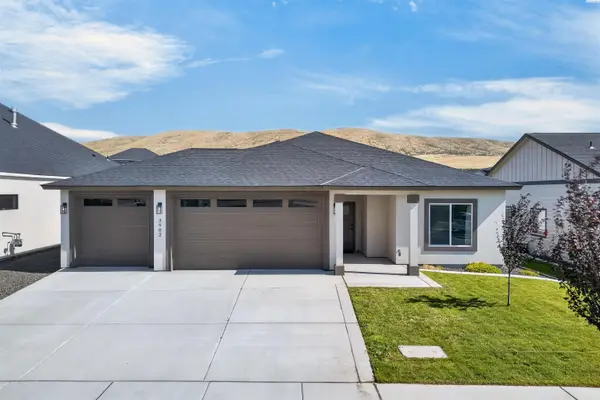 $459,500Active3 beds 2 baths1,438 sq. ft.
3902 Barbera St, Richland, WA 99352
MLS# 295491Listed by: COLDWELL BANKER TOMLINSON - New
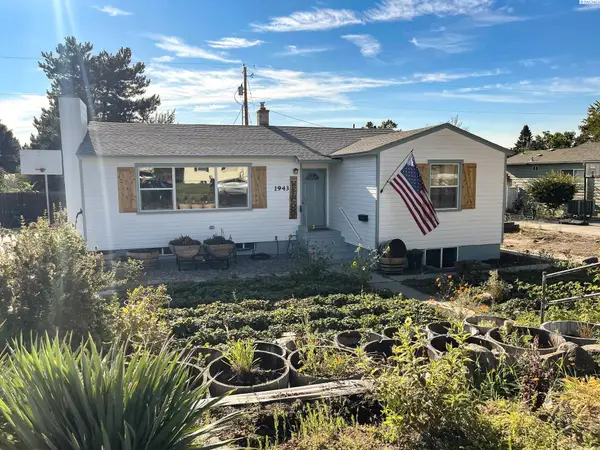 $450,000Active4 beds 3 baths3,204 sq. ft.
1943 Davison Avenue, Richland, WA 99354
MLS# 295497Listed by: HOMESMART ELITE BROKERS - Open Sun, 1 to 3pmNew
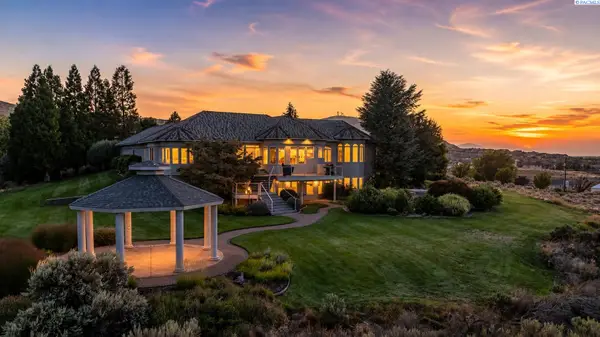 $1,600,000Active5 beds 5 baths6,703 sq. ft.
1361 Gage Blvd., Richland, WA 99352
MLS# 295500Listed by: WINDERMERE GROUP ONE/TRI-CITIES


Protect your home and budget from life's surprises with an Assurant Home Warranty, backed by a partner that supports you through every step of homeownership. Explore Plans.
©2026 Century 21 Real Estate LLC. All rights reserved. CENTURY 21®, the CENTURY 21 Logo and C21® are service marks owned by Century 21 Real Estate LLC. Century 21 Real Estate LLC fully supports the principles of the Fair Housing Act and the Equal Opportunity Act. Each office is independently owned and operated. Listing information is deemed reliable but not guaranteed accurate.