
119 Rosemary, Richland, WA 99352-8511
Local realty services provided by:CENTURY 21 Tri-Cities
119 Rosemary,Richland, WA 99352-8511
$399,900
- 3 Beds
- 3 Baths
- 1,689 sq. ft.
- Townhouse
- Pending
Office: windermere group one/tri-cities
MLS#:294868
Source:WA_PRMLS
Price summary
- Price:$399,900
- Price per sq. ft.:$236.77
About this home
MLS# 294868 Completely remodeled South Richland townhome with a MAIN-LEVEL PRIMARY SUITE, beautiful natural light and easy, low-maintenance living! Tastefully updated in warm, natural hues, this move-in ready home has been thoughtfully remodeled with new flooring throughout, fresh paint, new bedroom carpet, stylish light fixtures and two beautifully remodeled bathrooms. The sophisticated kitchen features newly installed quartz countertops, a European-inspired natural stone backsplash, gas range and new refrigerator. All appliances stay! A spacious kitchen island opens to the living room, making it easy to cook, entertain and stay connected with loved ones. The main-level primary suite offers a generous walk-in closet and beautifully updated bathroom with modern matte black finishes. Outside, enjoy the sunny patio, new fencing and delightful landscaping, with front landscaping covered by the modest $150 monthly HOA fee. Birchfield Park and Peachtree Park are just a stroll away, while Safeway, Yoke’s Fresh Market, Queensgate shopping and convenient highway access are all nearby. Beautifully remodeled, low maintenance and wonderfully located, this South Richland home is ready for you to simply move in and enjoy. A 1-year Fidelity Home Warranty is included for added peace of mind and pre-inspection was already done!...
Contact an agent
Home facts
- Year built:2000
- Subdivision & Development:BRCHFLD MEADOWS
- Listing ID #:294868
- Added:52 day(s) ago
- Updated:September 12, 2026 at 07:32 AM
Rooms and interior
- Bedrooms:3
- Total bathrooms:3
- Full bathrooms:2
- Half bathrooms:1
- Flooring:Carpet, Laminate, Tile, Wood
- Kitchen Description:Dishwasher, Microwave, Range/Oven
- Living area:1,689 sq. ft.
Heating and cooling
- Cooling:Central Air
- Heating:Central
- Central air:Yes
Structure and exterior
- Roof:Composition
- Year built:2000
- Building area:1,689 sq. ft.
- Lot area:0.05 Acres
- Construction Materials:Stucco
- Exterior Features:Irrigation System
- Foundation Description:Slab
- Levels:2 Story
Utilities
- Water:Public
- Sewer:Sewer Connected
Finances and disclosures
- Price:$399,900
- Price per sq. ft.:$236.77
- Tax amount:$3,242 (2025)
Features and amenities
- Appliances:Dishwasher, Microwave, Range/Oven
- Amenities:Drapes/Blinds, Raised Ceiling(s)
Parking
- Parking description:2 Car, Attached, Finished, Garage Door Opener, Off Street
New listings near 119 Rosemary
- New
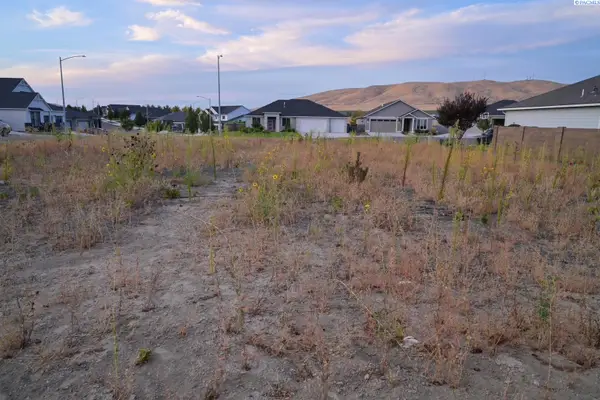 $170,000Active0.24 Acres
2582 Morris Ave, Richland, WA
MLS# 296354Listed by: RE/MAX NORTHWEST REALTORS - Open Sat, 1:30 to 3:30pmNew
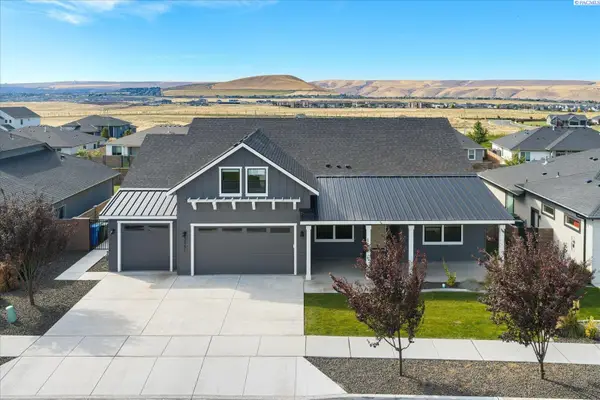 $765,000Active4 beds 3 baths3,272 sq. ft.
3951 Corvina St, Richland, WA 99352
MLS# 296351Listed by: RETTER AND COMPANY SOTHEBY'S - New
 $1,300,000Active5 beds 5 baths5,508 sq. ft.
2217 Harris Avenue, Richland, WA 99354-1911
MLS# 296337Listed by: SIMPLIHOM - New
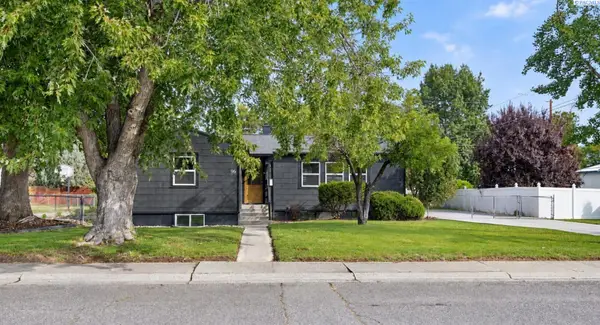 $489,000Active4 beds 2 baths2,806 sq. ft.
96 Waldron Street, Richland, WA 99354
MLS# 296340Listed by: KENMORE TEAM - New
 $480,000Active4 beds 2 baths2,248 sq. ft.
102 View Meadows Court, Richland, WA 99352
MLS# 2581410Listed by: LPT REALTY LLC
- New
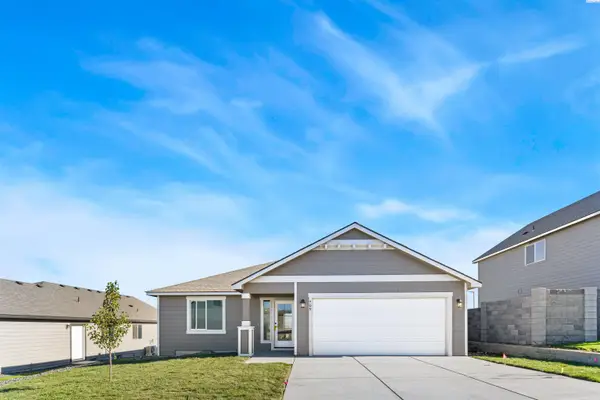 $409,850Active3 beds 2 baths1,250 sq. ft.
709 Honeylicious, Richland, WA 99352
MLS# 296330Listed by: COLDWELL BANKER TOMLINSON - New
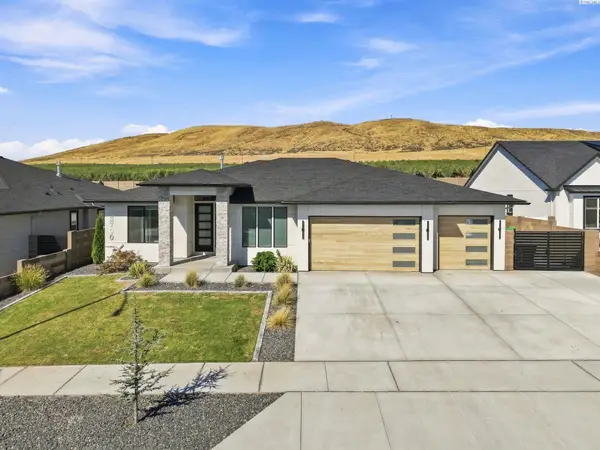 $699,000Active3 beds 2 baths2,105 sq. ft.
3790 Highview Street, Richland, WA 99352
MLS# 296332Listed by: AMPLIFY REAL ESTATE SERVICES - New
 $520,000Active4 beds 2 baths2,176 sq. ft.
2422 Mark Ave, Richland, WA 99352
MLS# 296322Listed by: EXP REALTY, LLC TRI CITIES - New
 $449,900Active3 beds 2 baths1,793 sq. ft.
2926 Bellerive Dr, Richland, WA 99352
MLS# 296318Listed by: EXP REALTY, LLC TRI CITIES - New
 $519,995Active4 beds 3 baths2,230 sq. ft.
2251 Tall Sage Ave, Richland, WA 99352
MLS# 296312Listed by: DR HORTON


Protect your home and budget from life's surprises with an Assurant Home Warranty, backed by a partner that supports you through every step of homeownership. Explore Plans.
©2026 Century 21 Real Estate LLC. All rights reserved. CENTURY 21®, the CENTURY 21 Logo and C21® are service marks owned by Century 21 Real Estate LLC. Century 21 Real Estate LLC fully supports the principles of the Fair Housing Act and the Equal Opportunity Act. Each office is independently owned and operated. Listing information is deemed reliable but not guaranteed accurate.