
1273 Plateau Drive, Richland, WA 99352
Local realty services provided by:CENTURY 21 Tri-Cities
1273 Plateau Drive,Richland, WA 99352
$1,150,000
- 6 Beds
- 5 Baths
- 5,000 sq. ft.
- Single family
- Pending
Listed by: leticia torres, jose torres
Office: berkshire hathaway hm serv central wa real estate
MLS#:293230
Source:WA_PRMLS
Price summary
- Price:$1,150,000
- Price per sq. ft.:$230
About this home
MLS# 293230 Nestled on a .56 acre lot at the base of Badger Mountain, this 2011-built custom estate offers over 5,000 sq ft of luxury living with a resort-style backyard and unforgettable architectural detail. The Mediterranean-inspired exterior features stucco, stacked stone accents, a clay tile roof, and a 4-car garage plus an oversized driveway with room for up to 6 vehicles. Double doors open to a grand two-story foyer with a sweeping curved staircase, custom iron railings, and dramatic chandelier. An executive office with custom built-ins and a bright bay window is also located on the main floor. Designed for entertaining, the home offers two spacious living areas. The front living room features exposed wood beams, a floor-to-ceiling stacked stone gas fireplace, custom built-ins, and arched windows. The second living area boasts soaring cathedral ceilings, oversized windows, and a statement chandelier. The remodeled chef’s kitchen includes a massive island, custom cabinetry, quartz countertops, tile backsplash, and high-end gas range. Nearby, enjoy a formal dining room surrounded by windows and a custom wine room with built-in shelving and pass-through service window. The oversized mudroom/laundry room includes built-in lockers, utility sink, and extensive counter space. A versatile guest suite with attached bath is also located on the main level. The private main-floor primary suite features direct backyard access and a double-sided fireplace shared with the remodeled spa-inspired en-suite offering a soaking tub, walk-in tile shower, dual vanities, makeup vanity, and large custom walk-in closet. Upstairs, you’ll find the remaining bedrooms along with a dedicated craft or hobby room and a massive flex space ideal for a theater or game room. Two upper-level balconies provide stunning mountain, sunset, and neighborhood views. The backyard is designed like a private resort with a fully fenced in-ground pool, newer gas pool heater, expansive concrete decking, covered patio, fire pit area, manicured lawn, a rock-lined pond with waterfall. Enjoy being just a 1-2 minute walk from Badger Mountain Trail access and views. Additional features include updated premium luxury vinyl flooring and baseboards throughout the main floor, dual HVAC systems with a brand-new upstairs unit in 2025, and two newer water heaters. All set against the breathtaking backdrop of Badger Mountain. Schedule your private tour today....
Contact an agent
Home facts
- Year built:2011
- Listing ID #:293230
- Added:56 day(s) ago
- Updated:July 21, 2026 at 07:51 AM
Rooms and interior
- Bedrooms:6
- Total bathrooms:5
- Full bathrooms:5
- Flooring:Carpet, Laminate, Vinyl
- Dining Description:Dining - Formal, Dining - Living/Combo
- Bathrooms Description:Bath - Master, Tub - Garden
- Kitchen Description:Cook Top, Dishwasher, Freezer, Garbage Disposal, Instant Hot Water, Kitchen Island, Microwave Oven, Oven, Pantry, Range/Oven, Refrigerator
- Bedroom Description:Master - Main Level, Walk In Closet(s)
- Living area:5,000 sq. ft.
Structure and exterior
- Roof:Tile
- Year built:2011
- Building area:5,000 sq. ft.
- Lot area:0.59 Acres
- Construction Materials:Stucco
- Exterior Features:Balcony, Fencing/Partial, Irrigation, Patio/Covered, Water Feature
- Foundation Description:Concrete, Crawl Space
- Levels:2 Story
Utilities
- Water:Water - Public
- Sewer:Sewer - Connected
Finances and disclosures
- Price:$1,150,000
- Price per sq. ft.:$230
- Tax amount:$10
Features and amenities
- Laundry features:Dryer, Room - Laundry, Washer
- Amenities:Ceiling - Coved, Ceiling - Raised, French Doors, Security System, Surround Sound, Utility Sink
- Pool features:In Ground
Parking
- Parking description:4 Car, Attached, Door Opener
- Garage spaces:4
New listings near 1273 Plateau Drive
- New
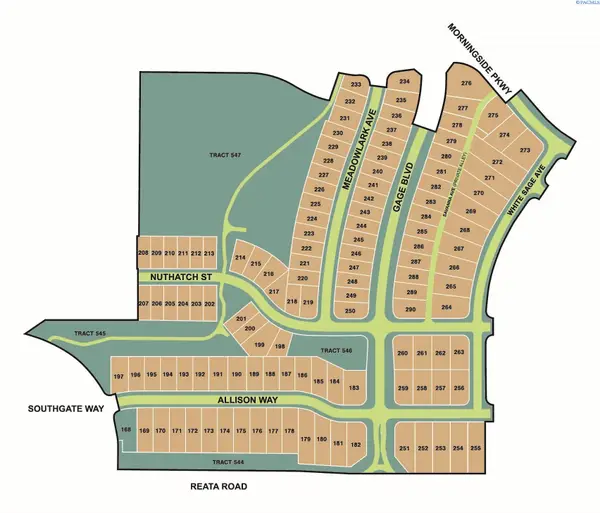 $134,000Active0.15 Acres
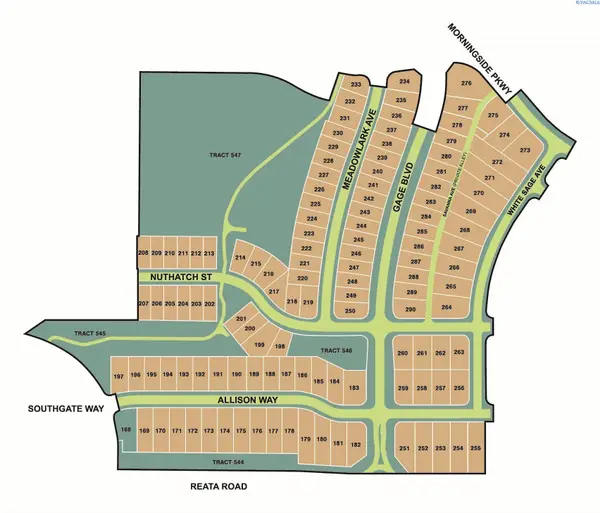
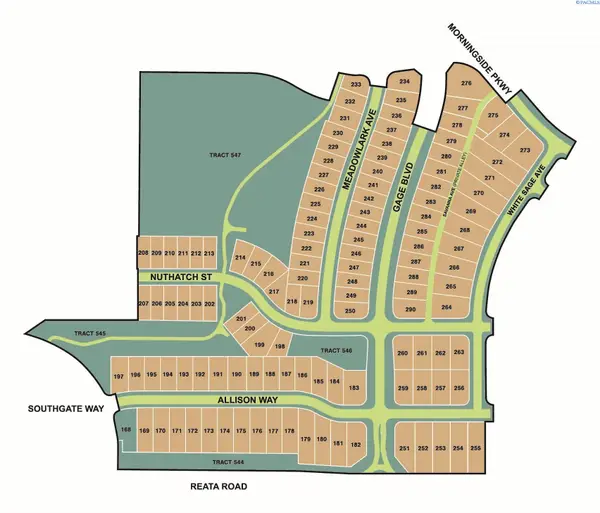
3008 Meadowlark Ave Lot 247, Richland, WA 99352
MLS# 287183Listed by: RE/MAX, THE COLLECTIVE - New
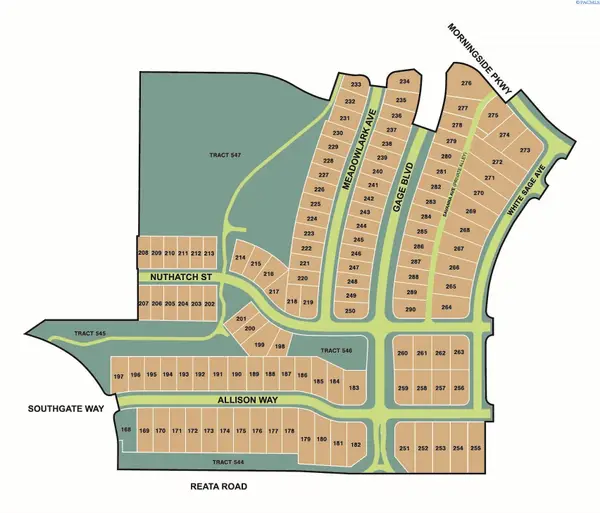 $134,000Active0.15 Acres
3016 Meadowlark Ave Lot 248, Richland, WA 99352
MLS# 287184Listed by: RE/MAX, THE COLLECTIVE - New
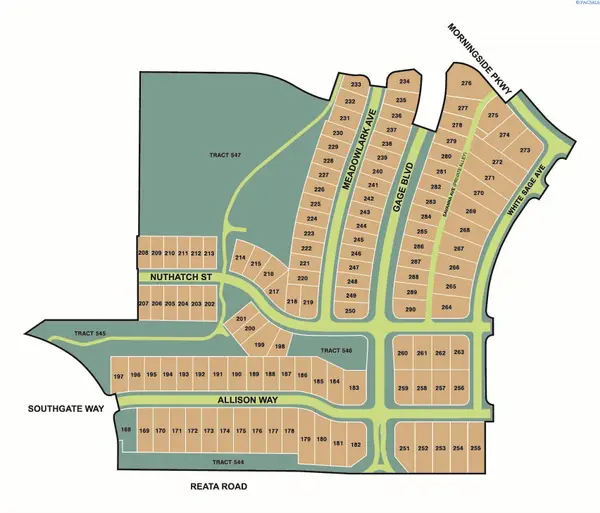 $134,000Active0.15 Acres
3024 Meadowlark Ave Lot 249, Richland, WA 99352
MLS# 287185Listed by: RE/MAX, THE COLLECTIVE - New
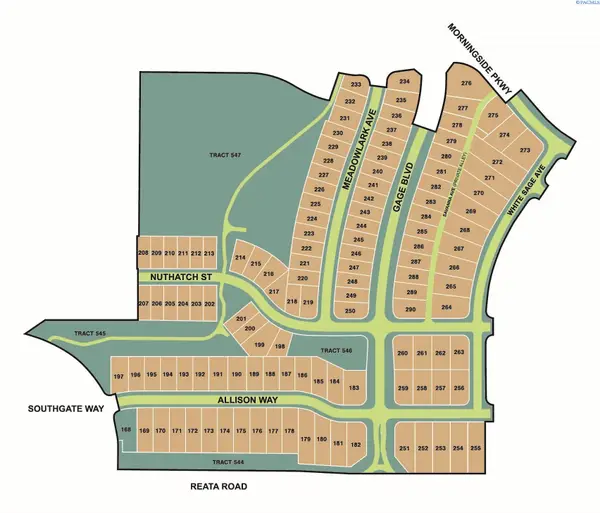 $134,000Active0.15 Acres
3032 Meadowlark Ave Lot 250, Richland, WA 99352
MLS# 287186Listed by: RE/MAX, THE COLLECTIVE - New
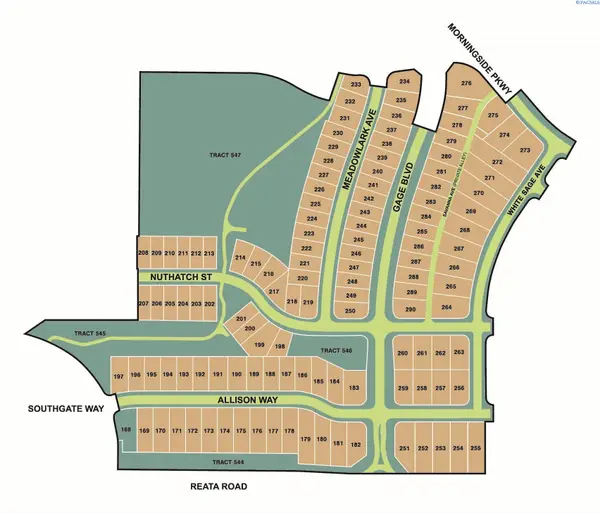 $125,000Active0.18 Acres
2930 Gage Blvd Lot 279, Richland, WA 99352
MLS# 287187Listed by: RE/MAX, THE COLLECTIVE - New
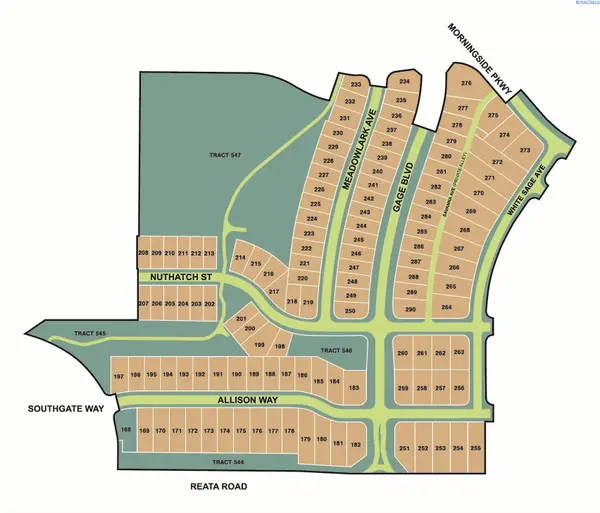 $125,000Active0.18 Acres
2938 Gage Blvd Lot 280, Richland, WA 99352
MLS# 287188Listed by: RE/MAX, THE COLLECTIVE - New
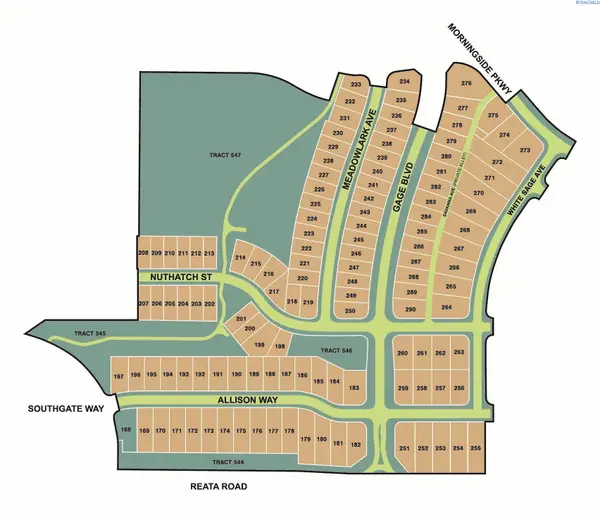 $125,000Active0.18 Acres
2949 Gage Blvd Lot 281, Richland, WA 99352
MLS# 287235Listed by: RE/MAX, THE COLLECTIVE - New
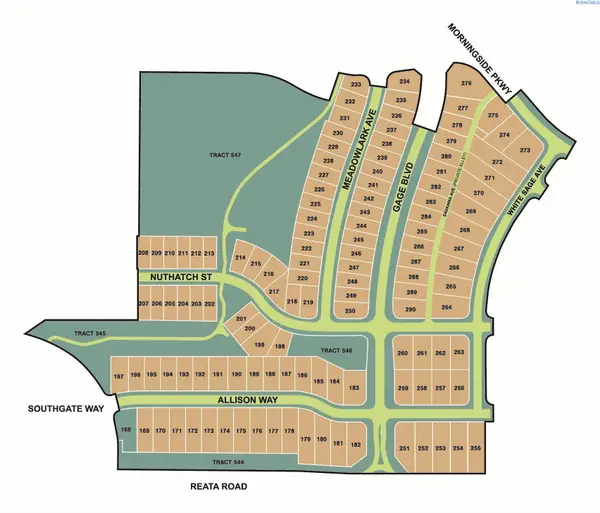 $125,000Active0.18 Acres
2954 Gage Blvd Lot 282, Richland, WA 99352
MLS# 287236Listed by: RE/MAX, THE COLLECTIVE - New
 $125,000Active0.18 Acres
2962 Gage Blvd Lot 283, Richland, WA 99352
MLS# 287237Listed by: RE/MAX, THE COLLECTIVE - New
 $125,000Active0.18 Acres
2970 Gage Blvd Lot 284, Richland, WA 99352
MLS# 287238Listed by: RE/MAX, THE COLLECTIVE


Protect your home and budget from life's surprises with an Assurant Home Warranty, backed by a partner that supports you through every step of homeownership. Explore Plans.
©2026 Century 21 Real Estate LLC. All rights reserved. CENTURY 21®, the CENTURY 21 Logo and C21® are service marks owned by Century 21 Real Estate LLC. Century 21 Real Estate LLC fully supports the principles of the Fair Housing Act and the Equal Opportunity Act. Each office is independently owned and operated. Listing information is deemed reliable but not guaranteed accurate.