1326 Baywood Avenue, Richland, WA 99352-9406
Local realty services provided by:CENTURY 21 Tri-Cities
1326 Baywood Avenue,Richland, WA 99352-9406
$510,000
- 5 Beds
- 3 Baths
- 2,600 sq. ft.
- Single family
- Active
Listed by: chad markel
Office: markel properties
MLS#:294225
Source:WA_PRMLS
Price summary
- Price:$510,000
- Price per sq. ft.:$186.95
About this home
MLS# 294225 South Richland, 5-bedroom PLUS Den, 3-bathroom 'BRICK' Home on just at 1/3 of an acre. The NEW high-efficiency electric heat pump, and updated vinyl double-pane windows keep the utility bills low. The architectural-grade composition roof is in fabulous condition, and provides year-around shelter over one of the COOLEST 'custom' open-air decks around. This covered deck is accessed via a sliding glass door, from the dining room, as well as from a screen-door off the gorgeous front 'Trex' Deck. The dining room and kitchen share some beautiful 'slate-tile' flooring, as well as a masonry fireplace with an elevated hearth. Both main level bathrooms have been modernized. There are 3 bedrooms and two bathrooms on the main level, with a nice-sized foyer and a living room (with brand-new carpeting, and wonderful natural lighting from its view windows). There are, then, 2 full bedrooms (both with proper egress, and one with a new vinyl slider onto the back patio, and its OWN masonry fireplace), and a separate 3/4 bathroom, in the basement. The basement ALSO has a graciously sized family room and a DEN, which could certainly double as a 6th bedroom with installation of an egress window (which can be completed for only $3,000). ALL flooring, and 'neutral' White Paint, and Trim, in the basement are NEW and BEAUTIFUL! This property has been loved by this family for nearly 30 years. They just bought a smaller, single-level, 'forever home' for their approaching retirement years. There is a semi-circular paved driveway in the front that accommodates 5+ vehicles, a concrete driveway to the garage that fits two, and fenced parking for a boat or small trailer near the northwest property corner.......Not to mention exceptional curbside parking due to the BIG corner lot. There is TONS of manicured grass to play catch, or kick a ball around, but ALSO some of the most BEAUTIFUL flowering plants and bushes, that keep the yard amazingly attractive ALL-SEASON LONG (to humans and BIRDS alike!) Come check it out. It's truly A FUN PROPERTY to experience! Multi-Generational potential GALORE! Both floors have outside entrances. Garage level has no stairs required for access the home. Property is two blocks away from Badger Mountain Elementary School. Make sure to check out the private fire-pit in the back yard. There are Hardwood floors under carpets, for those that would rather have REAL Hardwood flooring....
Contact an agent
Home facts
- Year built:1966
- Subdivision & Development:Richland South
- Listing ID #:294225
- Added:121 day(s) ago
- Updated:October 26, 2026 at 10:42 PM
Rooms and interior
- Bedrooms:5
- Total bathrooms:3
- Full bathrooms:1
- Flooring:Carpet, Laminate, Slate, Tile
- Kitchen Description:Cooktop, Dishwasher, Disposal, Microwave, Range/Oven
- Basement:Yes
- Basement Description:Finished, Full, Outside Entrance, Windows - Egress
- Living area:2,600 sq. ft.
Heating and cooling
- Cooling:Central Air, Electric, Forced Air, Heat Pump
- Heating:Central, Electric, Forced Air, Heat Pump
- Central air:Yes
Structure and exterior
- Roof:Composition
- Year built:1966
- Building area:2,600 sq. ft.
- Lot area:0.32 Acres
- Lot Features:Corner Lot
- Construction Materials:Brick Trim, Masonry
- Exterior Features:Fenced, Shed(s)
- Foundation Description:Concrete
- Levels:1 Story
Utilities
- Water:Public
- Sewer:Community Sewer, Sewer Connected
Finances and disclosures
- Price:$510,000
- Price per sq. ft.:$186.95
- Tax amount:$4,671 (2026)
Features and amenities
- Appliances:Cooktop, Dishwasher, Disposal, Microwave, Range/Oven
- Amenities:Ceiling Fan(s), Drapes/Blinds, Storage, Utility Sink
Parking
- Parking description:2 Car, Attached, Off Street, RV Access/Parking
New listings near 1326 Baywood Avenue
- New
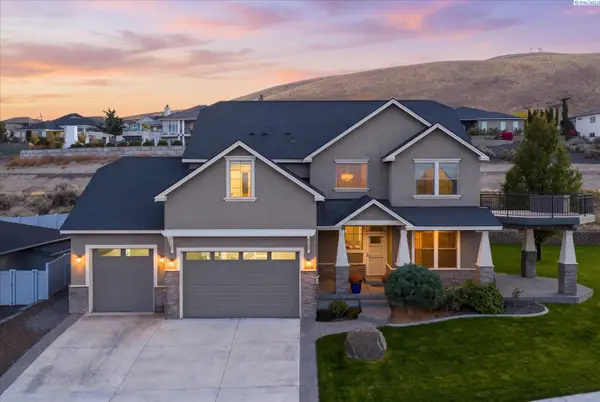 $695,900Active4 beds 3 baths3,035 sq. ft.
2345 Cottontail Ln, Richland, WA 99352
MLS# 297431Listed by: RETTER AND COMPANY SOTHEBY'S - New
 $519,000Active3 beds 2 baths1,862 sq. ft.
212 Thyme Circle, Richland, WA 99352
MLS# 297419Listed by: DESERT HILLS REALTY INC - New
 $389,900Active3 beds 2 baths1,722 sq. ft.
3578 Waterford St, Richland, WA 99352
MLS# 297410Listed by: BERKSHIRE HATHAWAY HOMESERVICES TC - New
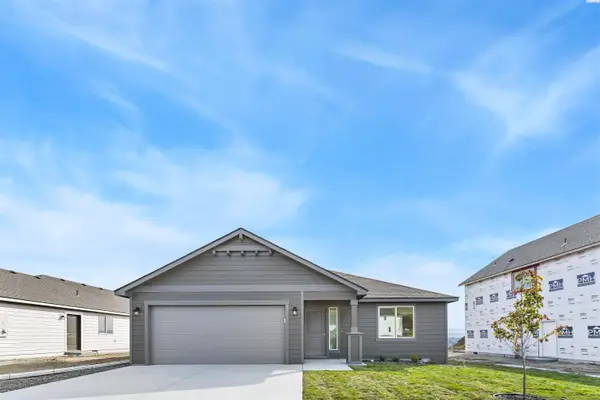 $404,850Active3 beds 2 baths1,250 sq. ft.
757 Honeylicious St, Richland, WA 99352
MLS# 297397Listed by: COLDWELL BANKER TOMLINSON - New
 $475,000Active3 beds 2 baths1,980 sq. ft.
1674 Venus Circle, Richland, WA 99352
MLS# 297389Listed by: COLDWELL BANKER TOMLINSON - New
 $569,000Active3 beds 2 baths1,763 sq. ft.
1629 Livorno Ave, Richland, WA 99352
MLS# 297386Listed by: COLDWELL BANKER TOMLINSON - New
 $190,000Active2 beds 2 baths774 sq. ft.
906 Snow Ave, Richland, WA 99352
MLS# 297383Listed by: EXP REALTY, LLC TRI CITIES - New
 $360,000Active3 beds 2 baths897 sq. ft.
1328 Potter Ave, Richland, WA 99354
MLS# 297381Listed by: EXP REALTY, LLC TRI CITIES - New
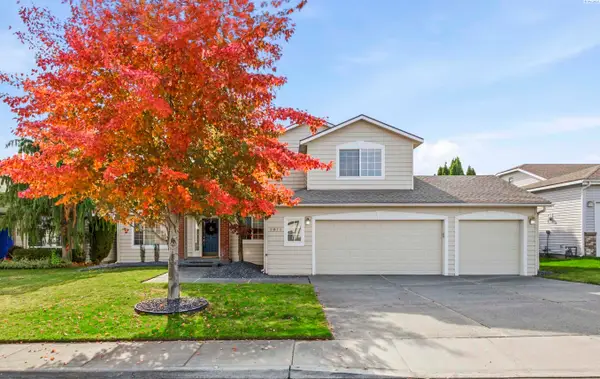
 $500,000Active4 beds 3 baths2,156 sq. ft.
2873 Troon Court, Richland, WA 99354
MLS# 297367Listed by: CENTURY 21-TRI-CITIES - New
 $325,000Active3 beds 2 baths954 sq. ft.
417 Winslow Avenue, Richland, WA 99352
MLS# 297363Listed by: ENCORE REALTY, LLC


Protect your home and budget from life's surprises with an Assurant Home Warranty, backed by a partner that supports you through every step of homeownership. Explore Plans.
©2026 Century 21 Real Estate LLC. All rights reserved. CENTURY 21®, the CENTURY 21 Logo and C21® are service marks owned by Century 21 Real Estate LLC. Century 21 Real Estate LLC fully supports the principles of the Fair Housing Act and the Equal Opportunity Act. Each office is independently owned and operated. Listing information is deemed reliable but not guaranteed accurate.