
1343 Jubilee Ct, Richland, WA 99352
Local realty services provided by:CENTURY 21 Tri-Cities
1343 Jubilee Ct,Richland, WA 99352
$659,000
- 4 Beds
- 3 Baths
- 2,287 sq. ft.
- Single family
- Active
Listed by: nancy wagner
Office: windermere group one/tri-cities
MLS#:295811
Source:WA_PRMLS
Price summary
- Price:$659,000
- Price per sq. ft.:$288.15
About this home
This beautiful and spacious 4-bedroom, 3-bathroom home offers a comfortable and functional layout paired with an excellent backyard for relaxing and entertaining and an oversized 3 car garage that has extra storage! The home opens up to a large great room with a spacious kitchen that includes a casual dining area, and there is also a separate formal dining room perfect for family gatherings. The highlight of the property is the private, fully fenced backyard that features a 24' x 14' lap pool, built with a comfortable 3-foot shallow end that transitions to a 5-foot deep end. A heat-resistant "cool deck" surrounds the pool, providing a comfortable walking surface. The yard also features a pergola gazebo that provides a great area for outdoor seating and dining. Mature landscaping surrounds the backyard for added privacy.
Contact an agent
Home facts
- Year built:2010
- Subdivision & Development:Richland South
- Listing ID #:295811
- Added:41 day(s) ago
- Updated:October 01, 2026 at 07:19 PM
Rooms and interior
- Bedrooms:4
- Total bathrooms:3
- Full bathrooms:1
- Half bathrooms:1
- Flooring:Carpet, Tile
- Kitchen Description:Dishwasher, Disposal, Microwave, Range/Oven, Refrigerator
- Living area:2,287 sq. ft.
Heating and cooling
- Cooling:Central Air, Heat Pump
- Heating:Central, Heat Pump
- Central air:Yes
Structure and exterior
- Roof:Composition
- Year built:2010
- Building area:2,287 sq. ft.
- Lot area:0.28 Acres
- Construction Materials:Stucco
- Exterior Features:Fenced, Shed(s)
- Foundation Description:Concrete, Slab
- Levels:1 Story
Utilities
- Water:Public
- Sewer:Sewer Connected
Finances and disclosures
- Price:$659,000
- Price per sq. ft.:$288.15
- Tax amount:$5,203 (2026)
Features and amenities
- Appliances:Dishwasher, Disposal, Microwave, Range/Oven, Refrigerator, Water Heater
- Amenities:Ceiling Fan(s), Drapes/Blinds, Raised Ceiling(s), Storage, Vaulted Ceiling(s)
- Pool features:Heated, In Ground, Vinyl
Parking
- Parking description:3 Car, Attached, Finished, Garage Door Opener
New listings near 1343 Jubilee Ct
- Open Sat, 11am to 1pmNew
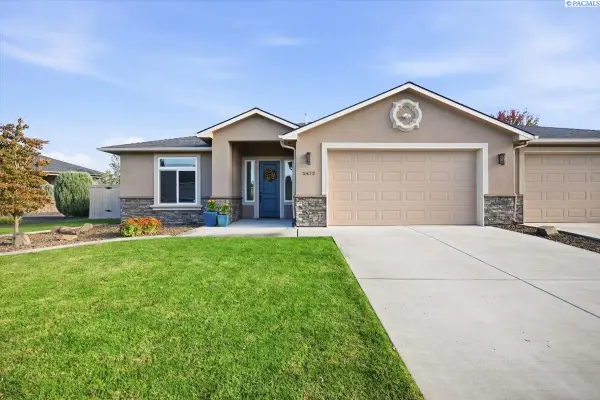 $497,500Active3 beds 2 baths2,038 sq. ft.
2472 Bramasole, Richland, WA 99354-5018
MLS# 296861Listed by: EXIT REALTY TRI-CITIES LIFE - New
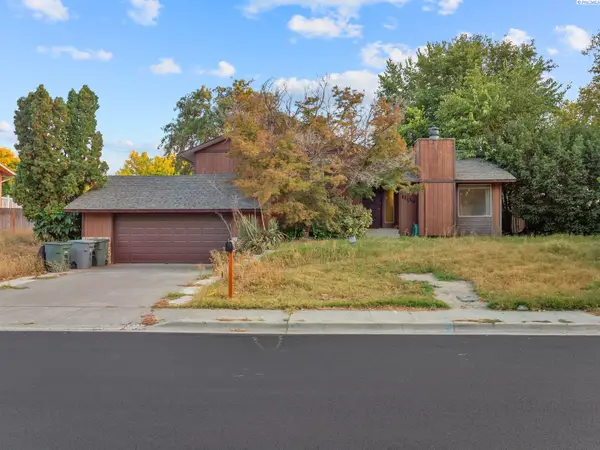 $350,000Active3 beds 3 baths2,476 sq. ft.
1109 Catskill St, Richland, WA 99354
MLS# 296864Listed by: WINDERMERE GROUP ONE/TRI-CITIES - New
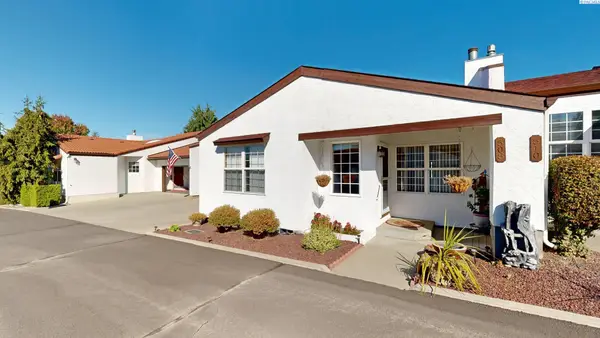 $369,900Active3 beds 2 baths1,723 sq. ft.
508 Boros Court, Richland, WA 99352
MLS# 296846Listed by: KENMORE TEAM - Open Sun, 11am to 1pmNew
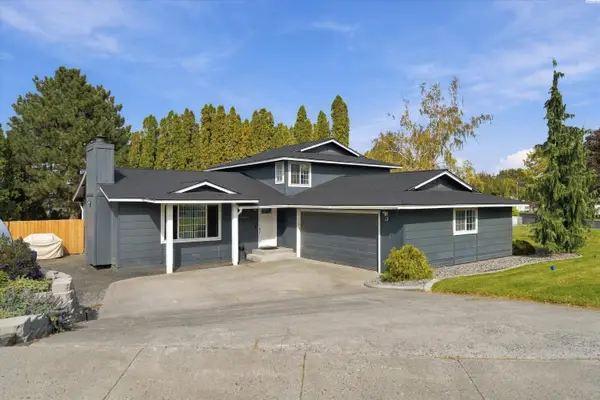 $469,000Active4 beds 3 baths1,776 sq. ft.
1541 Tieton Ct, Richland, WA 99352
MLS# 296830Listed by: EXP REALTY, LLC TRI CITIES - New
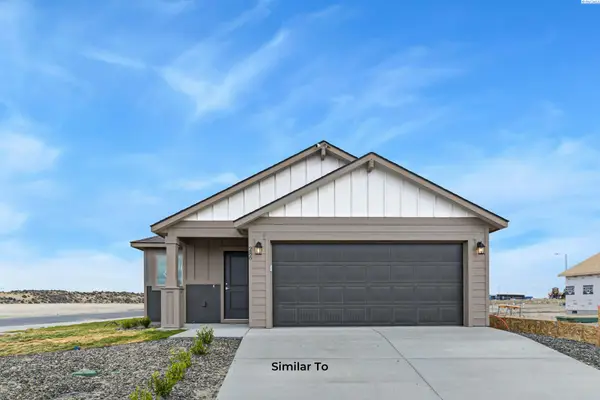 $408,850Active3 beds 2 baths1,305 sq. ft.
751 Honeylicious St, Richland, WA 99352
MLS# 296829Listed by: COLDWELL BANKER TOMLINSON 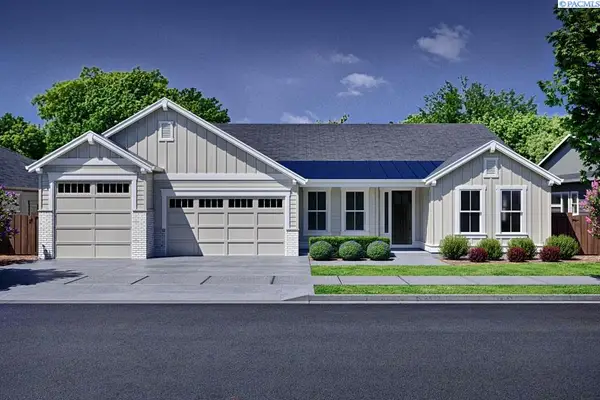 $899,900Pending4 beds 3 baths3,070 sq. ft.
373 Sutton Place, Richland, WA 99352
MLS# 296827Listed by: PAHLISCH REAL ESTATE, INC.- New
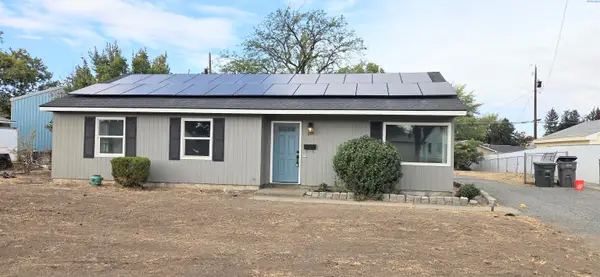 $269,900Active3 beds 1 baths1,200 sq. ft.
609 Birch Ave, Richland, WA 99352
MLS# 296817Listed by: CORNERSTONE REAL ESTATE - New
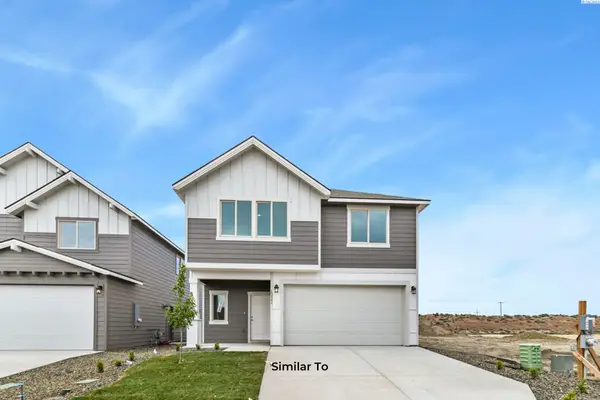 $454,850Active3 beds 3 baths1,731 sq. ft.
739 Honeylicious St, Richland, WA 99352
MLS# 296810Listed by: COLDWELL BANKER TOMLINSON - New
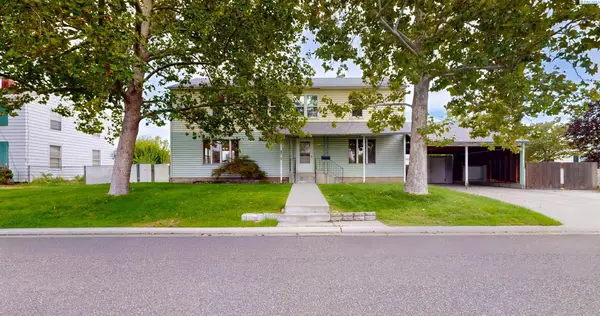 $415,000Active5 beds 3 baths2,350 sq. ft.
304 Cullum Avenue, Richland, WA 99352
MLS# 296803Listed by: KENMORE TEAM PROPERTY MANAGE - New
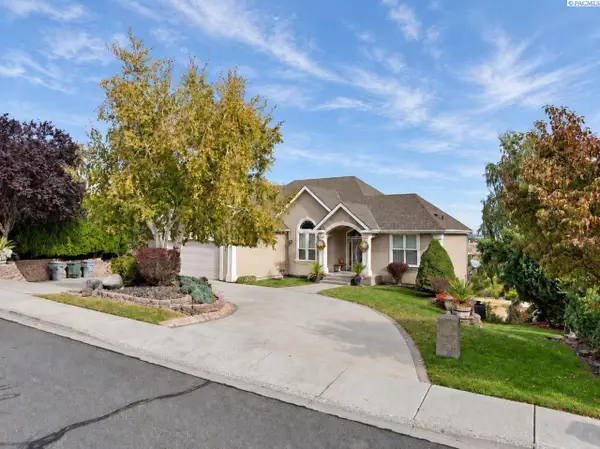 $795,000Active4 beds 4 baths3,634 sq. ft.
350 Riverwood St, Richland, WA 99352
MLS# 296800Listed by: VRG REALTY LLC


Protect your home and budget from life's surprises with an Assurant Home Warranty, backed by a partner that supports you through every step of homeownership. Explore Plans.
©2026 Century 21 Real Estate LLC. All rights reserved. CENTURY 21®, the CENTURY 21 Logo and C21® are service marks owned by Century 21 Real Estate LLC. Century 21 Real Estate LLC fully supports the principles of the Fair Housing Act and the Equal Opportunity Act. Each office is independently owned and operated. Listing information is deemed reliable but not guaranteed accurate.