1412 Meadow Hills Drive, Richland, WA 99352
Local realty services provided by:CENTURY 21 Tri-Cities
1412 Meadow Hills Drive,Richland, WA 99352
$1,250,000
- 3 Beds
- 4 Baths
- 2,920 sq. ft.
- Single family
- Active
Upcoming open houses
- Fri, Jul 3112:00 pm - 02:00 pm
- Sat, Aug 0111:00 am - 02:00 pm
- Sun, Aug 0201:00 pm - 04:00 pm
- Sun, Aug 0211:00 am - 01:00 pm
Listed by:
 CENTURY 21 Tri-Cities
Office: century 21-tri-cities
MLS#:294789
Source:WA_PRMLS
Price summary
- Price:$1,250,000
- Price per sq. ft.:$428.08
About this home
MLS# 294789 Experience award-winning luxury living in Richland's prestigious Westcliffe community, where breathtaking views, exceptional outdoor living, and timeless design come together to create an extraordinary place to call home. Situated on a beautifully landscaped .38-acre lot, this magnificent single-level residence offers 2,920 sq. ft. of thoughtfully designed living space with 3 bedrooms, an office (or optional 4th bedroom), and 3.5 bathrooms. A grand covered colonnade welcomes you home, setting the tone for the elegance found throughout. As you step inside, expansive windows, and abundant natural light immediately draw your attention to the spectacular panoramic views of the Columbia River and surrounding hillsides. Designed with entertaining in mind, the spacious open great room is the heart of the home, featuring a striking modern fireplace, beamed ceilings and seamless flow into the dining area and chef-inspired kitchen. The kitchen is a dream come true, offering custom cabinetry, quartz countertops, a center island with breakfast bar seating, stainless steel appliances including a gas cook-top with custom hood, and generous workspace for preparing everything from casual meals to holiday feasts. The luxurious primary suite is a peaceful retreat, complete with a massive custom closet, private courtyard access and a spa-like ensuite bath with an exquisite tiled shower and soaking tub, designed to help you unwind after a long day. Step outside and discover why this home was recognized as the 2018 Parade Home Winner for Best Landscape (Size Category II) and Best Exterior Appeal (Size Category II). Multiple outdoor living spaces invite you to relax and entertain while taking in the stunning scenery. Enjoy your morning coffee as the sun rises over the hills, unwind with a glass of wine as the city lights begin to sparkle, or host unforgettable gatherings on the expansive patios. Beautiful water features—including a striking front-yard focal point that creates an unforgettable first impression—add both elegance and tranquility to the home's remarkable outdoor setting. An attached 3-car garage provides ample space for vehicles, storage, and hobbies. Located in one of Richland's most sought-after communities, this exceptional Westcliffe residence offers award-winning curb appeal, spectacular outdoor spaces, and an elevated lifestyle surrounded by some of the Tri-Cities' most breathtaking scenery....
Contact an agent
Home facts
- Year built:2018
- Listing ID #:294789
- Added:10 day(s) ago
- Updated:July 28, 2026 at 12:25 AM
Rooms and interior
- Bedrooms:3
- Total bathrooms:4
- Full bathrooms:3
- Half bathrooms:1
- Flooring:Carpet, Laminate
- Dining Description:Dining - Formal, Dining - Living/Combo
- Bathrooms Description:Bath - Master
- Kitchen Description:Dishwasher, Freezer, Garbage Disposal, Kitchen Island, Microwave Oven, Oven, Range, Refrigerator
- Bedroom Description:Master - Main Level, Master Suite
- Living area:2,920 sq. ft.
Structure and exterior
- Year built:2018
- Building area:2,920 sq. ft.
- Lot area:0.38 Acres
- Exterior Features:Irrigation, Lighting, Patio/Covered, Water Feature
- Foundation Description:Crawl Space
- Levels:1 Story
Utilities
- Water:Water - Public
- Sewer:Sewer - Connected
Finances and disclosures
- Price:$1,250,000
- Price per sq. ft.:$428.08
- Tax amount:$7
Features and amenities
- Laundry features:Dryer, Room - Laundry, Washer
- Amenities:Ceiling - Coved, Ceiling Fan(s), French Doors, Surround Sound, Utilities in Garage, Utility Closet
Parking
- Parking description:3 Car
- Garage spaces:3
New listings near 1412 Meadow Hills Drive
- New
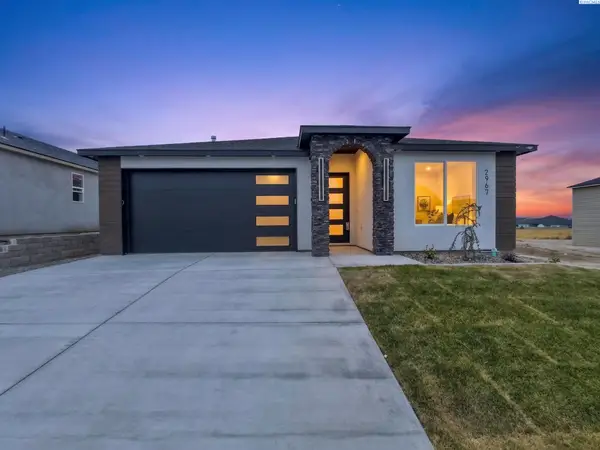 $529,800Active4 beds 2 baths1,668 sq. ft.
2967 Meadowlark Ave, Richland, WA 99352
MLS# 295017Listed by: COLDWELL BANKER TOMLINSON - New
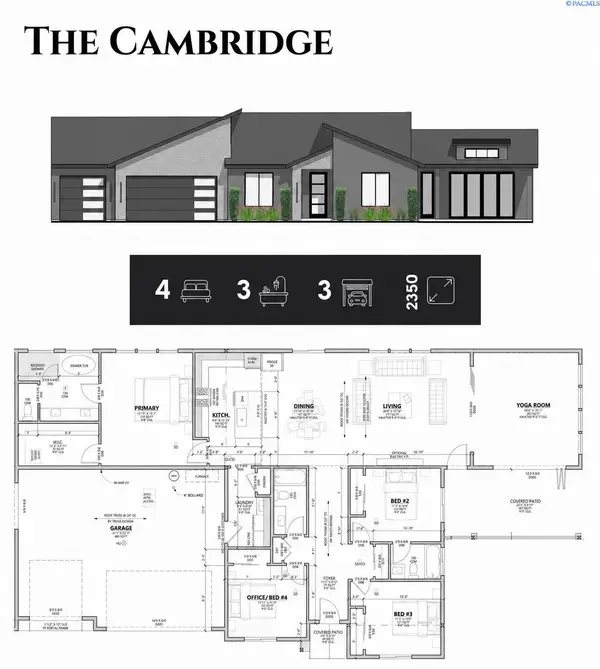
 $585,000Active4 beds 3 baths2,350 sq. ft.
2331 Lariat Lane, Richland, WA 99352
MLS# 295004Listed by: CENTURY 21-TRI-CITIES - Open Sun, 10:30am to 12pmNew
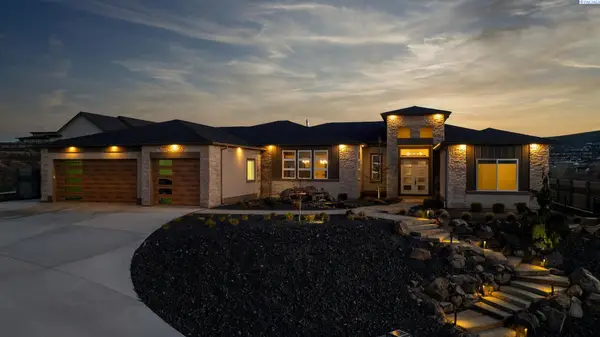 $1,425,000Active4 beds 3 baths3,644 sq. ft.
946 Heidel Ct, Richland, WA 99352
MLS# 295003Listed by: WINDERMERE GROUP ONE/TRI-CITIES - New
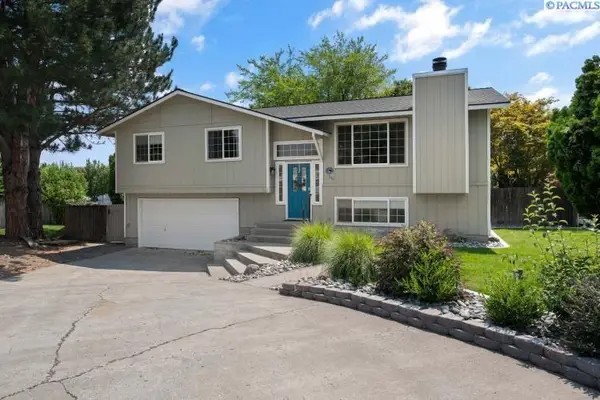 $450,000Active4 beds 3 baths1,746 sq. ft.
1610 Cimarron Ct, Richland, WA 99352
MLS# 294989Listed by: WINDERMERE GROUP ONE/TRI-CITIES - New
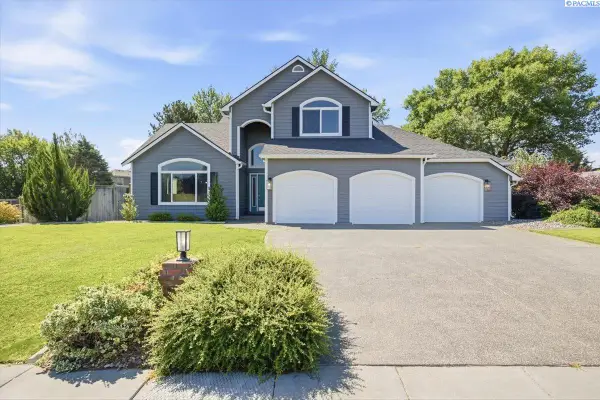 $538,999Active3 beds 3 baths1,812 sq. ft.
201 Odessa St, Richland, WA 99352
MLS# 294985Listed by: REALTY ONE GROUP IGNITE - New
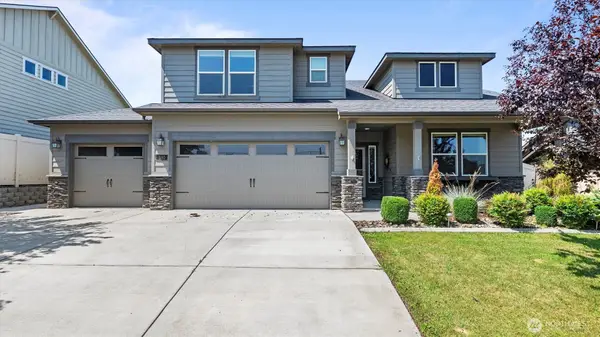 $525,000Active4 beds 3 baths2,258 sq. ft.
380 Wishkah Drive, Richland, WA 99352
MLS# 2559411Listed by: CENTURY 21 VAN DORM REALTY - New
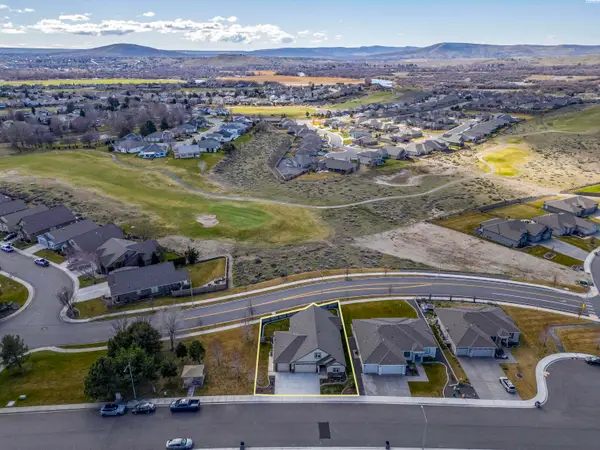 $649,900Active4 beds 3 baths2,662 sq. ft.
2713 Torrey Pines Way, Richland, WA 99354
MLS# 294981Listed by: CENTURY 21-TRI-CITIES - New
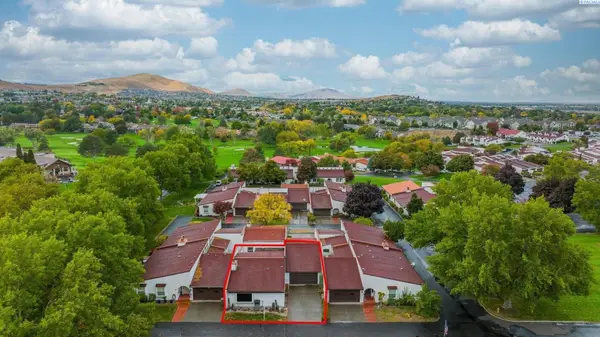 $385,000Active2 beds 2 baths1,412 sq. ft.
2031 Weiskopf Ct, Richland, WA 99352
MLS# 294976Listed by: KELLY RIGHT REAL ESTATE TC 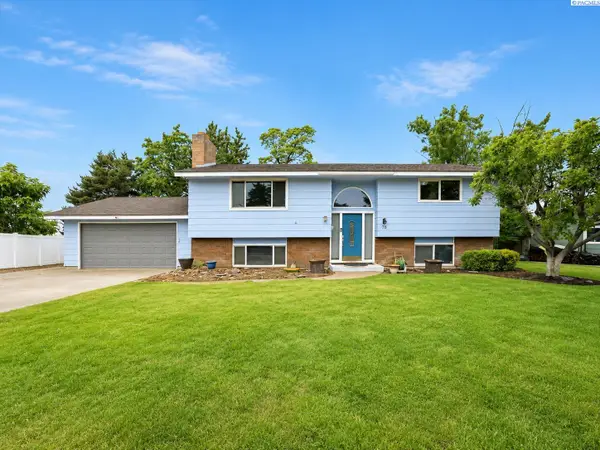 $374,998Pending4 beds 2 baths2,414 sq. ft.
730 Lynnwood Loop, Richland, WA 99354
MLS# 294955Listed by: VRG REALTY LLC- New
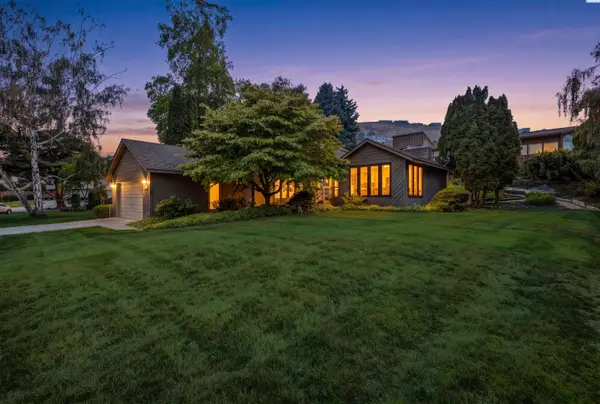 $489,900Active3 beds 3 baths2,141 sq. ft.
2507 Dawn Hill Court, Richland, WA 99352
MLS# 294950Listed by: CENTURY 21-TRI-CITIES


Protect your home and budget from life's surprises with an Assurant Home Warranty, backed by a partner that supports you through every step of homeownership. Explore Plans.
©2026 Century 21 Real Estate LLC. All rights reserved. CENTURY 21®, the CENTURY 21 Logo and C21® are service marks owned by Century 21 Real Estate LLC. Century 21 Real Estate LLC fully supports the principles of the Fair Housing Act and the Equal Opportunity Act. Each office is independently owned and operated. Listing information is deemed reliable but not guaranteed accurate.