
1441 Arbor Street, Richland, WA 99352
Local realty services provided by:CENTURY 21 Tri-Cities
1441 Arbor Street,Richland, WA 99352
$445,000
- 4 Beds
- 3 Baths
- 2,172 sq. ft.
- Mobile / Manufactured
- Active
Office: progressive sales, inc
MLS#:296422
Source:WA_PRMLS
Price summary
- Price:$445,000
- Price per sq. ft.:$204.88
About this home
Absolutely fantastic 4 bedroom plus den 3 bath home in nice neighborhood just loaded with upgrades. Floor-plan includes 2 master suites, 2 fireplaces (the lower level fireplace has an insert that can allow you to heat the house, both living rooms and family rooms, beautiful hardwood flooring, decorative glass entry, Kitchen with white cabinets and solid surface Corian countertops, kitchen opens to large covered deck and fabulous yard. Sliding door from the kitchen to the patio is new. The patio deck is made from upgraded pvc interlocking tongue and groove planks. It just goes on and on!! All of this with easy access to all highways and minutes from shopping and all schools, K thru 12. Upgrades include new roof with a lifetime warranty in 2023, new paint 2024, new hvac and ac and electrical March 2026 warranty goes with the house, Lots of new upgraded wiring, new sinks, upstairs bathrooms both have bidet toilets, All basement flooring is new (LVP, tile and carpet), new 80 gallon water tank in 2024, new doors and finishes throughout the basement in 2024, New concrete patios, updated UG sprinkler system, plumbing mainline has been replaced to the city connection. All basement plumbing is new, new lower level bathroom with jetted tub. Basement is insulated. The amount of upgrades is really impressive. Come take a look...
Contact an agent
Home facts
- Year built:1966
- Subdivision & Development:Richland Cntrl
- Listing ID #:296422
- Added:1 day(s) ago
- Updated:September 16, 2026 at 10:28 AM
Rooms and interior
- Bedrooms:4
- Total bathrooms:3
- Full bathrooms:2
- Flooring:Carpet, Tile, Vinyl, Wood
- Kitchen Description:Dishwasher, Disposal, Range/Oven, Refrigerator
- Basement Description:Finished, Full
- Living area:2,172 sq. ft.
Heating and cooling
- Cooling:Electric, Forced Air, Heat Pump
- Heating:Electric, Forced Air, Heat Pump
Structure and exterior
- Roof:Composition
- Year built:1966
- Building area:2,172 sq. ft.
- Lot area:0.21 Acres
- Construction Materials:Frame, Masonry
- Exterior Features:Fenced, Lighting
- Foundation Description:Concrete
Utilities
- Water:Public
- Sewer:Sewer Connected
Finances and disclosures
- Price:$445,000
- Price per sq. ft.:$204.88
- Tax amount:$3,877 (2026)
Features and amenities
- Appliances:Dishwasher, Disposal, Range/Oven, Refrigerator, Water Heater
- Amenities:Ceiling Fan(s), Drapes/Blinds, Storage, Utility Sink
Parking
- Parking description:1 Car, Attached, Garage Door Opener, Off Street, RV Access/Parking
New listings near 1441 Arbor Street
- New
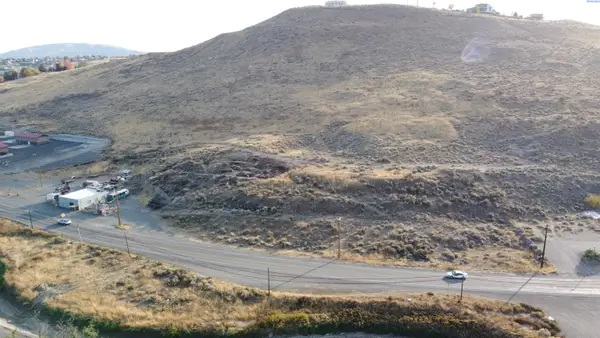 $775,000Active15.36 Acres
TBD Van Giesen, West Richland, WA 99353
MLS# 296455Listed by: SVN RETTER & COMPANY - New
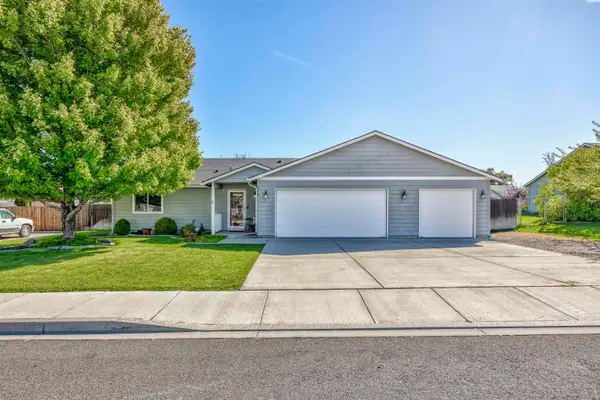 $409,900Active3 beds 2 baths1,326 sq. ft.
590 Tanglewood Drive, Richland, WA 99352
MLS# 296423Listed by: CENTURY 21-TRI-CITIES - New
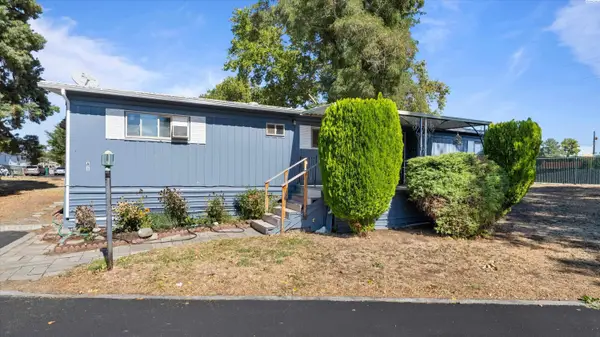 $95,000Active3 beds 2 baths1,344 sq. ft.
2021 Mahan Ave #A 6, Richland, WA 99354
MLS# 296435Listed by: PNW COLLECTIVE / REAL BROKER - New
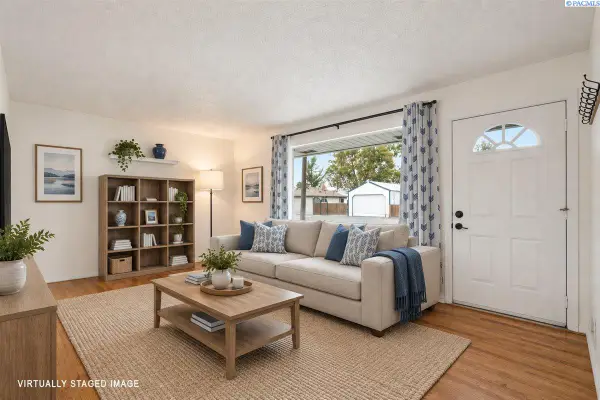 $389,000Active4 beds 3 baths1,800 sq. ft.
2035 Blue Ave, Richland, WA 99354
MLS# 296405Listed by: WINDERMERE GROUP ONE/TRI-CITIES - New
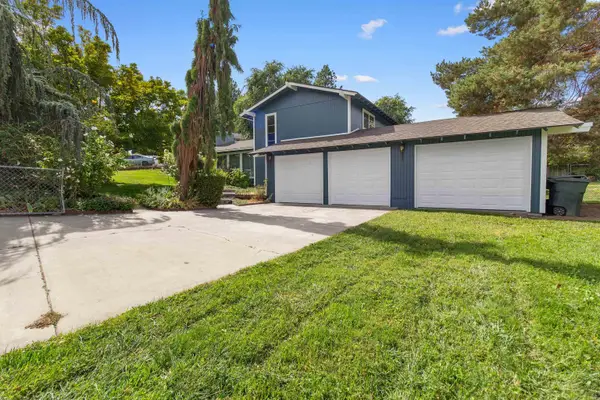 $475,000Active3 beds 2 baths1,626 sq. ft.
2017 Sheridan Place, Richland, WA 99352
MLS# 296403Listed by: MARKEL PROPERTIES - New
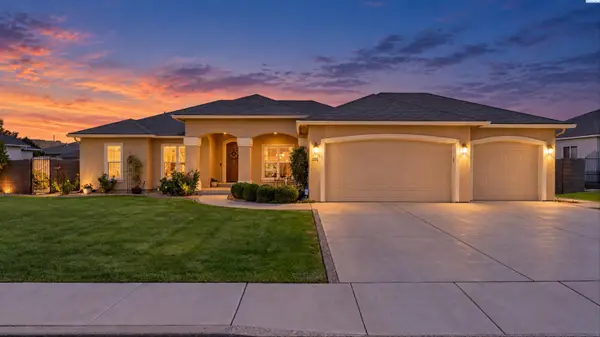 $585,000Active4 beds 2 baths2,190 sq. ft.
1352 Gala Way, Richland, WA 99352
MLS# 296390Listed by: COLDWELL BANKER TOMLINSON - New
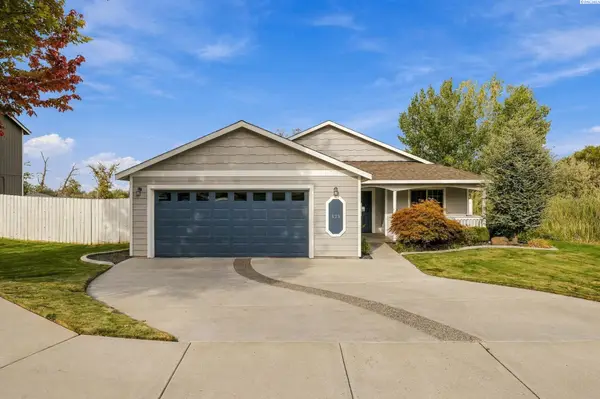 $450,000Active3 beds 3 baths1,704 sq. ft.
438 Charbonneau Dr, Richland, WA 99352
MLS# 296371Listed by: NORTHWEST PROPERTY CONSORTIUM - New
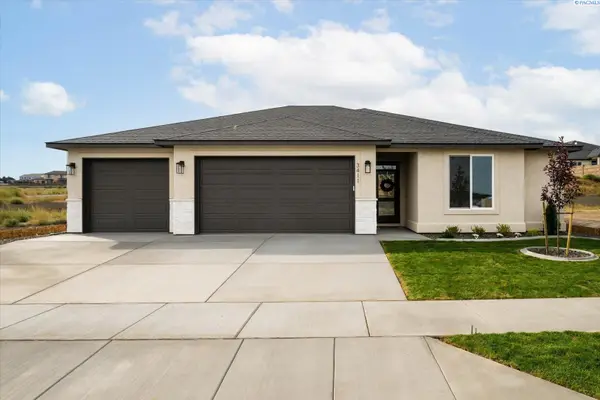 $532,500Active3 beds 2 baths1,648 sq. ft.
3411 Nuthatch St, Richland, WA 99352
MLS# 296366Listed by: RETTER AND COMPANY SOTHEBY'S - New
 $479,900Active3 beds 2 baths1,958 sq. ft.
4351 Limestone Court, Richland, WA 99352
MLS# 296358Listed by: RETTER AND COMPANY SOTHEBY'S


Protect your home and budget from life's surprises with an Assurant Home Warranty, backed by a partner that supports you through every step of homeownership. Explore Plans.
©2026 Century 21 Real Estate LLC. All rights reserved. CENTURY 21®, the CENTURY 21 Logo and C21® are service marks owned by Century 21 Real Estate LLC. Century 21 Real Estate LLC fully supports the principles of the Fair Housing Act and the Equal Opportunity Act. Each office is independently owned and operated. Listing information is deemed reliable but not guaranteed accurate.