1754 Sagewood St, Richland, WA 99352
Local realty services provided by:CENTURY 21 Tri-Cities
1754 Sagewood St,Richland, WA 99352
$639,900
- 4 Beds
- 3 Baths
- 3,140 sq. ft.
- Single family
- Active
Listed by: christina herman
Office: re/max northwest realtors
MLS#:297518
Source:WA_PRMLS
Price summary
- Price:$639,900
- Price per sq. ft.:$203.79
About this home
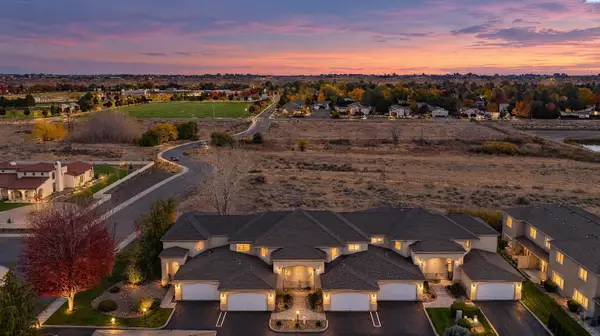
UPDATES, VIEWS & AN INCREDIBLE LOCATION! Enjoy the best of South Richland living in this beautifully maintained 4-bedroom, 3-bath home, just a short walk from shopping, water parks, dog parks, playgrounds, walking trails, wineries, and farmers markets! With 3,140 square feet, this home combines everyday convenience with spacious, comfortable living. Inside, discover soaring ceilings, expansive windows, two fireplaces, and a spacious gourmet kitchen with granite countertops, double ovens, and abundant cabinetry. The main-level primary suite is a true retreat, featuring a sitting area and a beautifully updated spa-inspired bathroom with a custom soaking tub and tiled walk-in shower. Andersen windows in the primary suite, an Andersen patio door, and a bedroom and laundry room on the main level add quality and convenience. The finished lower level offers 9-foot ceilings, a second fireplace, and flexible space for entertaining, guests, or relaxing. Thoughtful extras include a new roof, heat pump and hot water heater, an oversized 3-car garage, central vacuum, water softener, integrated surround sound, solar screens, and retractable patio shades. Enjoy the views and mature, lush landscaping from two covered patios, one on each level. A circular driveway provides additional parking, while the established neighborhood offers an exceptional blend of privacy, convenience, and lifestyle. Beautiful updates, generous living space, and the South Richland lifestyle buyers love—all in one exceptional home!...
Contact an agent
Home facts
- Year built:2001
- Subdivision & Development:SAGWD MDW6
- Listing ID #:297518
- Added:1 day(s) ago
- Updated:October 31, 2026 at 12:41 AM
Rooms and interior
- Bedrooms:4
- Total bathrooms:3
- Full bathrooms:3
- Flooring:Carpet, Tile, Vinyl
- Kitchen Description:Dishwasher, Disposal, Instant Hot Water, Microwave, Oven, Range/Oven
- Basement:Yes
- Basement Description:Finished, Outside Entrance
- Living area:3,140 sq. ft.
Heating and cooling
- Cooling:Heat Pump
- Heating:Heat Pump
Structure and exterior
- Roof:Composition
- Year built:2001
- Building area:3,140 sq. ft.
- Lot area:0.22 Acres
- Construction Materials:Stucco
- Exterior Features:Fence/Partial, Irrigation System
- Foundation Description:Concrete, Crawl Space
- Levels:1 Story
Utilities
- Water:Public
- Sewer:Sewer Connected
Finances and disclosures
- Price:$639,900
- Price per sq. ft.:$203.79
- Tax amount:$5,502 (2026)
Features and amenities
- Appliances:Central Vacuum, Dishwasher, Disposal, Instant Hot Water, Microwave, Oven, Range/Oven
- Amenities:Ceiling Fan(s), Drapes/Blinds, Raised Ceiling(s), Surround Sound Wiring
Parking
- Parking description:3 Car, Attached, Finished
New listings near 1754 Sagewood St
- New
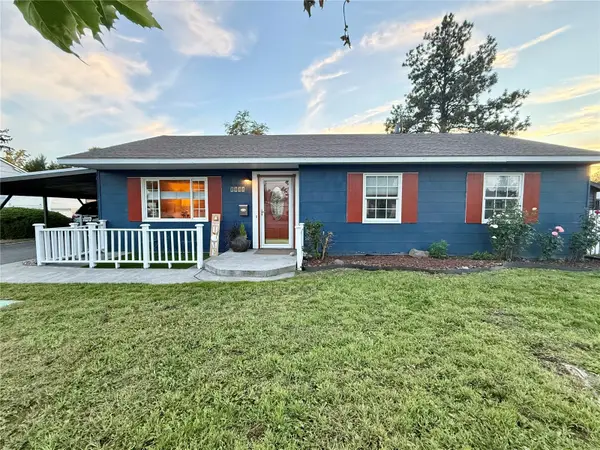 $330,000Active3 beds 1 baths1,440 sq. ft.
1111 Cottonwood Drive, Richland, WA 99354
MLS# 2599785Listed by: EXP REALTY
- New
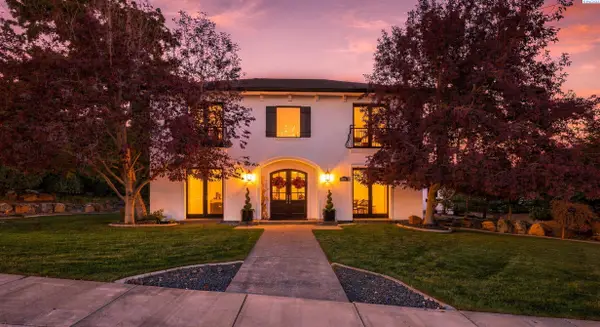 $699,900Active4 beds 3 baths3,084 sq. ft.
601 Queensgate Dr, Richland, WA 99352
MLS# 297511Listed by: RETTER AND COMPANY SOTHEBY'S - New
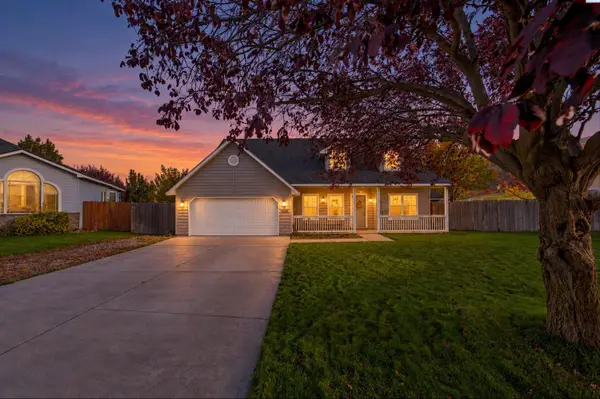 $620,000Active6 beds 5 baths3,452 sq. ft.
1144 Tomich, Richland, WA 99352
MLS# 297503Listed by: COLDWELL BANKER TOMLINSON - New

 $365,000Active3 beds 2 baths1,518 sq. ft.
1599 Foxglove Avenue, Richland, WA 99352
MLS# 297489Listed by: CENTURY 21-TRI-CITIES - New
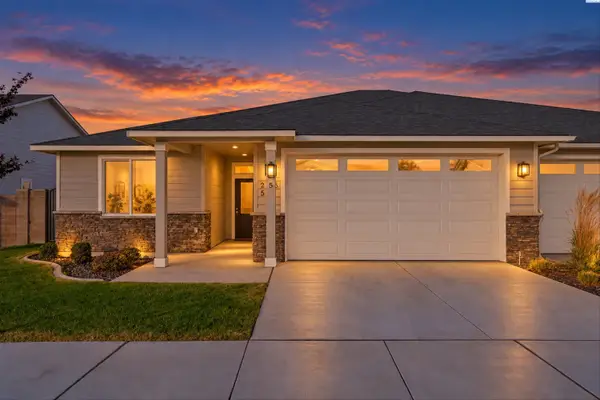 $459,900Active3 beds 2 baths1,664 sq. ft.
2585 Sunray Ave, Richland, WA 99352
MLS# 297475Listed by: COLDWELL BANKER TOMLINSON - New
 $360,000Active3 beds 3 baths2,100 sq. ft.
643 Hanford St, Richland, WA 99354
MLS# 297464Listed by: WINDERMERE GROUP ONE/TRI-CITIES - New
 $550,000Active3 beds 3 baths2,232 sq. ft.
300 Columbia Point Drive B-115, Richland, WA 99352
MLS# 297462Listed by: CENTURY 21-TRI-CITIES - New
 $625,000Active6 beds 4 baths3,500 sq. ft.
2541 Granada Ct, Richland, WA 99354-0000
MLS# 297461Listed by: AMPLIFY REAL ESTATE SERVICES - New
 $679,900Active4 beds 2 baths2,190 sq. ft.
339 Bonita Street, Richland, WA 99352
MLS# 297454Listed by: PAHLISCH REAL ESTATE, INC.


Protect your home and budget from life's surprises with an Assurant Home Warranty, backed by a partner that supports you through every step of homeownership. Explore Plans.
©2026 Century 21 Real Estate LLC. All rights reserved. CENTURY 21®, the CENTURY 21 Logo and C21® are service marks owned by Century 21 Real Estate LLC. Century 21 Real Estate LLC fully supports the principles of the Fair Housing Act and the Equal Opportunity Act. Each office is independently owned and operated. Listing information is deemed reliable but not guaranteed accurate.