1864 Somers Ln, Richland, WA 99352
Local realty services provided by:CENTURY 21 Tri-Cities
1864 Somers Ln,Richland, WA 99352
$769,900
- 5 Beds
- 4 Baths
- 2,974 sq. ft.
- Single family
- Active
Upcoming open houses
- Sat, Oct 2410:00 am - 11:30 am
- Sun, Oct 2510:00 am - 11:30 am
Listed by: amanda pomeroy
Office: retter and company sotheby's
MLS#:296140
Source:WA_PRMLS
Price summary
- Price:$769,900
- Price per sq. ft.:$258.88
About this home
Discover the perfect balance of luxury, comfort, and space in this beautifully designed Renaissance Home offering 2,974 square feet, 5bedrooms, and 4 bathrooms. Thoughtfully designed with room for everyone, this spacious floor plan blends elegant finishes with comfortable everyday living. The heart of the home is the gourmet kitchen, perfectly positioned to overlook the inviting great room, where a stunning gas fireplace creates a warm and sophisticated focal point. Designed for effortless entertaining, the indoor living spaces extend to the covered patio and beautifully landscaped, fully fenced backyard, already plumbed for a natural gas barbecue, creating the perfect setting for gatherings year-round. A main-level bedroom with its own private ensuite featuring a beautifully tiled shower offers exceptional flexibility for guests, multigenerational living, or a private in-law suite. Upstairs, the expansive bonus room opens to a large covered deck, providing the perfect place to relax while taking in sweeping city and river views or enjoying holiday fireworks from the comfort of home. The luxurious primary suite is a private retreat featuring a spa-inspired ensuite with dual shower heads and a large walk-in closet. Both the primary suite and an additional upstairs bedroom are perfectly positioned to capture the breathtaking scenery. Whether you are entertaining on the covered patio, unwinding on the covered deck, or simply enjoying the spacious layout designed for every stage of life, this beautifully designed home offers the perfect blend of luxury, comfort, and unforgettable living. $5000 Buyer bonus offered....
Contact an agent
Home facts
- Year built:2022
- Subdivision & Development:SUMMERVIEW TERRACE PH 2
- Listing ID #:296140
- Added:50 day(s) ago
- Updated:October 23, 2026 at 12:58 PM
Rooms and interior
- Bedrooms:5
- Total bathrooms:4
- Full bathrooms:1
- Half bathrooms:1
- Flooring:Carpet, Laminate, Tile
- Kitchen Description:Cooktop, Dishwasher, Disposal, Microwave, Oven
- Living area:2,974 sq. ft.
Heating and cooling
- Cooling:Electric, Forced Air, Heat Pump
- Heating:Forced Air, Heat Pump
Structure and exterior
- Roof:Composition
- Year built:2022
- Building area:2,974 sq. ft.
- Lot area:0.27 Acres
- Construction Materials:Stucco
- Exterior Features:Fenced, Irrigation System, Lighting
- Foundation Description:Slab
- Levels:2 Story
Utilities
- Water:Public
- Sewer:Sewer Connected
Finances and disclosures
- Price:$769,900
- Price per sq. ft.:$258.88
- Tax amount:$7,101 (2026)
Features and amenities
- Appliances:Cooktop, Dishwasher, Disposal, Microwave, Oven, Water Heater
- Amenities:Ceiling Fan(s), Drapes/Blinds, Raised Ceiling(s), Storage, Utility Sink
Parking
- Parking description:3 Car, Finished, Garage Door Opener
New listings near 1864 Somers Ln
- New
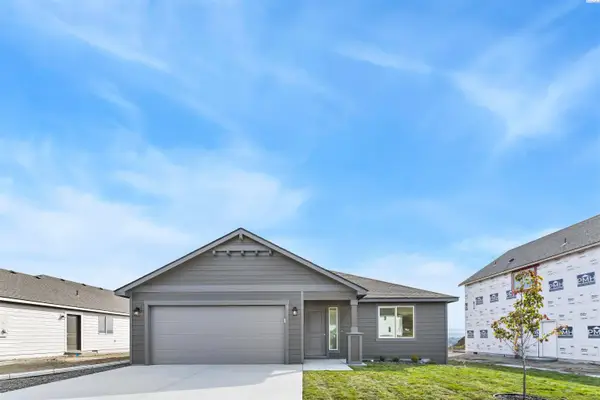 $404,850Active3 beds 2 baths1,250 sq. ft.
757 Honeylicious St, Richland, WA 99352
MLS# 297397Listed by: COLDWELL BANKER TOMLINSON - New
 $475,000Active3 beds 2 baths1,980 sq. ft.
1674 Venus Circle, Richland, WA 99352
MLS# 297389Listed by: COLDWELL BANKER TOMLINSON - New
 $569,000Active3 beds 2 baths1,763 sq. ft.
1629 Livorno Ave, Richland, WA 99352
MLS# 297386Listed by: COLDWELL BANKER TOMLINSON - New
 $190,000Active2 beds 2 baths774 sq. ft.
906 Snow Ave, Richland, WA 99352
MLS# 297383Listed by: EXP REALTY, LLC TRI CITIES - New
 $360,000Active3 beds 2 baths897 sq. ft.
1328 Potter Ave, Richland, WA 99354
MLS# 297381Listed by: EXP REALTY, LLC TRI CITIES - New
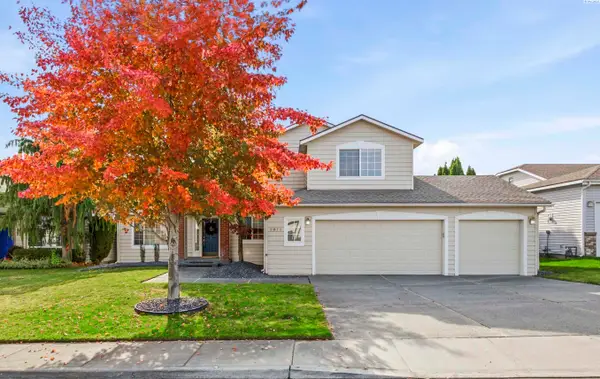
 $500,000Active4 beds 3 baths2,156 sq. ft.
2873 Troon Court, Richland, WA 99354
MLS# 297367Listed by: CENTURY 21-TRI-CITIES - New
 $325,000Active3 beds 2 baths954 sq. ft.
417 Winslow Avenue, Richland, WA 99352
MLS# 297363Listed by: ENCORE REALTY, LLC - Open Sat, 12 to 2pmNew
 $355,000Active3 beds 2 baths1,868 sq. ft.
2006 Turner St, Richland, WA 99354
MLS# 297354Listed by: COLDWELL BANKER TOMLINSON - Open Sun, 10 to 11amNew
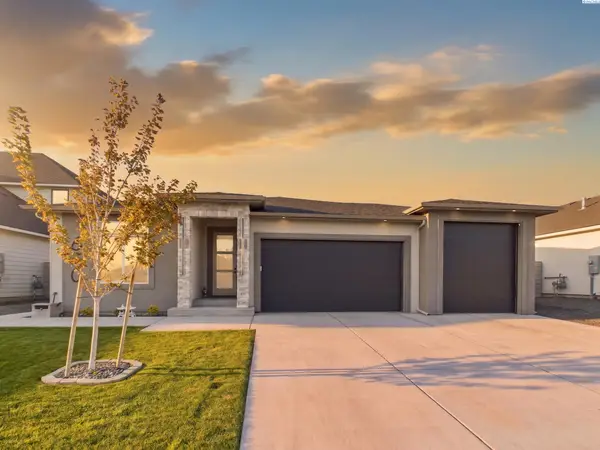 $698,900Active4 beds 3 baths2,156 sq. ft.
630 Lazio Way, Richland, WA 99352
MLS# 297345Listed by: EXP REALTY, LLC TRI CITIES  $374,850Pending3 beds 3 baths1,193 sq. ft.
2128 Dulcis Ave (lot 96), Richland, WA 99352
MLS# 297133Listed by: COLDWELL BANKER TOMLINSON


Protect your home and budget from life's surprises with an Assurant Home Warranty, backed by a partner that supports you through every step of homeownership. Explore Plans.
©2026 Century 21 Real Estate LLC. All rights reserved. CENTURY 21®, the CENTURY 21 Logo and C21® are service marks owned by Century 21 Real Estate LLC. Century 21 Real Estate LLC fully supports the principles of the Fair Housing Act and the Equal Opportunity Act. Each office is independently owned and operated. Listing information is deemed reliable but not guaranteed accurate.