
2031 Rainier Ave, Richland, WA 99354
Local realty services provided by:CENTURY 21 Tri-Cities
2031 Rainier Ave,Richland, WA 99354
$355,000
- 3 Beds
- 2 Baths
- 1,756 sq. ft.
- Mobile / Manufactured
- Active
Office: windermere group one/tri-cities
MLS#:295724
Source:WA_PRMLS
Price summary
- Price:$355,000
- Price per sq. ft.:$202.16
About this home
MLS# 295724 Welcome to this charming home situated on a desirable corner lot! Featuring 3 bedrooms and 2 bathrooms, this property offers comfortable main-level living with a full basement and plenty of room to make it your own. The basement provides exciting potential for a 4th bedroom, home office, recreation space, or additional living area. Rare two car garage addition adds plenty of space for hobbies and storage, while the spacious lot offers a special touch for those who love to garden or enjoy fresh fruit. Established apple and grapes, along with wild strawberries, create a unique outdoor setting with plenty of opportunity to enjoy the seasons. The front wild flower Garden area was used for boat/RV parking perfect for the adventurous. Full of character and potential, this home is ready for its next chapter. Whether you’re looking for room to grow, extra space downstairs, or a property with a little something special, this corner-lot gem is worth a look!
Contact an agent
Home facts
- Year built:1953
- Subdivision & Development:RICHLAND VILLAG
- Listing ID #:295724
- Added:14 day(s) ago
- Updated:September 04, 2026 at 03:40 AM
Rooms and interior
- Bedrooms:3
- Total bathrooms:2
- Full bathrooms:1
- Flooring:Carpet, Laminate, Wood
- Kitchen Description:Dishwasher, Freezer, Range/Oven, Refrigerator
- Basement Description:Finished, Windows - Egress
- Living area:1,756 sq. ft.
Heating and cooling
- Cooling:Electric
- Heating:Heat Pump, Natural Gas, Wood Stove
Structure and exterior
- Roof:Composition
- Year built:1953
- Building area:1,756 sq. ft.
- Lot area:0.16 Acres
- Lot Features:Corner Lot
- Construction Materials:T1-11
- Exterior Features:Fenced, Shed(s), Storage
- Foundation Description:Slab
- Levels:1 Story
Utilities
- Water:Public
- Sewer:Sewer Connected
Finances and disclosures
- Price:$355,000
- Price per sq. ft.:$202.16
- Tax amount:$2,790 (2026)
Features and amenities
- Appliances:Dishwasher, Freezer, Range/Oven, Refrigerator, Water Heater
Parking
- Parking description:2 Car, Attached, Garage Door Opener, RV Access/Parking
New listings near 2031 Rainier Ave
- New
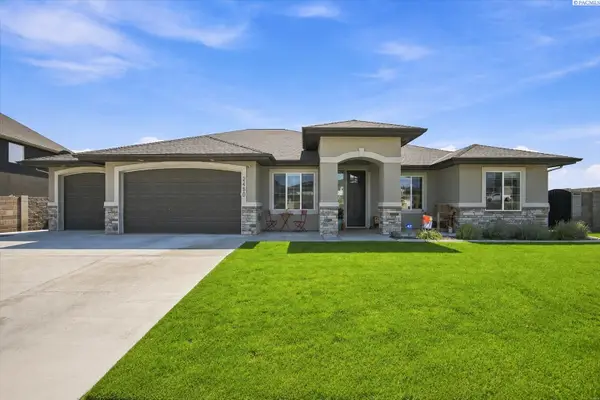 $830,000Active4 beds 4 baths2,447 sq. ft.
2480 Maggio Loop, Richland, WA 99352
MLS# 296171Listed by: RE/MAX NORTHWEST REALTORS - New
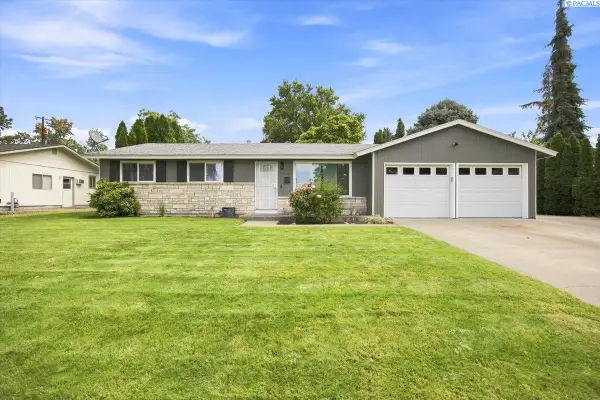 $349,900Active3 beds 1 baths1,130 sq. ft.
2146 Newcomer Ave, Richland, WA 99354
MLS# 296169Listed by: COLDWELL BANKER TOMLINSON 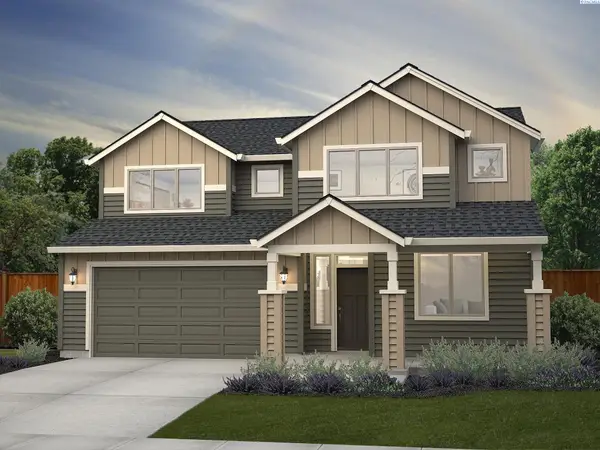 $694,579Pending3 beds 3 baths3,119 sq. ft.
3803 Boxberger St, Richland, WA 99352
MLS# 296157Listed by: WINDERMERE GROUP ONE/TRI-CITIES- New
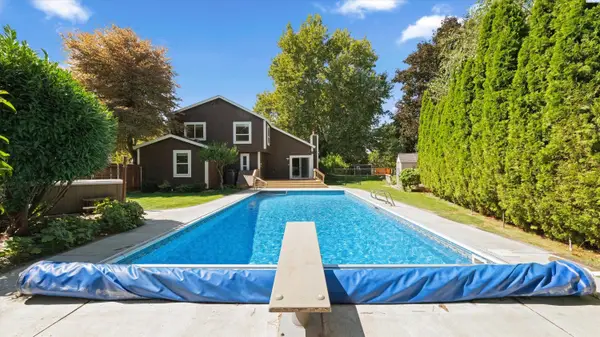 $550,000Active4 beds 3 baths2,347 sq. ft.
601 Gigi Ct, Richland, WA 99352
MLS# 296156Listed by: EXP REALTY, LLC TRI CITIES - Open Sat, 10am to 12pmNew
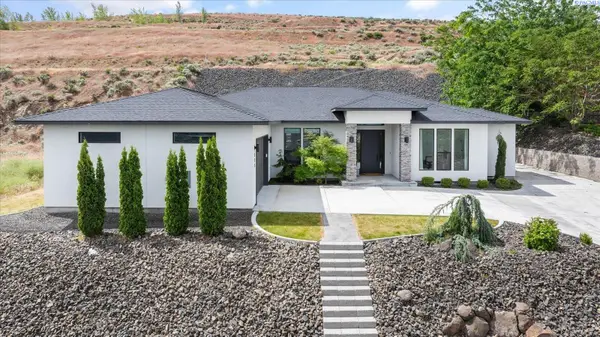 $675,000Active4 beds 3 baths2,604 sq. ft.
325 Rockwood Drive, Richland, WA 99352
MLS# 296159Listed by: RETTER AND COMPANY SOTHEBY'S - Open Sat, 11am to 1pmNew
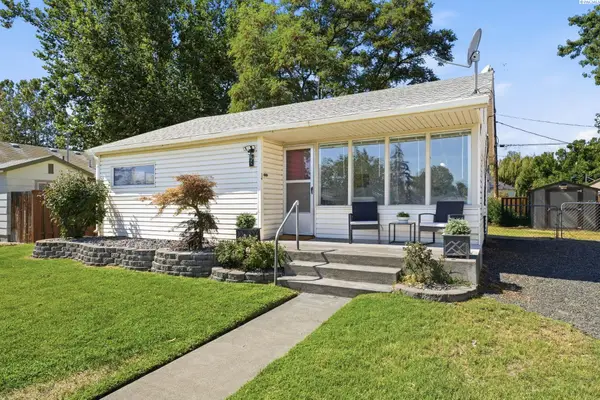 $295,000Active2 beds 1 baths774 sq. ft.
803 Smith Ave, Richland, WA 99352
MLS# 296150Listed by: RE/MAX NORTHWEST REALTORS - New
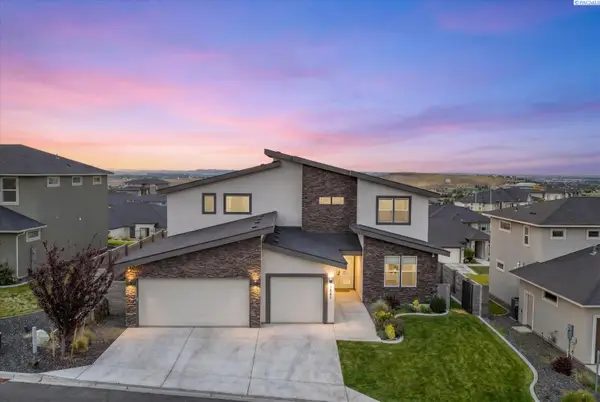 $775,000Active5 beds 4 baths2,974 sq. ft.
1864 Somers Ln, Richland, WA 99352
MLS# 296140Listed by: RETTER AND COMPANY SOTHEBY'S - Open Sat, 1 to 3pmNew
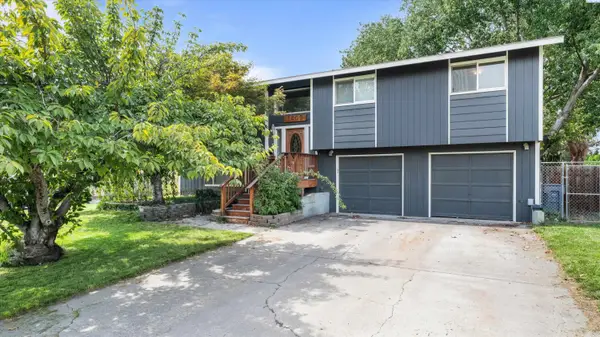 $300,000Active4 beds 3 baths1,812 sq. ft.
1409 Cimarron Ave, Richland, WA 99352
MLS# 296147Listed by: AMPLIFY REAL ESTATE SERVICES - New
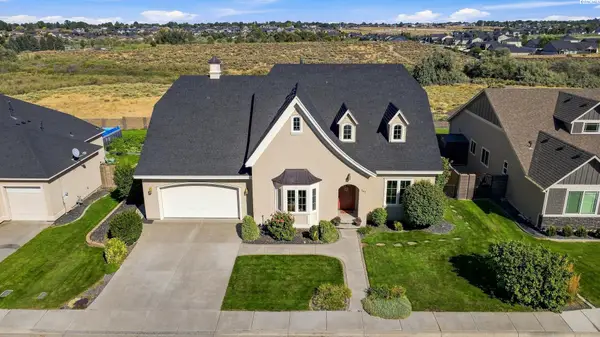 $749,900Active4 beds 3 baths3,998 sq. ft.
352 Piper St., Richland, WA 99352
MLS# 296136Listed by: ZION PROPERTIES, LLC 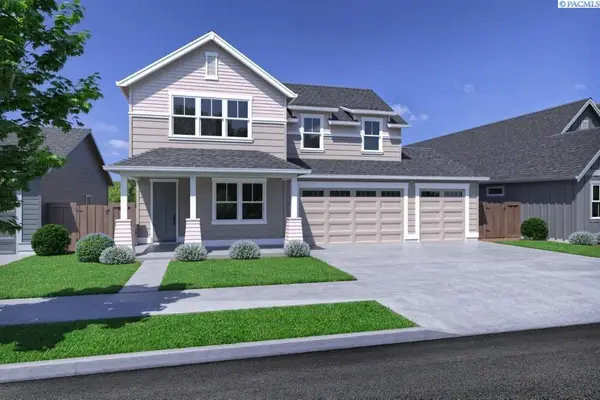 $733,515Pending5 beds 3 baths2,855 sq. ft.
3269 Emory Ave, Richland, WA 99354
MLS# 290406Listed by: PAHLISCH REAL ESTATE, INC.


Protect your home and budget from life's surprises with an Assurant Home Warranty, backed by a partner that supports you through every step of homeownership. Explore Plans.
©2026 Century 21 Real Estate LLC. All rights reserved. CENTURY 21®, the CENTURY 21 Logo and C21® are service marks owned by Century 21 Real Estate LLC. Century 21 Real Estate LLC fully supports the principles of the Fair Housing Act and the Equal Opportunity Act. Each office is independently owned and operated. Listing information is deemed reliable but not guaranteed accurate.