
2108 Hoxie Ave, Richland, WA 99354
Local realty services provided by:CENTURY 21 Tri-Cities
2108 Hoxie Ave,Richland, WA 99354
$539,000
- 5 Beds
- 3 Baths
- 2,866 sq. ft.
- Single family
- Active
Listed by: christina brunson
Office: windermere group one/tri-cities
MLS#:295199
Source:WA_PRMLS
Price summary
- Price:$539,000
- Price per sq. ft.:$188.07
About this home
MLS# 295199 Move-in ready and beautifully maintained, this North Richland mid-entry home offers an ideal location near Leslie Groves Park, the river, boat launch, walking and biking trails, shopping, restaurants, and area amenities. Located in a quiet, friendly neighborhood, this home features thoughtful updates, a functional floor plan, and comfortable living spaces throughout. Step inside to a bright, airy interior with crisp white walls, expansive vinyl windows, warm-toned cabinetry, tile floors in all bathrooms, and gorgeous Swedish hardwood floors in the dining room and bedrooms. A stone fireplace anchors the spacious main-level living room, which flows seamlessly into the dining area and kitchen, complete with quality cabinetry, a large pantry, pull-out shelving, abundant counter space, a breakfast bar, and a sunny sitting nook overlooking the backyard. The main level offers three bedrooms, including a primary suite with private bath, plus a second full bathroom and generous linen storage. Downstairs, the lower level expands your living space with a large family room featuring a pool table included with the sale, two additional bedrooms, a 3/4 bathroom with window and ample cabinetry, a laundry room with sink and included washer and dryer, and exterior walk-out access, along with a versatile den/craft room with custom cabinetry that could easily be converted into a 6th bedroom. All bedrooms feature egress windows for added safety and flexibility. The beautifully landscaped backyard offers blueberries, rhubarb, mature landscaping, timed underground sprinklers, RV parking, and a metal storage shed, with plenty of room to add a pool, shop, or garden of your dreams. The attached garage includes a large workbench and excellent storage, perfect for hobbies and everyday organization. The refrigerator and microwave are also included for added convenience. With its desirable North Richland location, spacious layout, beautiful yard, and flexible living options, this home offers the perfect combination of comfort, functionality, and lifestyle. Schedule your private showing today!...
Contact an agent
Home facts
- Year built:1967
- Subdivision & Development:Richland North
- Listing ID #:295199
- Added:59 day(s) ago
- Updated:October 01, 2026 at 07:19 PM
Rooms and interior
- Bedrooms:5
- Total bathrooms:3
- Full bathrooms:1
- Flooring:Carpet, Tile, Vinyl, Wood
- Kitchen Description:Dishwasher, Disposal, Microwave, Range/Oven, Refrigerator
- Basement Description:Finished, Full, Outside Entrance, Windows - Egress
- Living area:2,866 sq. ft.
Heating and cooling
- Cooling:Central Air, Electric, HEPA Air Filter, Heat Pump
- Heating:Central, Electric, HEPA Air Filter, Heat Pump
- Central air:Yes
Structure and exterior
- Roof:Composition
- Year built:1967
- Building area:2,866 sq. ft.
- Lot area:0.27 Acres
- Construction Materials:Brick Trim, Lap Siding
- Exterior Features:Fence/Partial, Shed(s)
- Foundation Description:Concrete
Utilities
- Water:Public
- Sewer:Sewer Connected
Finances and disclosures
- Price:$539,000
- Price per sq. ft.:$188.07
- Tax amount:$4,260 (2025)
Features and amenities
- Appliances:Dishwasher, Disposal, Dryer, Microwave, Range/Oven, Refrigerator, Washer, Water Heater
- Laundry features:Dryer, Washer
- Amenities:Ceiling Fan(s), Drapes/Blinds, Storage, Utility Sink
Parking
- Parking description:2 Car, Attached, Garage Door Opener, Off Street, RV Access/Parking
New listings near 2108 Hoxie Ave
- Open Sat, 11am to 1pmNew
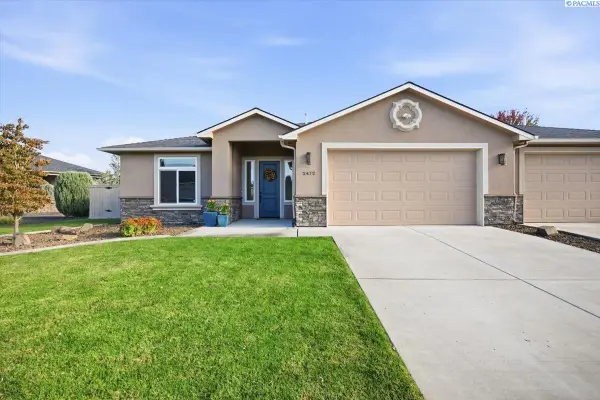 $497,500Active3 beds 2 baths2,038 sq. ft.
2472 Bramasole, Richland, WA 99354-5018
MLS# 296861Listed by: EXIT REALTY TRI-CITIES LIFE - New
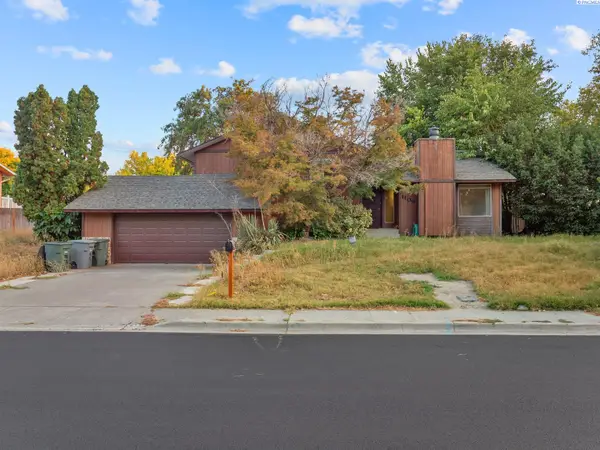 $350,000Active3 beds 3 baths2,476 sq. ft.
1109 Catskill St, Richland, WA 99354
MLS# 296864Listed by: WINDERMERE GROUP ONE/TRI-CITIES - New
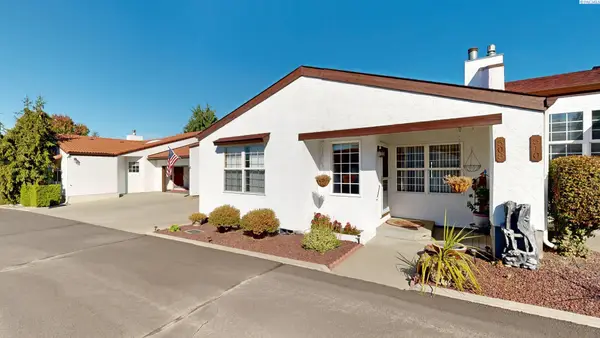 $369,900Active3 beds 2 baths1,723 sq. ft.
508 Boros Court, Richland, WA 99352
MLS# 296846Listed by: KENMORE TEAM - Open Sun, 11am to 1pmNew
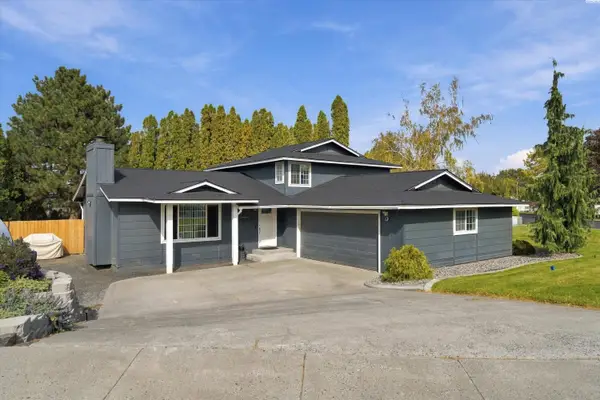 $469,000Active4 beds 3 baths1,776 sq. ft.
1541 Tieton Ct, Richland, WA 99352
MLS# 296830Listed by: EXP REALTY, LLC TRI CITIES - New
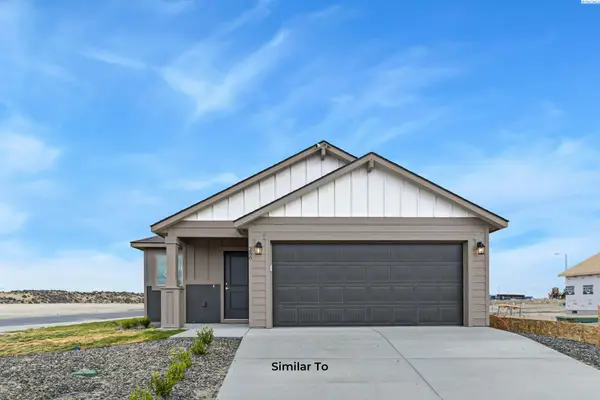 $408,850Active3 beds 2 baths1,305 sq. ft.
751 Honeylicious St, Richland, WA 99352
MLS# 296829Listed by: COLDWELL BANKER TOMLINSON 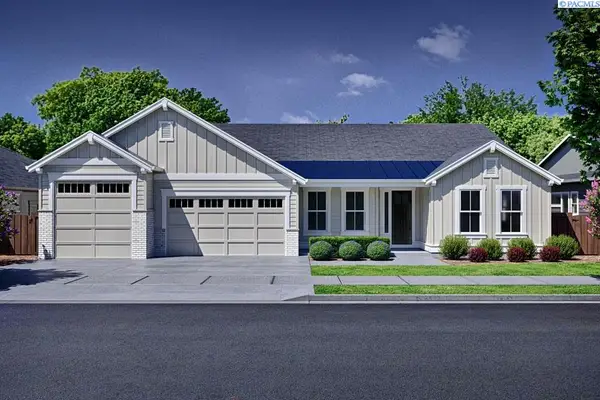 $899,900Pending4 beds 3 baths3,070 sq. ft.
373 Sutton Place, Richland, WA 99352
MLS# 296827Listed by: PAHLISCH REAL ESTATE, INC.- New
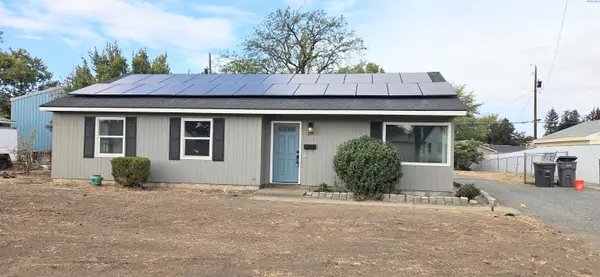 $269,900Active3 beds 1 baths1,200 sq. ft.
609 Birch Ave, Richland, WA 99352
MLS# 296817Listed by: CORNERSTONE REAL ESTATE - New
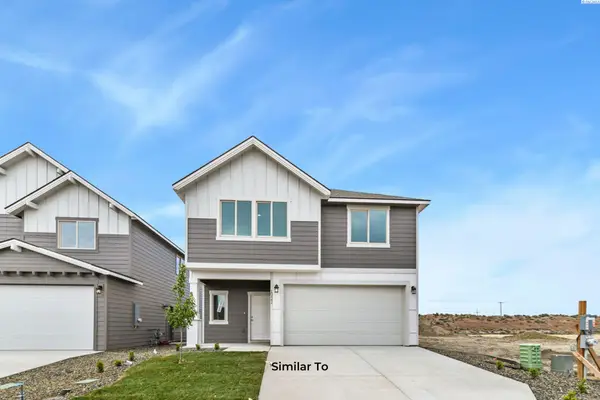 $454,850Active3 beds 3 baths1,731 sq. ft.
739 Honeylicious St, Richland, WA 99352
MLS# 296810Listed by: COLDWELL BANKER TOMLINSON - New
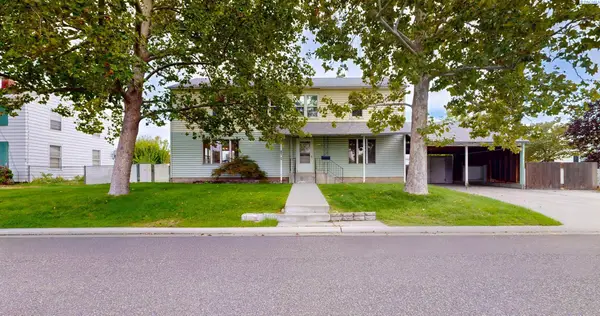 $415,000Active5 beds 3 baths2,350 sq. ft.
304 Cullum Avenue, Richland, WA 99352
MLS# 296803Listed by: KENMORE TEAM PROPERTY MANAGE - New
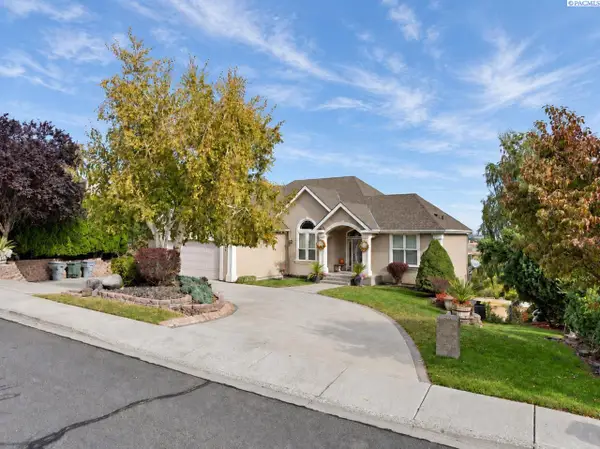 $795,000Active4 beds 4 baths3,634 sq. ft.
350 Riverwood St, Richland, WA 99352
MLS# 296800Listed by: VRG REALTY LLC


Protect your home and budget from life's surprises with an Assurant Home Warranty, backed by a partner that supports you through every step of homeownership. Explore Plans.
©2026 Century 21 Real Estate LLC. All rights reserved. CENTURY 21®, the CENTURY 21 Logo and C21® are service marks owned by Century 21 Real Estate LLC. Century 21 Real Estate LLC fully supports the principles of the Fair Housing Act and the Equal Opportunity Act. Each office is independently owned and operated. Listing information is deemed reliable but not guaranteed accurate.