
2116 Newhaven Loop, Richland, WA 99352
Local realty services provided by:CENTURY 21 Tri-Cities
2116 Newhaven Loop,Richland, WA 99352
$535,000
- 4 Beds
- 3 Baths
- 2,647 sq. ft.
- Single family
- Active
Listed by: edward branham, christa sasser wilhelm
Office: distinctive properties inc
MLS#:295171
Source:WA_PRMLS
Price summary
- Price:$535,000
- Price per sq. ft.:$202.12
About this home
MLS 295171 Welcome to your own private retreat in the heart of South Richland! Tucked away on a quiet cul-de-sac, this exceptional two-story home offers a backyard experience unlike anything else on the market. Designed to inspire relaxation, the spectacular outdoor oasis features a meandering pond winding through lush, mature landscaping including a Pear tree; vibrant foliage, tranquil water features, hand-laid paver pathways, and multiple shaded seating areas. Every glance and every gentle sound of the flowing water create a peaceful sanctuary you'll look forward to enjoying morning, noon, and night. Inside, timeless design meets comfortable living. The home offers a formal living room and formal dining room, while the thoughtfully designed kitchen opens to a spacious dining nook and inviting family room with a cozy fireplace. Equipped with three ovens, the kitchen is ideal for entertaining or preparing meals. Expansive windows throughout the main living areas beautifully frame the breathtaking gardens and ponds, bringing the outdoors in. The spacious main-level primary suite provides a relaxing retreat complete with a garden tub, separate shower, and peaceful ambiance. Upstairs you'll find three additional bedrooms, a full bathroom, plus a bonus room as a versatile flex/storage area, that also has a hidden storage space adding both charm and functionality. Car enthusiasts, hobbyists, or those working from home will appreciate the oversized garage spaces. There's even a finished garage space with insulation, heating, air conditioning, and a built-in workstation, making it an ideal office, studio, workshop, or creative space. Properties offering this level of privacy and extraordinary outdoor beauty are incredibly rare. More than just a home, this is a destination—a one-of-a-kind oasis you'll be proud to call your own. Call for a private showing today!...
Contact an agent
Home facts
- Year built:2000
- Subdivision & Development:NONE/NA
- Listing ID #:295171
- Added:11 day(s) ago
- Updated:August 12, 2026 at 03:05 PM
Rooms and interior
- Bedrooms:4
- Total bathrooms:3
- Full bathrooms:2
- Half bathrooms:1
- Flooring:Carpet, Tile
- Dining Description:Dining - Formal
- Bathrooms Description:Bath - Master, Tub - Garden
- Kitchen Description:Dishwasher, Microwave Oven, Oven, Range/Oven, Refrigerator
- Bedroom Description:Master - Main Level, Master Suite, Walk In Closet(s)
- Living area:2,647 sq. ft.
Structure and exterior
- Roof:Composition Shingle
- Year built:2000
- Building area:2,647 sq. ft.
- Lot area:0.22 Acres
- Construction Materials:Trim - Brick, Wood Frame, Wood Siding
- Exterior Features:Irrigation, Patio/Open, Shed, Water Feature
- Foundation Description:Concrete, Crawl Space
- Levels:2 Story
Utilities
- Water:Water - Public
- Sewer:Sewer - Connected
Finances and disclosures
- Price:$535,000
- Price per sq. ft.:$202.12
- Tax amount:$4,297
Features and amenities
- Laundry features:Dryer, Room - Laundry, Washer
- Amenities:Ceiling - Raised, Ceiling - Vaulted, Ceiling Fan(s), Drapes/Curtains/Blinds, Extra Storage, Utilities in Garage, Utility Sink
Parking
- Parking description:2 Car, Attached, Door Opener, Finished, Off Street Spaces, Workshop
- Garage spaces:2
New listings near 2116 Newhaven Loop
- New
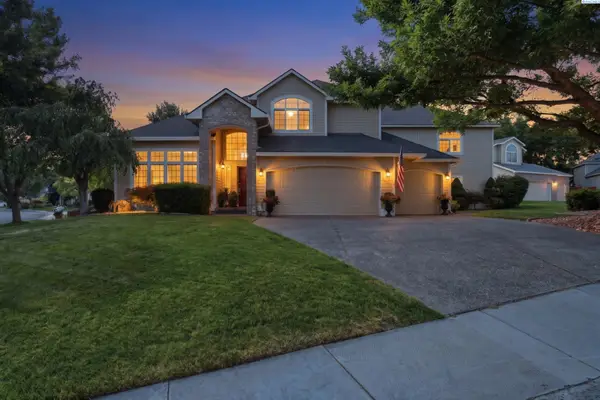 $700,000Active5 beds 4 baths3,597 sq. ft.
1610 Sunterra Ct, Richland, WA 99352
MLS# 295490Listed by: WINDERMERE GROUP ONE/TRI-CITIES - New
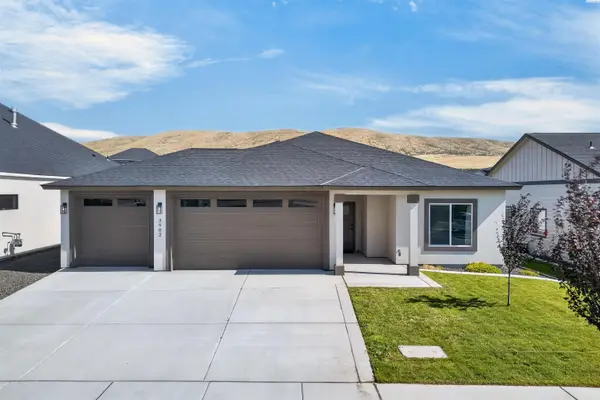 $459,500Active3 beds 2 baths1,438 sq. ft.
3902 Barbera St, Richland, WA 99352
MLS# 295491Listed by: COLDWELL BANKER TOMLINSON - New
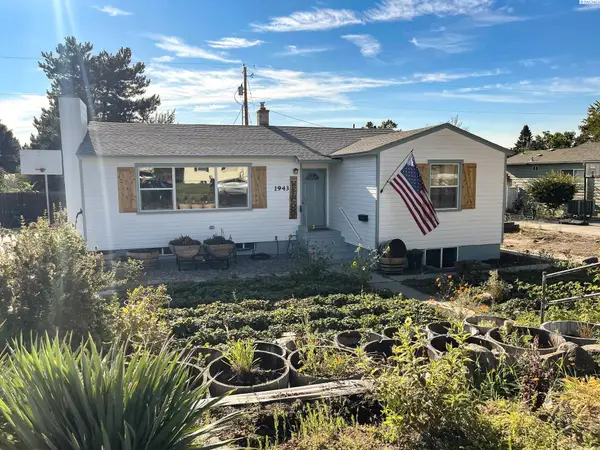 $450,000Active4 beds 3 baths3,204 sq. ft.
1943 Davison Avenue, Richland, WA 99354
MLS# 295497Listed by: HOMESMART ELITE BROKERS - New
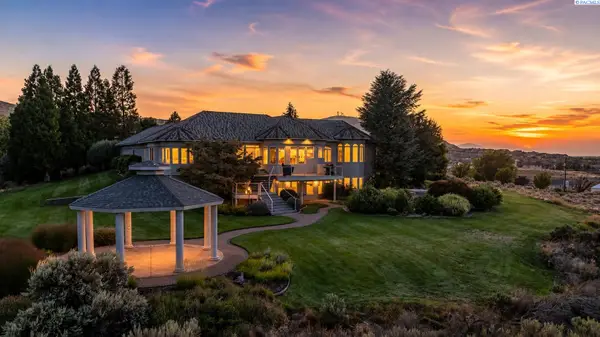 $1,600,000Active5 beds 5 baths6,703 sq. ft.
1361 Gage Blvd., Richland, WA 99352
MLS# 295500Listed by: WINDERMERE GROUP ONE/TRI-CITIES - New
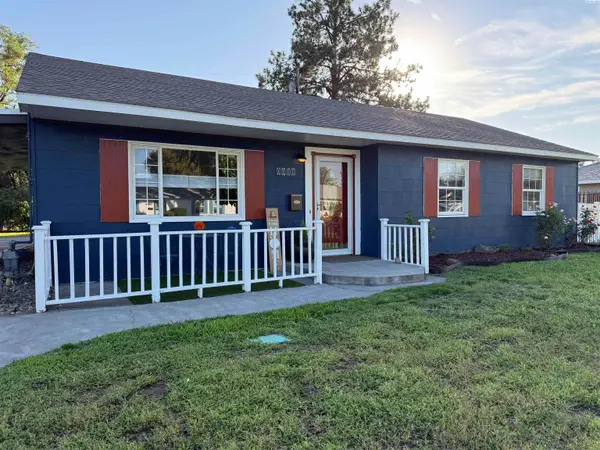 $380,000Active3 beds 1 baths1,440 sq. ft.
1111 Cottonwood, Richland, WA 99354
MLS# 295485Listed by: EXP REALTY, LLC TRI CITIES - New
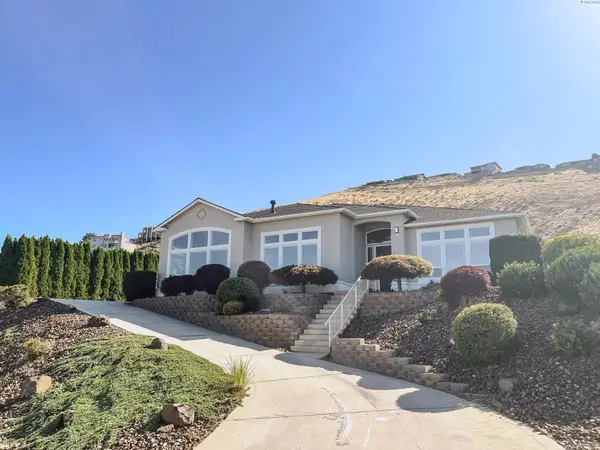 $945,000Active4 beds 3 baths3,150 sq. ft.
231 Meadowridge Loop, Richland, WA 99352
MLS# 295483Listed by: HOMESMART ELITE BROKERS - Open Sat, 11am to 12:30pmNew
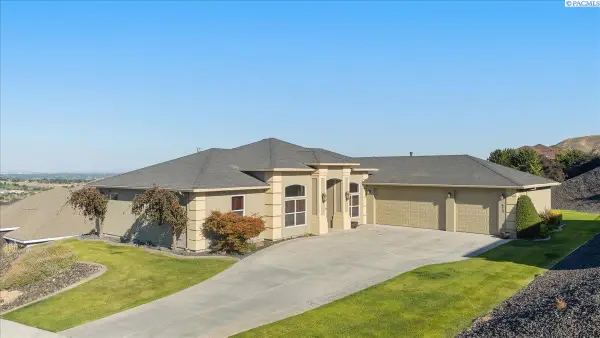 $660,000Active4 beds 2 baths2,260 sq. ft.
623 Big Sky Dr, Richland, WA 99352
MLS# 295482Listed by: WINDERMERE GROUP ONE/TRI-CITIES - New
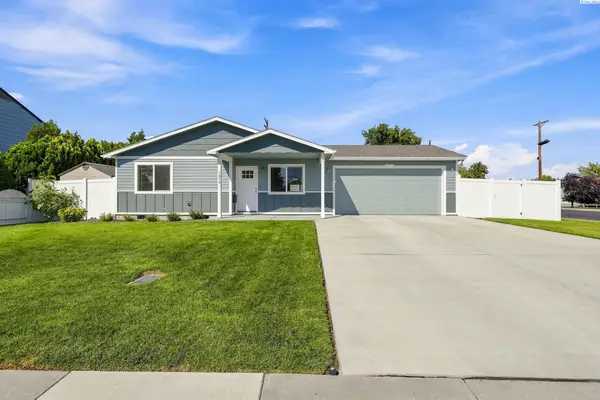 $415,000Active3 beds 2 baths1,093 sq. ft.
1217 Perkins Avenue, Richland, WA 99354
MLS# 295478Listed by: BERKSHIRE HATHAWAY HM SERV CENTRAL WA REAL ESTATE - New
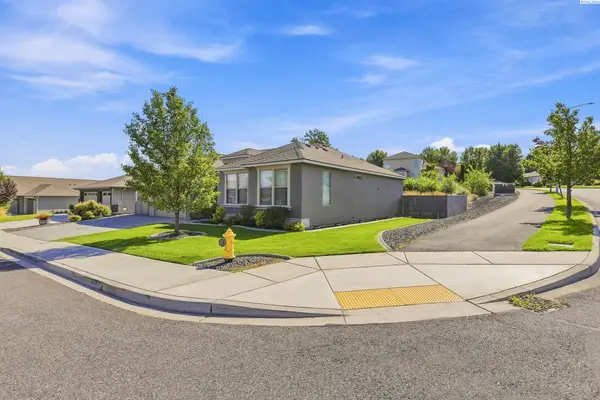 $549,900Active3 beds 2 baths1,779 sq. ft.
2640 Grayhawk Loop, Richland, WA 99354
MLS# 295471Listed by: EVERSTAR REALTY - New
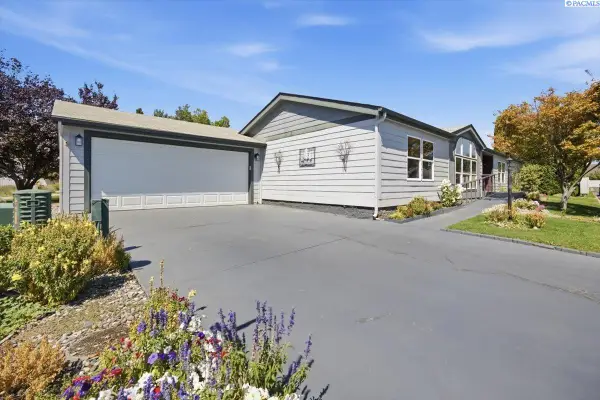 $334,900Active3 beds 2 baths1,770 sq. ft.
1533 Lantana Ave, Richland, WA 99352
MLS# 295466Listed by: THE SCHNEIDER REALTY GROUP


Protect your home and budget from life's surprises with an Assurant Home Warranty, backed by a partner that supports you through every step of homeownership. Explore Plans.
©2026 Century 21 Real Estate LLC. All rights reserved. CENTURY 21®, the CENTURY 21 Logo and C21® are service marks owned by Century 21 Real Estate LLC. Century 21 Real Estate LLC fully supports the principles of the Fair Housing Act and the Equal Opportunity Act. Each office is independently owned and operated. Listing information is deemed reliable but not guaranteed accurate.