
2243 Legacy Lane, Richland, WA 99352
Local realty services provided by:CENTURY 21 Tri-Cities
Listed by: julie chavez
Office: coldwell banker tomlinson
MLS#:294540
Source:WA_PRMLS
Price summary
- Price:$649,900
- Price per sq. ft.:$289.1
About this home
MLS# 294540 From the street, you might not expect just how spacious 2243 Legacy Lane feels inside. Step into the great room and the 18-foot vaulted ceilings, expansive windows, and natural light make an immediate impression. This Westcliffe Heights home pairs an open, inviting gathering space with a floor plan that gives everyone room to spread out. The kitchen opens to the dining area and great room, with a large walk-in pantry that makes everyday living easier. The private primary suite offers a soaking tub and tiled shower. A junior suite has its own bathroom, while the third bedroom has direct access to the third full bath—flexible spaces for guests, work, or whatever life calls for next. Outside, the oversized covered patio is ready for sunset evenings. Landscaping, fencing, and window coverings are already in place, and the spacious three-car garage gives you room for vehicles and more. Westcliffe Heights amenities include a community pool, clubhouse, and walking paths, with shopping, entertainment, and Badger Mountain nearby. Come see why this home feels even better in person....
Contact an agent
Home facts
- Year built:2020
- Subdivision & Development:WESTCLIFFE HEIGHTS
- Listing ID #:294540
- Added:83 day(s) ago
- Updated:October 01, 2026 at 07:19 PM
Rooms and interior
- Bedrooms:3
- Total bathrooms:3
- Full bathrooms:2
- Flooring:Carpet, Laminate, Tile
- Kitchen Description:Dishwasher, Disposal, Microwave, Range/Oven, Refrigerator
- Living area:2,248 sq. ft.
Heating and cooling
- Cooling:Central Air, Electric, Forced Air, Heat Pump
- Heating:Central, Fireplace(s), Forced Air, Furnace
- Central air:Yes
Structure and exterior
- Roof:Composition
- Year built:2020
- Building area:2,248 sq. ft.
- Lot area:0.22 Acres
- Construction Materials:Frame, Rock, Stucco
- Exterior Features:Fenced, Irrigation System, Lighting
- Foundation Description:Crawl Space
- Levels:1 Story
Utilities
- Water:Public
- Sewer:Sewer Connected
Finances and disclosures
- Price:$649,900
- Price per sq. ft.:$289.1
- Tax amount:$6,105 (2026)
Features and amenities
- Appliances:Dishwasher, Disposal, Dryer, Microwave, Range/Oven, Refrigerator, Washer
- Laundry features:Dryer, Washer
- Amenities:Ceiling Fan(s), Drapes/Blinds, Storage, Vaulted Ceiling(s)
- Pool features:Community, In Ground, Membership Included
Parking
- Parking description:3 Car, Attached, Finished, Garage Door Opener, Off Street
New listings near 2243 Legacy Lane
- New
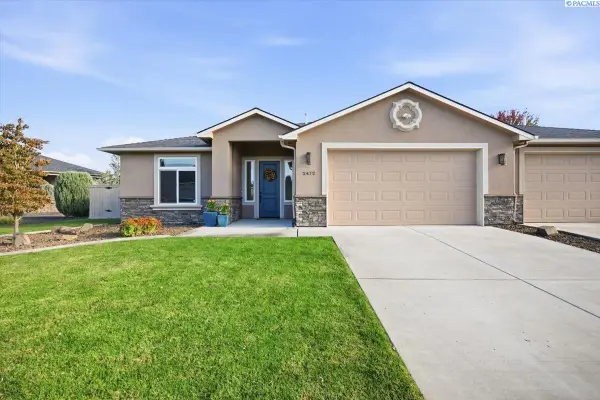 $497,500Active3 beds 2 baths2,038 sq. ft.
2472 Bramasole, Richland, WA 99354-5018
MLS# 296861Listed by: EXIT REALTY TRI-CITIES LIFE - New
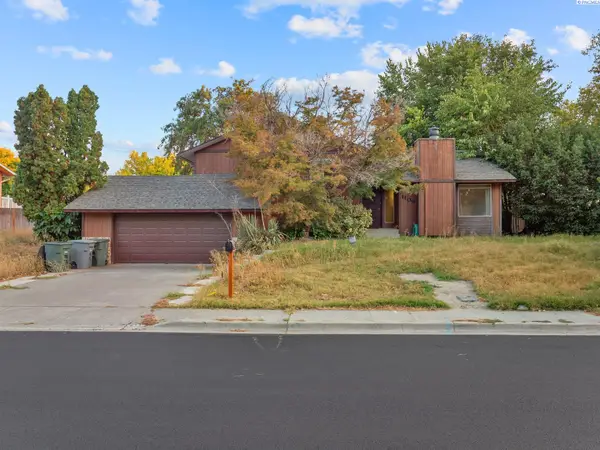 $350,000Active3 beds 3 baths2,476 sq. ft.
1109 Catskill St, Richland, WA 99354
MLS# 296864Listed by: WINDERMERE GROUP ONE/TRI-CITIES - New
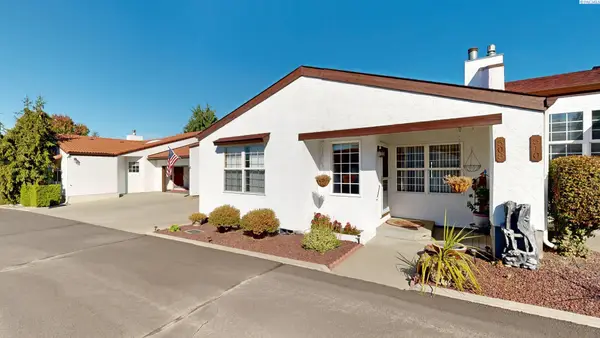 $369,900Active3 beds 2 baths1,723 sq. ft.
508 Boros Court, Richland, WA 99352
MLS# 296846Listed by: KENMORE TEAM - New
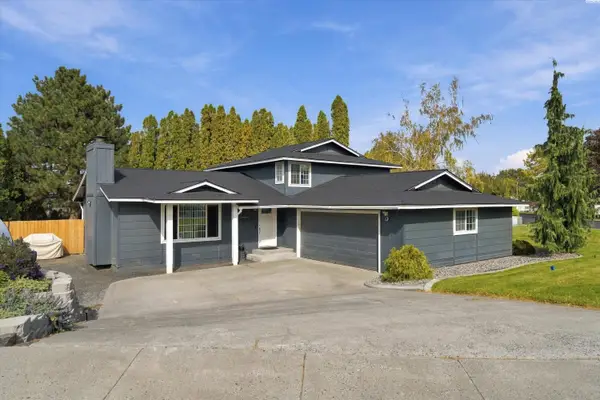 $469,000Active4 beds 3 baths1,776 sq. ft.
1541 Tieton Ct, Richland, WA 99352
MLS# 296830Listed by: EXP REALTY, LLC TRI CITIES - New
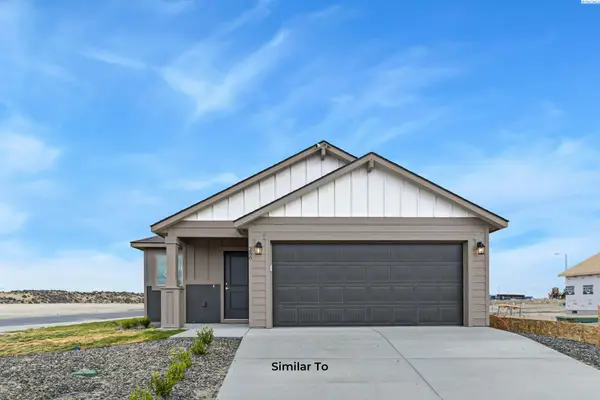 $408,850Active3 beds 2 baths1,305 sq. ft.
751 Honeylicious St, Richland, WA 99352
MLS# 296829Listed by: COLDWELL BANKER TOMLINSON 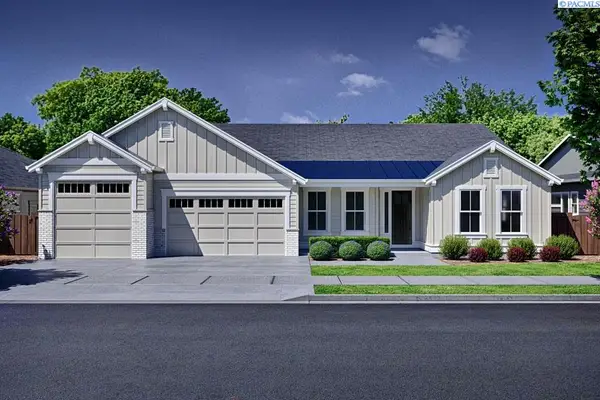 $899,900Pending4 beds 3 baths3,070 sq. ft.
373 Sutton Place, Richland, WA 99352
MLS# 296827Listed by: PAHLISCH REAL ESTATE, INC.- New
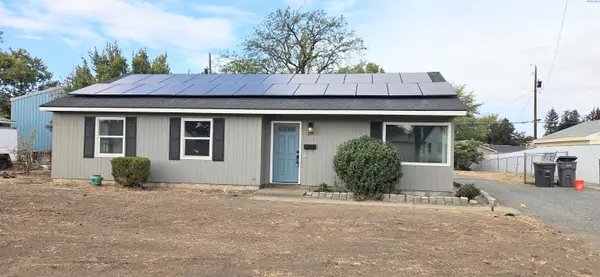 $269,900Active3 beds 1 baths1,200 sq. ft.
609 Birch Ave, Richland, WA 99352
MLS# 296817Listed by: CORNERSTONE REAL ESTATE - New
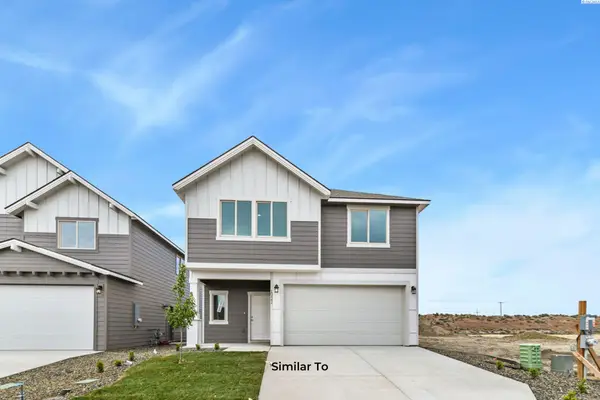 $454,850Active3 beds 3 baths1,731 sq. ft.
739 Honeylicious St, Richland, WA 99352
MLS# 296810Listed by: COLDWELL BANKER TOMLINSON - New
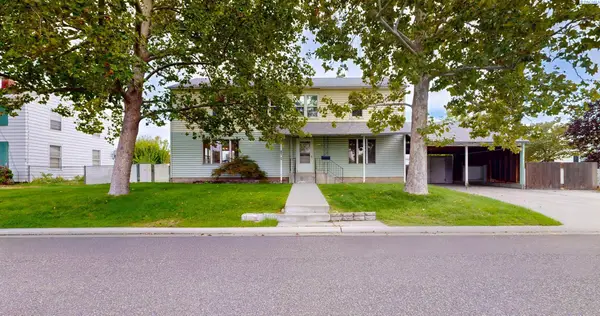 $415,000Active5 beds 3 baths2,350 sq. ft.
304 Cullum Avenue, Richland, WA 99352
MLS# 296803Listed by: KENMORE TEAM PROPERTY MANAGE - New
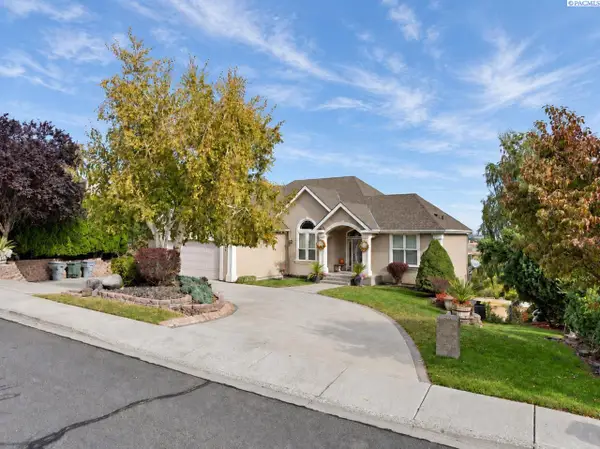 $795,000Active4 beds 4 baths3,634 sq. ft.
350 Riverwood St, Richland, WA 99352
MLS# 296800Listed by: VRG REALTY LLC


Protect your home and budget from life's surprises with an Assurant Home Warranty, backed by a partner that supports you through every step of homeownership. Explore Plans.
©2026 Century 21 Real Estate LLC. All rights reserved. CENTURY 21®, the CENTURY 21 Logo and C21® are service marks owned by Century 21 Real Estate LLC. Century 21 Real Estate LLC fully supports the principles of the Fair Housing Act and the Equal Opportunity Act. Each office is independently owned and operated. Listing information is deemed reliable but not guaranteed accurate.