
2319 Skyview Loop, Richland, WA 99352
Local realty services provided by:CENTURY 21 Tri-Cities
Upcoming open houses
- Thu, Aug 1305:00 pm - 07:00 pm
- Sat, Aug 1511:00 am - 01:00 pm
- Sun, Aug 1601:00 pm - 03:00 pm
Listed by: camren jones, shannon jones
Office: berkshire hathaway hm serv central wa real estate
MLS#:295186
Source:WA_PRMLS
Price summary
- Price:$1,125,000
- Price per sq. ft.:$367.53
About this home
MLS# 295186 Experience Luxury Living with Unforgettable Views!Welcome to this stunning 4-bedroom, 3-bathroom home offering 3,061 square feet of thoughtfully designed living space, where luxury, comfort and breathtaking scenery come together. Originally built with the intention of being featured in the 2020 Parade of Homes, this exceptional residence showcases the quality craftsmanship and extensive upgrades that Pahlisch Homes is known for. From the moment you step inside, you'll appreciate the attention to detail, elegant finishes and spacious layout designed for both everyday living and entertaining. One of the home's most spectacular features is its unobstructed panoramic view of the backside of Badger Mountain. Whether you're enjoying your morning coffee or unwinding after a long day, you'll be treated to some of the area's most incredible sunsets from the comfort of your own home. Inside, you'll find brand-new carpet in every bedroom creating a fresh, move-in-ready feel. The three south-facing bedrooms are each equipped with their own energy-efficient mini-split heating and cooling systems, providing personalized year-round comfort while helping maximize efficiency. With generous living spaces, beautiful finishes and premium upgrades throughout, this home offers the perfect balance of elegance and functionality. Whether you're hosting family and friends or simply enjoying the peaceful surroundings, this is a home designed to be lived in and loved. Don't miss this rare opportunity to own a truly exceptional home with luxury upgrades, stunning mountain views and unforgettable sunsets in one of the Tri-Cities' most desirable settings. Call your favorite REALTOR for your private showing today!...
Contact an agent
Home facts
- Year built:2020
- Subdivision & Development:WESTCLIFFE HEIGHTS
- Listing ID #:295186
- Added:11 day(s) ago
- Updated:August 12, 2026 at 03:05 PM
Rooms and interior
- Bedrooms:4
- Total bathrooms:3
- Full bathrooms:2
- Flooring:Carpet, Tile, Wood
- Dining Description:Dining - Formal
- Bathrooms Description:Bath - Master
- Kitchen Description:Dishwasher, Garbage Disposal, Kitchen Island, Microwave Oven, Range/Oven, Refrigerator, Wine Chiller
- Bedroom Description:Master - Main Level, Walk In Closet(s)
- Living area:3,061 sq. ft.
Structure and exterior
- Roof:Composition Shingle
- Year built:2020
- Building area:3,061 sq. ft.
- Lot area:0.31 Acres
- Construction Materials:Stucco
- Exterior Features:Fencing/Enclosed, Patio/Covered, Porch
- Foundation Description:Crawl Space
- Levels:1 Story
Utilities
- Water:Water - Public
- Sewer:Sewer - Connected
Finances and disclosures
- Price:$1,125,000
- Price per sq. ft.:$367.53
- Tax amount:$7,594
Features and amenities
- Laundry features:Dryer, Room - Laundry, Washer
- Amenities:Ceiling - Raised, Ceiling Fan(s), Drapes/Curtains/Blinds, Security System, Surround Sound, Utility Sink
- Pool features:Community Pool, Membership Included
Parking
- Parking description:3 Car, Off Street Spaces
- Garage spaces:3
New listings near 2319 Skyview Loop
- New
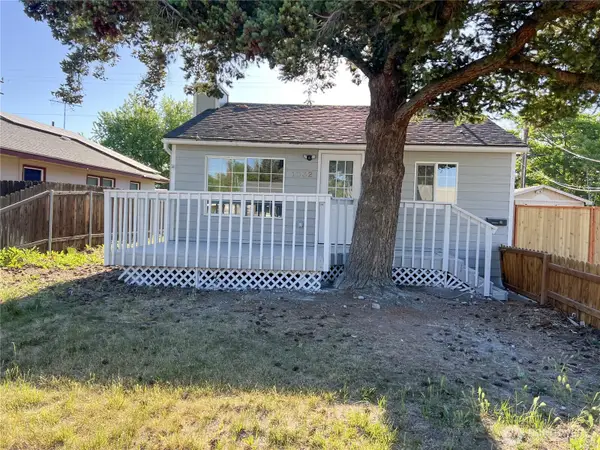 $384,900Active3 beds 2 baths1,296 sq. ft.
1032 Wright Avenue, Richland, WA 99354
MLS# 2568518Listed by: EVERGREEN STATE HOMES
- New
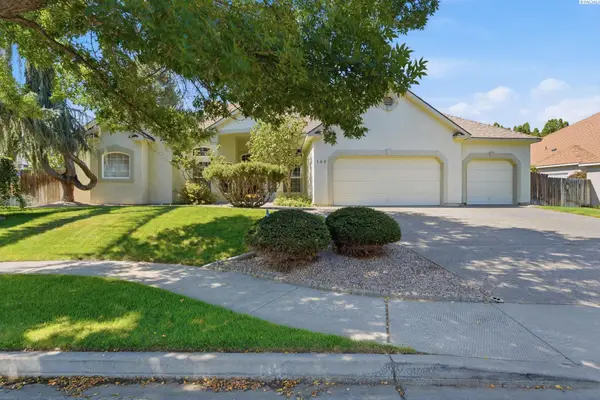 $590,000Active3 beds 3 baths2,527 sq. ft.
143 W Mesa Drive, Richland, WA 99352
MLS# 295502Listed by: CARI MCGEE REAL ESTATE TEAM/RE/MAX NORTHWEST - New
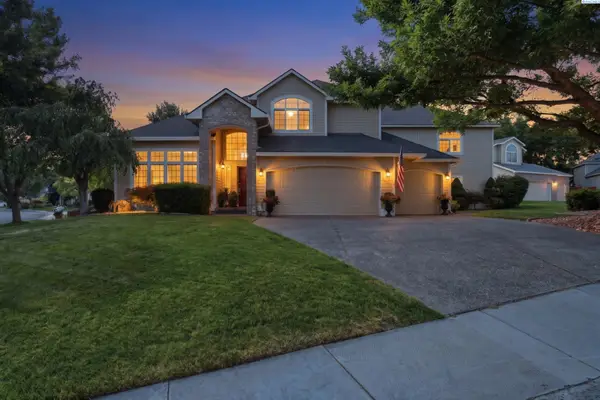 $700,000Active5 beds 4 baths3,597 sq. ft.
1610 Sunterra Ct, Richland, WA 99352
MLS# 295490Listed by: WINDERMERE GROUP ONE/TRI-CITIES - New
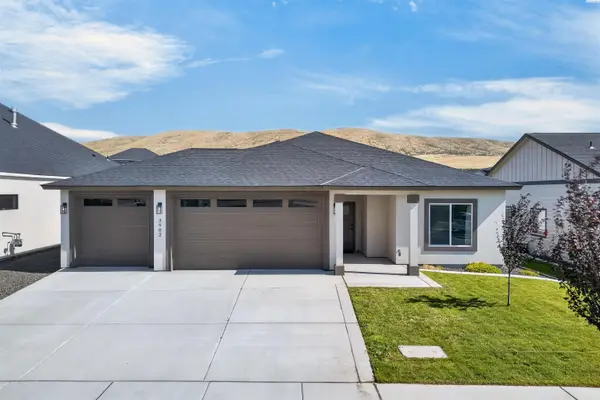 $459,500Active3 beds 2 baths1,438 sq. ft.
3902 Barbera St, Richland, WA 99352
MLS# 295491Listed by: COLDWELL BANKER TOMLINSON - New
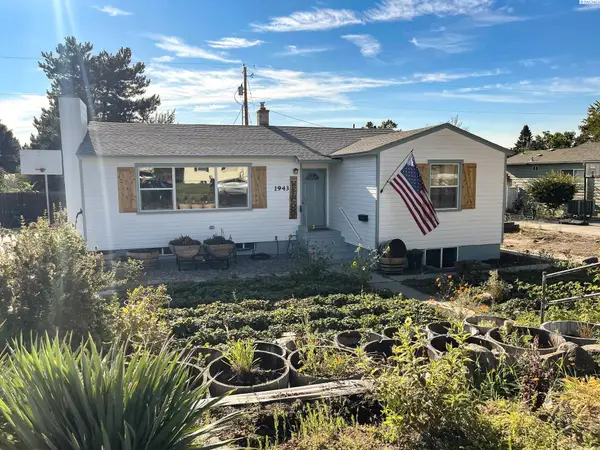 $450,000Active4 beds 3 baths3,204 sq. ft.
1943 Davison Avenue, Richland, WA 99354
MLS# 295497Listed by: HOMESMART ELITE BROKERS - Open Sun, 1 to 3pmNew
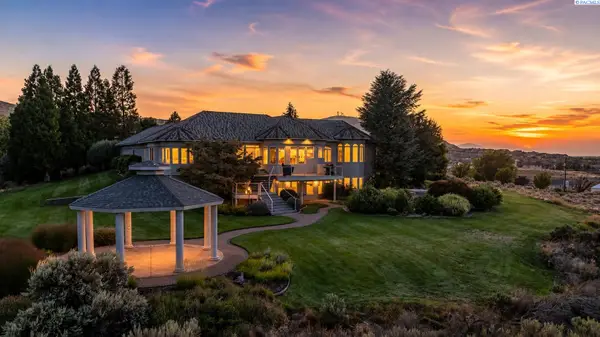 $1,600,000Active5 beds 5 baths6,703 sq. ft.
1361 Gage Blvd., Richland, WA 99352
MLS# 295500Listed by: WINDERMERE GROUP ONE/TRI-CITIES - Open Fri, 11am to 1pmNew
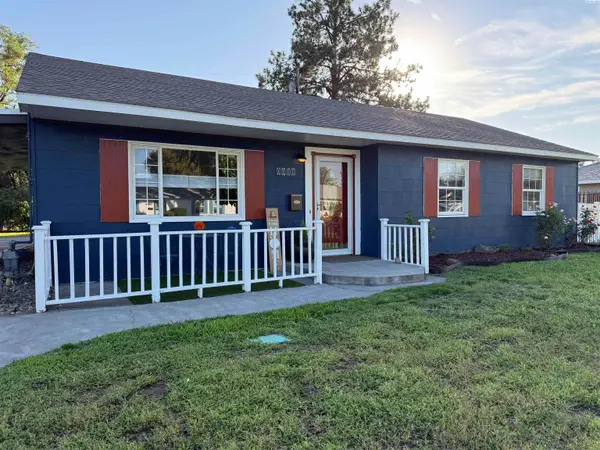 $380,000Active3 beds 1 baths1,440 sq. ft.
1111 Cottonwood, Richland, WA 99354
MLS# 295485Listed by: EXP REALTY, LLC TRI CITIES - New
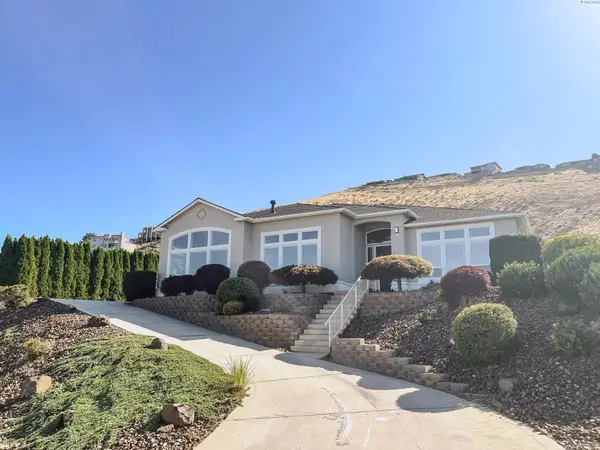 $945,000Active4 beds 3 baths3,150 sq. ft.
231 Meadowridge Loop, Richland, WA 99352
MLS# 295483Listed by: HOMESMART ELITE BROKERS - Open Sat, 11am to 12:30pmNew
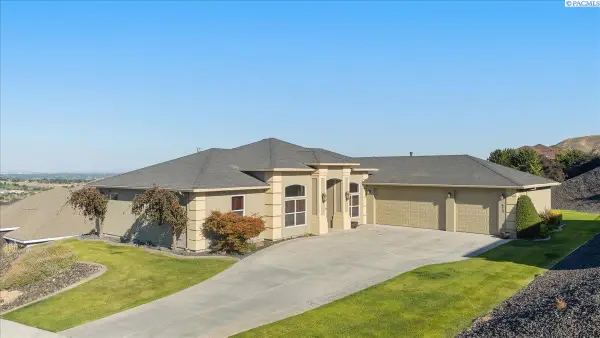 $660,000Active4 beds 2 baths2,260 sq. ft.
623 Big Sky Dr, Richland, WA 99352
MLS# 295482Listed by: WINDERMERE GROUP ONE/TRI-CITIES - New
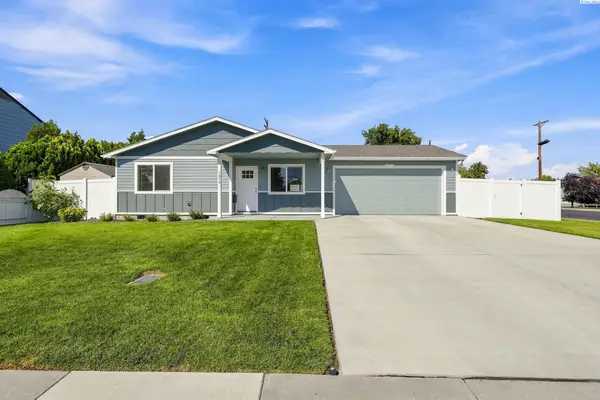 $415,000Active3 beds 2 baths1,093 sq. ft.
1217 Perkins Avenue, Richland, WA 99354
MLS# 295478Listed by: BERKSHIRE HATHAWAY HM SERV CENTRAL WA REAL ESTATE


Protect your home and budget from life's surprises with an Assurant Home Warranty, backed by a partner that supports you through every step of homeownership. Explore Plans.
©2026 Century 21 Real Estate LLC. All rights reserved. CENTURY 21®, the CENTURY 21 Logo and C21® are service marks owned by Century 21 Real Estate LLC. Century 21 Real Estate LLC fully supports the principles of the Fair Housing Act and the Equal Opportunity Act. Each office is independently owned and operated. Listing information is deemed reliable but not guaranteed accurate.