
2713 Torrey Pines Way, Richland, WA 99354
Local realty services provided by:CENTURY 21 Tri-Cities
2713 Torrey Pines Way,Richland, WA 99354
$629,900
- 4 Beds
- 3 Baths
- 2,662 sq. ft.
- Single family
- Active
Upcoming open houses
- Sun, Sep 0602:00 pm - 04:00 pm
Listed by:
 CENTURY 21 Tri-Cities
Office: century 21-tri-cities
MLS#:294981
Source:WA_PRMLS
Price summary
- Price:$629,900
- Price per sq. ft.:$236.63
About this home
MLS# 294981 MLS# 29498 Back on the market—now is your opportunity to own a beautiful Titan Home complete with a builder-backed 2-10 Maverick Home Warranty in the highly sought-after golf course community of Horn Rapids! Offering 2,662 sq. ft. of thoughtfully designed living space, this home features 4 bedrooms, a spacious bonus room, 3 bathrooms, and an ideal layout for both everyday living and entertaining. Step inside to an inviting entryway accented by a beautifully detailed ceiling and durable laminate wood flooring that flows throughout the main living areas. The open-concept great room is warm and welcoming, centered around a custom fireplace with stone surround, built-in shelving, and additional storage on both sides. Large windows and a glass slider fill the space with natural light and provide seamless access to the covered patio and backyard. The kitchen is truly the heart of the home, featuring a large island with breakfast bar, quartz countertops, a tile backsplash, stainless steel appliances, a gas range with hood, abundant cabinetry, and an oversized pantry. Adding even more value, the kitchen refrigerator covered under warranty, and the living room TV—are included with the home. Adjacent to the kitchen is a generous dining area, creating the perfect setting for entertaining. All 4 bedrooms are generously sized, including the spacious primary suite featuring a large closet and a private ensuite bathroom complete with a barn-style door, dual-sink vanity, and tiled shower. Upstairs, the massive bonus room offers endless possibilities for a media room, home gym, or additional living space. This upper level also includes a large bedroom with its own private bathroom, making it ideal for guests, extended family, or multi-generational living. The laundry room includes a custom bench with coat and shoe storage, built-in shelving, a folding counter, and convenient garage access. The attached 3-car garage provides ample room for vehicles, hobbies, and even your golf cart. Outside, enjoy a fully fenced backyard with durable block fencing, a covered patio, and plenty of room to play. Relax and take in the stunning sunsets from your own backyard retreat. Living in Horn Rapids means enjoying exceptional resort-style amenities, including a community pool & pool house, tennis courts, parks and playgrounds, a clubhouse, scenic walking paths, tranquil water features, and an 18-hole golf course—all within this vibrant and welcoming community....
Contact an agent
Home facts
- Year built:2018
- Subdivision & Development:HORN RAPIDS
- Listing ID #:294981
- Added:42 day(s) ago
- Updated:September 06, 2026 at 03:28 AM
Rooms and interior
- Bedrooms:4
- Total bathrooms:3
- Full bathrooms:3
- Flooring:Carpet, Laminate, Tile
- Dining Description:Dining - Kitchen/Combo, Dining - Living/Combo
- Bathrooms Description:Bath - Master
- Kitchen Description:Dining - Kitchen/Combo, Dishwasher, Kitchen Island, Microwave Oven, Range/Oven, Refrigerator
- Bedroom Description:Master - Main Level, Walk In Closet(s)
- Living area:2,662 sq. ft.
Structure and exterior
- Roof:Composition Shingle
- Year built:2018
- Building area:2,662 sq. ft.
- Lot area:0.16 Acres
- Construction Materials:Stucco
- Exterior Features:Athletic Court, Fencing/Enclosed, Irrigation, Patio/Covered
- Foundation Description:Crawl Space
- Levels:1 Story
Utilities
- Water:Water - Public
- Sewer:Sewer - Public Available
Finances and disclosures
- Price:$629,900
- Price per sq. ft.:$236.63
- Tax amount:$5
Features and amenities
- Laundry features:Room - Laundry
- Amenities:Ceiling - Coffered, Utility Closet
- Pool features:Community Pool
Parking
- Parking description:3 Car, Attached
- Garage spaces:3
New listings near 2713 Torrey Pines Way
- New
 $925,000Active4 beds 3 baths3,470 sq. ft.
1267 Evanslee Ct, Richland, WA 99352
MLS# 296217Listed by: HOMESMART ELITE BROKERS - New
 $465,000Active3 beds 2 baths1,657 sq. ft.
2584 Clark Ridge Dr, Richland, WA 99352
MLS# 2578855Listed by: RE/MAX NORTHWEST - Open Sun, 11am to 1pmNew
 $879,000Active4 beds 3 baths3,466 sq. ft.
2346 Cottontail Lane, Richland, WA 99352
MLS# 296215Listed by: EXP REALTY, LLC TRI CITIES - New
 $450,000Active2 beds 2 baths1,200 sq. ft.
1285 Gage Blvd, Richland, WA 99352
MLS# 296202Listed by: RETTER AND COMPANY SOTHEBY'S - New
 $550,000Active5 beds 3 baths3,168 sq. ft.
2109 Briarwood Ct, Richland, WA 99354
MLS# 296204Listed by: WINDERMERE GROUP ONE/TRI-CITIES - New
 $669,000Active4 beds 3 baths2,395 sq. ft.
1441 Purple Sage St., Richland, WA 99352
MLS# 296197Listed by: TC BROKERS - New
 $129,750Active3 beds 2 baths1,040 sq. ft.
60 Argon Lane, Richland, WA 99354
MLS# 296181Listed by: EXIT REALTY TRI-CITIES LIFE - New
 $425,000Active4 beds 2 baths1,820 sq. ft.
323 Tieton St, Richland, WA 99352
MLS# 296182Listed by: RETTER AND COMPANY SOTHEBY'S - New
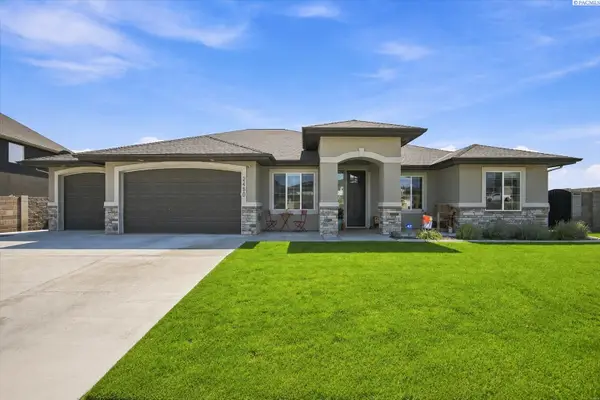 $830,000Active4 beds 4 baths2,447 sq. ft.
2480 Maggio Loop, Richland, WA 99352
MLS# 296171Listed by: RE/MAX NORTHWEST REALTORS - New
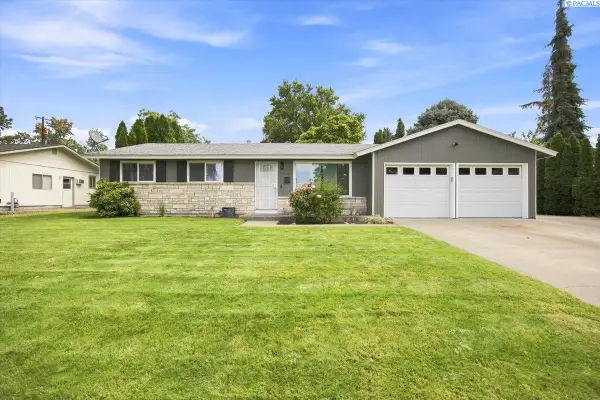 $349,900Active3 beds 1 baths1,130 sq. ft.
2146 Newcomer Ave, Richland, WA 99354
MLS# 296169Listed by: COLDWELL BANKER TOMLINSON


Protect your home and budget from life's surprises with an Assurant Home Warranty, backed by a partner that supports you through every step of homeownership. Explore Plans.
©2026 Century 21 Real Estate LLC. All rights reserved. CENTURY 21®, the CENTURY 21 Logo and C21® are service marks owned by Century 21 Real Estate LLC. Century 21 Real Estate LLC fully supports the principles of the Fair Housing Act and the Equal Opportunity Act. Each office is independently owned and operated. Listing information is deemed reliable but not guaranteed accurate.