297 Epic Street, Richland, WA 99352
Local realty services provided by:CENTURY 21 Tri-Cities
297 Epic Street,Richland, WA 99352
$754,900
- 4 Beds
- 3 Baths
- 2,411 sq. ft.
- Single family
- Pending
Listed by: cherie jenkins
Office: pahlisch real estate, inc.
MLS#:292239
Source:WA_PRMLS
Price summary
- Price:$754,900
- Price per sq. ft.:$313.11
About this home
MLS# 292239 Under contract, for comp purposes only. Photo of a previously built Pahlisch Home.
Contact an agent
Home facts
- Year built:2026
- Subdivision & Development:Richland South
- Listing ID #:292239
- Added:52 day(s) ago
- Updated:October 25, 2026 at 07:40 AM
Rooms and interior
- Bedrooms:4
- Total bathrooms:3
- Full bathrooms:2
- Flooring:Carpet, Tile, Wood
- Kitchen Description:Cooktop, Dishwasher, Disposal, Microwave, Oven
- Living area:2,411 sq. ft.
Heating and cooling
- Cooling:Electric, Heat Pump
- Heating:Electric, Heat Pump
Structure and exterior
- Roof:Composition, Metal
- Year built:2026
- Building area:2,411 sq. ft.
- Lot area:0.35 Acres
- Lot Features:Corner Lot, Seller Will Not Divide
- Construction Materials:Cement Board, Masonry
- Exterior Features:Irrigation System
- Foundation Description:Concrete, Crawl Space
- Levels:1 Story
Utilities
- Water:Public
- Sewer:Sewer Connected
Finances and disclosures
- Price:$754,900
- Price per sq. ft.:$313.11
Features and amenities
- Appliances:Cooktop, Dishwasher, Disposal, Microwave, Oven, Water Heater
- Amenities:Ceiling Fan(s), French Doors, Raised Ceiling(s), Storage, Vaulted Ceiling(s)
- Pool features:Community, Gunite, In Ground, Membership Included
Parking
- Parking description:3 Car, Attached, Finished, Garage Door Opener
New listings near 297 Epic Street
- New
 $389,900Active3 beds 2 baths1,722 sq. ft.
3578 Waterford St, Richland, WA 99352
MLS# 297410Listed by: BERKSHIRE HATHAWAY HOMESERVICES TC - New
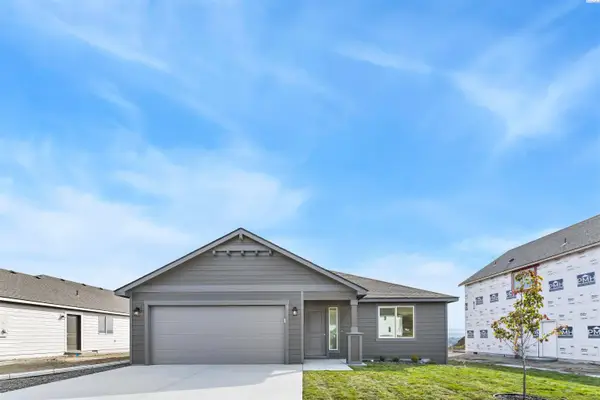 $404,850Active3 beds 2 baths1,250 sq. ft.
757 Honeylicious St, Richland, WA 99352
MLS# 297397Listed by: COLDWELL BANKER TOMLINSON - Open Sun, 12 to 2pmNew
 $475,000Active3 beds 2 baths1,980 sq. ft.
1674 Venus Circle, Richland, WA 99352
MLS# 297389Listed by: COLDWELL BANKER TOMLINSON - New
 $569,000Active3 beds 2 baths1,763 sq. ft.
1629 Livorno Ave, Richland, WA 99352
MLS# 297386Listed by: COLDWELL BANKER TOMLINSON - New
 $190,000Active2 beds 2 baths774 sq. ft.
906 Snow Ave, Richland, WA 99352
MLS# 297383Listed by: EXP REALTY, LLC TRI CITIES - New
 $360,000Active3 beds 2 baths897 sq. ft.
1328 Potter Ave, Richland, WA 99354
MLS# 297381Listed by: EXP REALTY, LLC TRI CITIES - New
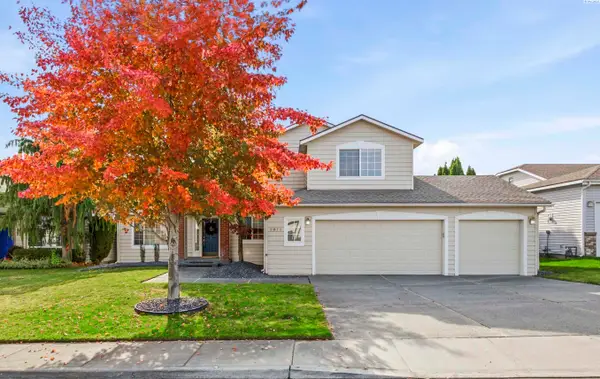
 $500,000Active4 beds 3 baths2,156 sq. ft.
2873 Troon Court, Richland, WA 99354
MLS# 297367Listed by: CENTURY 21-TRI-CITIES - New
 $325,000Active3 beds 2 baths954 sq. ft.
417 Winslow Avenue, Richland, WA 99352
MLS# 297363Listed by: ENCORE REALTY, LLC  $355,000Pending3 beds 2 baths1,868 sq. ft.
2006 Turner St, Richland, WA 99354
MLS# 297354Listed by: COLDWELL BANKER TOMLINSON- Open Sun, 10 to 11amNew
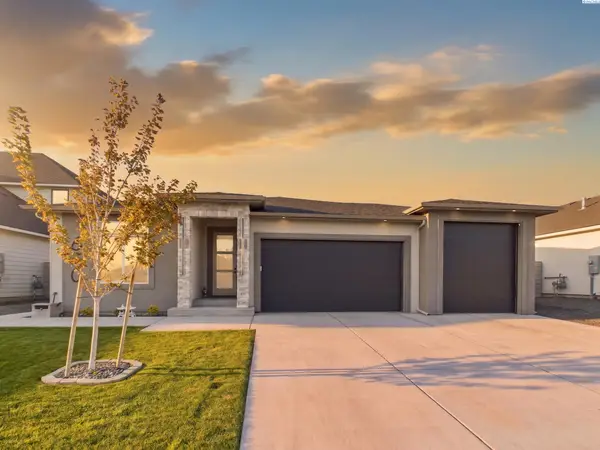 $698,900Active4 beds 3 baths2,156 sq. ft.
630 Lazio Way, Richland, WA 99352
MLS# 297345Listed by: EXP REALTY, LLC TRI CITIES


Protect your home and budget from life's surprises with an Assurant Home Warranty, backed by a partner that supports you through every step of homeownership. Explore Plans.
©2026 Century 21 Real Estate LLC. All rights reserved. CENTURY 21®, the CENTURY 21 Logo and C21® are service marks owned by Century 21 Real Estate LLC. Century 21 Real Estate LLC fully supports the principles of the Fair Housing Act and the Equal Opportunity Act. Each office is independently owned and operated. Listing information is deemed reliable but not guaranteed accurate.