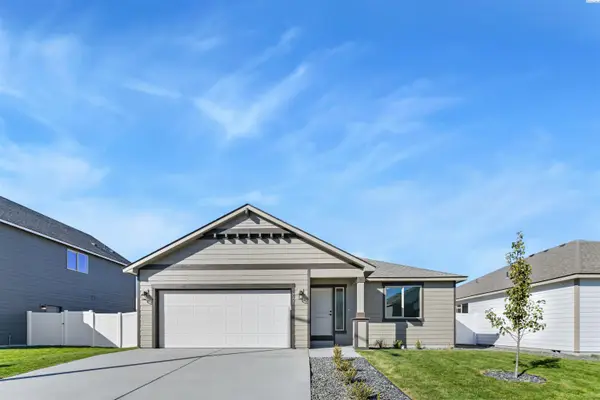
3256 Emory Ave, Richland, WA 99354
Local realty services provided by:CENTURY 21 Tri-Cities
Listed by: tiffanie jordon
Office: pahlisch real estate, inc.
MLS#:287043
Source:WA_PRMLS
Price summary
- Price:$527,900
- Price per sq. ft.:$252.34
About this home
MLS# 287043 We’re making getting home a little easier. This move-in ready home qualifies for a special incentive when using our preferred lender, Hixon Mortgage. Tour it in person and our team will talk through what the rate means for you. Elegant Living with Smart Design at Quail Ridge at Horn Rapids. Welcome to the Farmhouse Chase by award-winning Pahlisch Homes, located on Lot 45 in Phase III of the highly sought-after Quail Ridge at Horn Rapids. This beautifully finished, move-in-ready home combines timeless craftsmanship, thoughtful design, and modern convenience, all within a community offering resort-style amenities including a heated pool, stylish clubhouse, private fitness center, and scenic trails. Inside, hand-textured walls, detailed millwork, and quality finishes showcase the craftsmanship Pahlisch Homes is known for. The open-concept great room creates an inviting gathering space with vaulted ceilings, abundant natural light, and a tile-surround gas fireplace. At the heart of the home, the chef-inspired kitchen features quartz countertops, soft-close cabinetry, full tile backsplash, stainless steel appliances, gas range, included refrigerator, and a spacious island designed for entertaining. A convenient walk-through pantry connects directly to the garage, making everyday living and unloading groceries a breeze. The privately positioned primary suite offers a peaceful retreat with a spa-inspired bathroom featuring a tiled walk-in shower and thoughtfully designed spacious closet. Step outside to the expansive covered patio, creating an ideal space for year-round outdoor living and entertaining. The home also includes professional front and rear landscaping, full fencing, and smart-home features including a smart thermostat, smart deadbolt, and garage door opener. Located on Lot 45, Phase III at Quail Ridge at Horn Rapids. Move-in ready and available now. Open for tours Friday–Tuesday. Contact Tiffanie to schedule your private showing. Photos are of the actual home and are virtually staged. Select move-in ready homes now come with a special incentive with preferred Lender, terms and conditions apply, ask site agent details!...
Contact an agent
Home facts
- Year built:2025
- Subdivision & Development:Richland North
- Listing ID #:287043
- Added:418 day(s) ago
- Updated:October 22, 2026 at 12:02 PM
Rooms and interior
- Bedrooms:3
- Total bathrooms:2
- Full bathrooms:2
- Flooring:Carpet, Vinyl
- Kitchen Description:Dishwasher, Disposal, Microwave, Range/Oven, Refrigerator
- Living area:2,092 sq. ft.
Heating and cooling
- Cooling:Electric, Forced Air
- Heating:Electric, Forced Air
Structure and exterior
- Roof:Composition
- Year built:2025
- Building area:2,092 sq. ft.
- Lot area:0.18 Acres
- Construction Materials:Lap Siding
- Exterior Features:Fenced, Irrigation System, Lighting
- Foundation Description:Concrete, Crawl Space
- Levels:1 Story
Utilities
- Water:Public
- Sewer:Sewer Connected
Finances and disclosures
- Price:$527,900
- Price per sq. ft.:$252.34
Features and amenities
- Appliances:Dishwasher, Disposal, Microwave, Range/Oven, Refrigerator, Water Heater
- Amenities:Ceiling Fan(s), Storage, Utilities in Garage, Utility Room, Vaulted Ceiling(s)
- Pool features:Community, Heated, In Ground, Membership Included
- Smart home:Yes
Parking
- Parking description:3 Car, Attached, Garage Door Opener
New listings near 3256 Emory Ave
- Open Fri, 10 to 11amNew
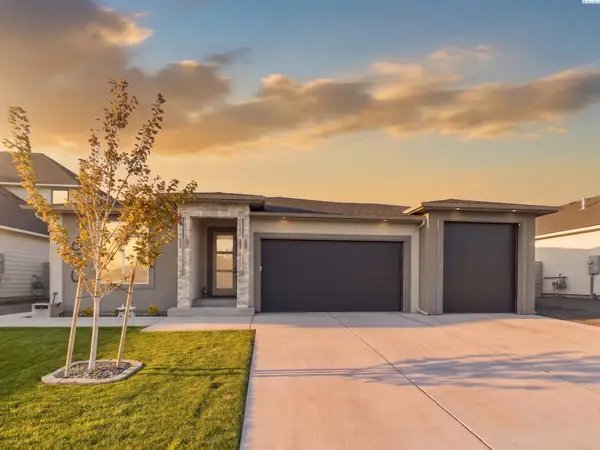 $698,900Active4 beds 3 baths2,156 sq. ft.
630 Lazio Way, Richland, WA 99352
MLS# 297345Listed by: EXP REALTY, LLC TRI CITIES  $374,850Pending3 beds 3 baths1,193 sq. ft.
2128 Dulcis Ave (lot 96), Richland, WA 99352
MLS# 297133Listed by: COLDWELL BANKER TOMLINSON- New
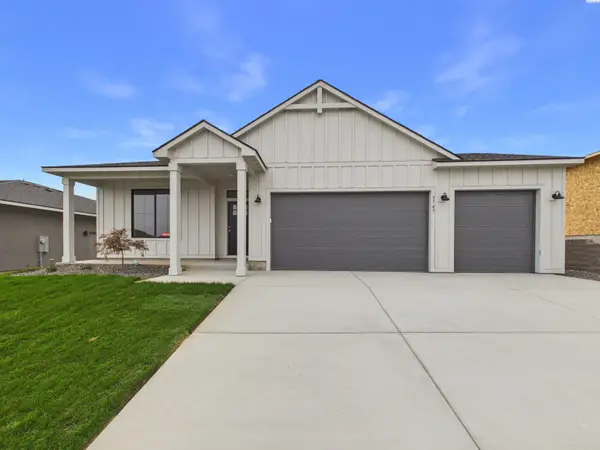 $474,900Active3 beds 2 baths1,430 sq. ft.
3745 Scout St, Richland, WA 99352
MLS# 297339Listed by: WINDERMERE GROUP ONE/TRI-CITIES - Open Sat, 10 to 11:30amNew
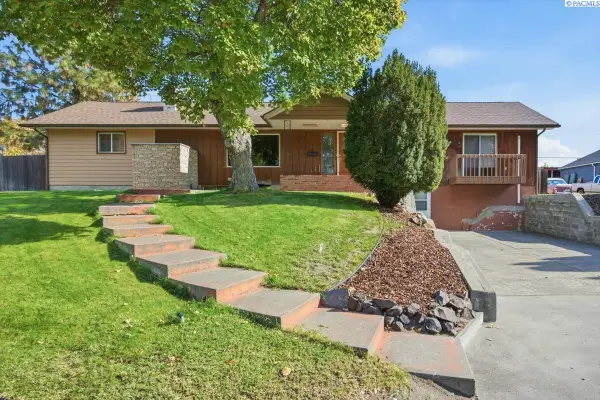 $429,000Active3 beds 2 baths3,400 sq. ft.
1408 Hunt Avenue, Richland, WA 99354
MLS# 297342Listed by: EXP REALTY, LLC TRI CITIES - New
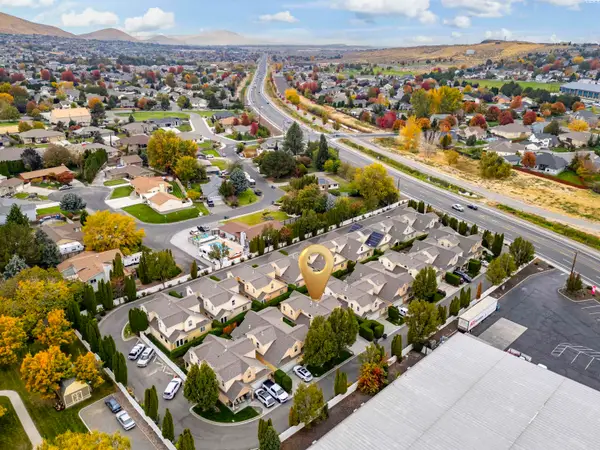
 $419,900Active4 beds 4 baths2,503 sq. ft.
145 Keene Road, Richland, WA 99352
MLS# 297310Listed by: CENTURY 21-TRI-CITIES - New
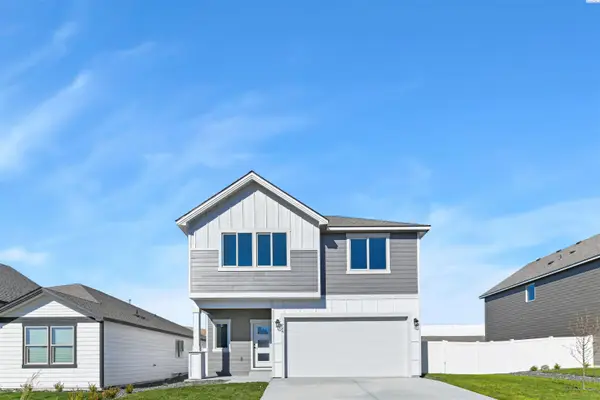 $454,850Active3 beds 3 baths1,731 sq. ft.
734 Honeylicious St., Richland, WA 99352
MLS# 297298Listed by: COLDWELL BANKER TOMLINSON - New
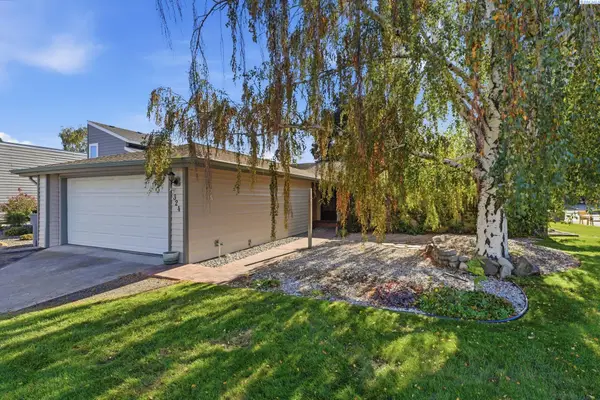 $349,999Active3 beds 2 baths1,354 sq. ft.
324 Gulf Ct, Richland, WA 99354
MLS# 297293Listed by: MUSSER BROS, INC - New
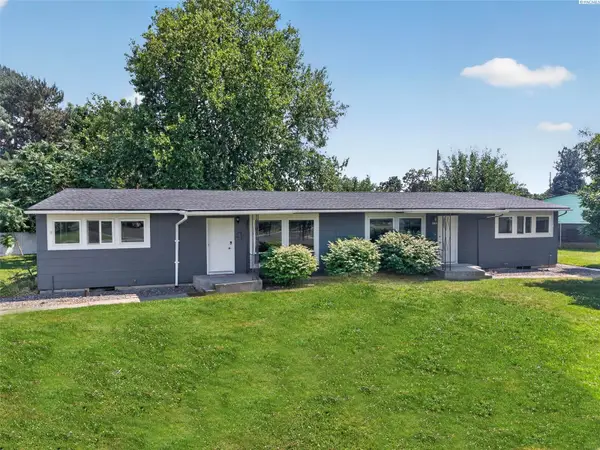 $299,900Active2 beds 1 baths1,728 sq. ft.
1016 Cedar Avenue #A, Richland, WA 99354
MLS# 2596285Listed by: COLDWELL BANKER TOMLINSON
- New
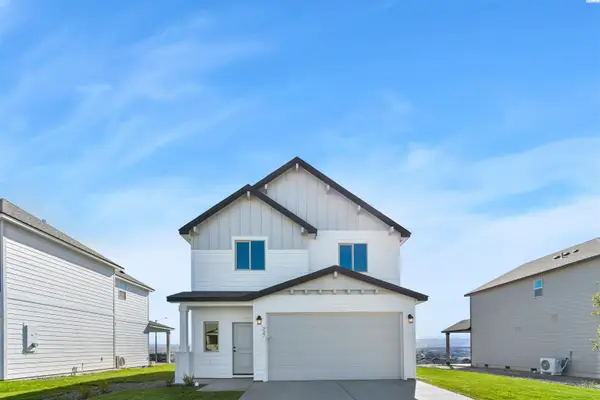 $484,850Active4 beds 3 baths1,903 sq. ft.
727 Honeylicious St., Richland, WA 99352
MLS# 297277Listed by: COLDWELL BANKER TOMLINSON - New
 $404,850Active3 beds 2 baths1,250 sq. ft.
722 Honeylicious St., Richland, WA 99352
MLS# 297278Listed by: COLDWELL BANKER TOMLINSON


Protect your home and budget from life's surprises with an Assurant Home Warranty, backed by a partner that supports you through every step of homeownership. Explore Plans.
©2026 Century 21 Real Estate LLC. All rights reserved. CENTURY 21®, the CENTURY 21 Logo and C21® are service marks owned by Century 21 Real Estate LLC. Century 21 Real Estate LLC fully supports the principles of the Fair Housing Act and the Equal Opportunity Act. Each office is independently owned and operated. Listing information is deemed reliable but not guaranteed accurate.