
3395 Allison Way, Richland, WA 99352
Local realty services provided by:CENTURY 21 Tri-Cities
3395 Allison Way,Richland, WA 99352
$514,000
- 4 Beds
- 3 Baths
- 2,175 sq. ft.
- Mobile / Manufactured
- Active
Office: retter and company sotheby's
MLS#:296581
Source:WA_PRMLS
Price summary
- Price:$514,000
- Price per sq. ft.:$236.32
About this home
MLS# 296581 Please join me this Saturday or Sunday September 19th and 20th from 12-2 for an open house at this beautiful new model home from Turping Construction. It is a 2175 sqft 2 story home in the new South Orchards development off of Reata Rd. This one offers 4 bedrooms all upstairs along with a home office, laundry room, Kitchen, dining and great room on the main level. Fully landscaped and fenced as well. Too many upgrades to list but well worth the trip out to check it out this weekend.
Contact an agent
Home facts
- Year built:2026
- Subdivision & Development:South Orchard Phase 2
- Listing ID #:296581
- Added:2 day(s) ago
- Updated:September 22, 2026 at 10:14 AM
Rooms and interior
- Bedrooms:4
- Total bathrooms:3
- Full bathrooms:1
- Half bathrooms:1
- Flooring:Carpet, Tile, Vinyl
- Kitchen Description:Dishwasher, Disposal, Microwave, Range/Oven, Refrigerator
- Living area:2,175 sq. ft.
Heating and cooling
- Cooling:Central Air, Forced Air, Heat Pump
- Heating:Central, Forced Air
- Central air:Yes
Structure and exterior
- Roof:Composition
- Year built:2026
- Building area:2,175 sq. ft.
- Lot area:0.24 Acres
- Construction Materials:Cement Board, Rock
- Exterior Features:Fenced, Irrigation System, Solar
- Foundation Description:Crawl Space
- Levels:2 Story
Utilities
- Water:Public
- Sewer:Sewer Connected
Finances and disclosures
- Price:$514,000
- Price per sq. ft.:$236.32
Features and amenities
- Appliances:Dishwasher, Disposal, Microwave, Range/Oven, Refrigerator
- Amenities:Ceiling Fan(s), Raised Ceiling(s)
Parking
- Parking description:2 Car, Attached, Finished, Garage Door Opener
New listings near 3395 Allison Way
- New
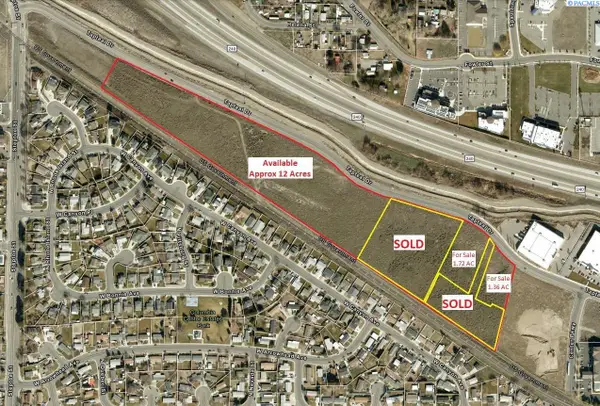 $18Active21.5 Acres
Tapteal Drive, Richland, WA 99352
MLS# 201229Listed by: KELLY RIGHT REAL ESTATE TC - New
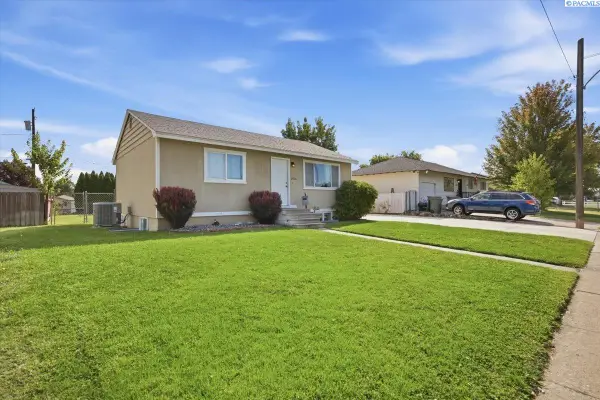 $364,900Active4 beds 2 baths1,656 sq. ft.
2006 Everest Ave, Richland, WA 99354-2230
MLS# 296600Listed by: HOMESMART ELITE BROKERS - New
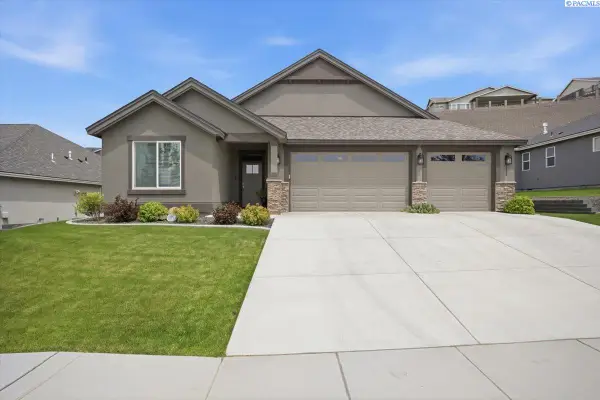 $639,900Active3 beds 2 baths2,092 sq. ft.
2274 Legacy Lane, Richland, WA 99352
MLS# 296588Listed by: EXP REALTY, LLC TRI CITIES - New
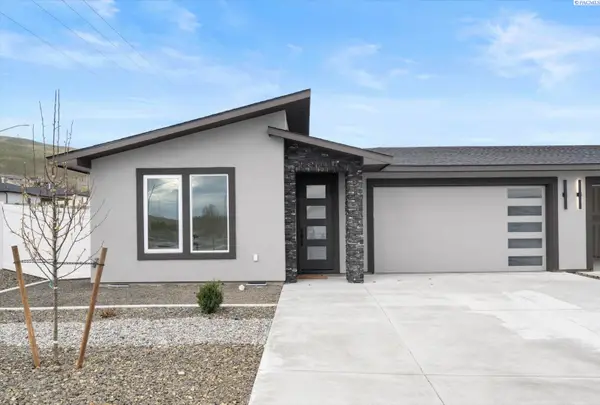 $499,900Active4 beds 3 baths1,835 sq. ft.
1102 Fairhaven Loop, Richland, WA 99352
MLS# 296574Listed by: WINDERMERE GROUP ONE/TRI-CITIES - New
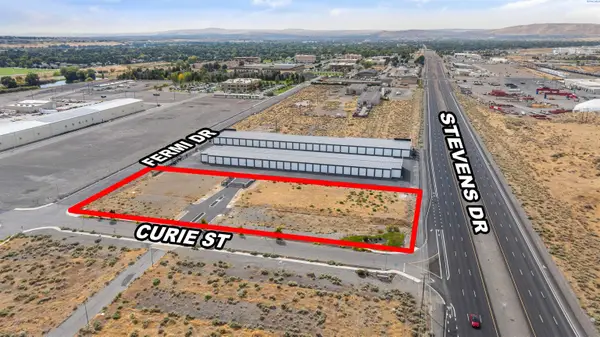 $505,000Active2.11 Acres
901 W Curie St, Richland, WA 99354
MLS# 296554Listed by: SVN RETTER & COMPANY - New
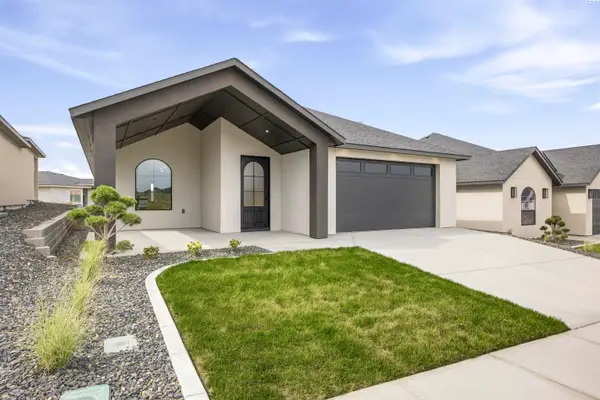 $539,000Active3 beds 2 baths1,780 sq. ft.
2999 Meadowlark Ave, Richland, WA 99352
MLS# 296555Listed by: CENTURY 21-TRI-CITIES - New
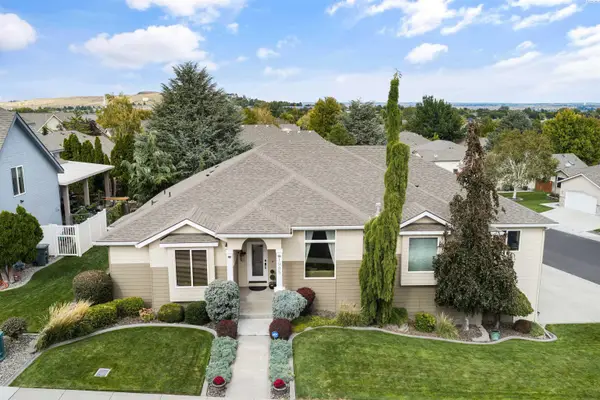 $665,000Active3 beds 3 baths2,895 sq. ft.
1995 Penny Royal Ave, Richland, WA 99352
MLS# 296561Listed by: RETTER AND COMPANY SOTHEBY'S - New
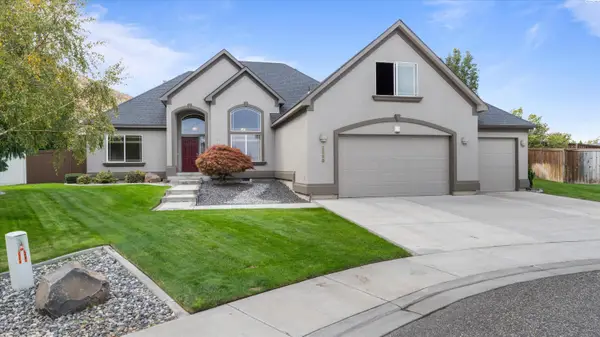 $575,000Active3 beds 2 baths2,200 sq. ft.
2295 Limar Court, Richland, WA 99352
MLS# 296563Listed by: COLDWELL BANKER TOMLINSON - New
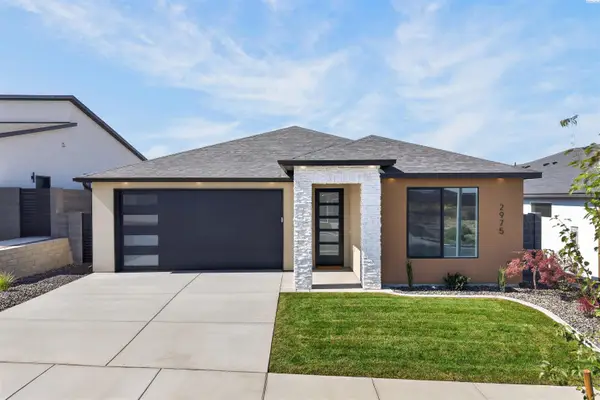 $549,500Active4 beds 3 baths1,739 sq. ft.
2975 Meadowlark Ave, Richland, WA 99352
MLS# 296564Listed by: IMAGINE REALTY ERA POWERED


Protect your home and budget from life's surprises with an Assurant Home Warranty, backed by a partner that supports you through every step of homeownership. Explore Plans.
©2026 Century 21 Real Estate LLC. All rights reserved. CENTURY 21®, the CENTURY 21 Logo and C21® are service marks owned by Century 21 Real Estate LLC. Century 21 Real Estate LLC fully supports the principles of the Fair Housing Act and the Equal Opportunity Act. Each office is independently owned and operated. Listing information is deemed reliable but not guaranteed accurate.