
3411 Nuthatch St, Richland, WA 99352
Local realty services provided by:CENTURY 21 Tri-Cities
3411 Nuthatch St,Richland, WA 99352
$532,500
- 3 Beds
- 2 Baths
- 1,648 sq. ft.
- Mobile / Manufactured
- Active
Office: retter and company sotheby's
MLS#:296366
Source:WA_PRMLS
Price summary
- Price:$532,500
- Price per sq. ft.:$323.12
About this home
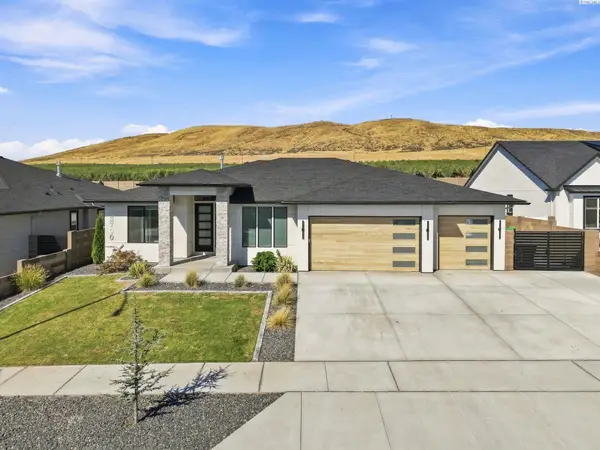
Beautifully crafted by Stellar Homes, this thoughtfully designed single-level home offers 1,648 sq. ft. with 3 bedrooms, 2 bathrooms, and an impressive insulated 4-car garage. The open-concept great room features beautiful ceiling beams, a gas fireplace with full-height tile surround, and large Tuscany Milgard windows with wood-wrapped detailing that bring in an abundance of natural light. The spacious kitchen is designed for both everyday living and entertaining, featuring quartz countertops, a large center island, full-height backsplash, under-cabinet lighting, Frigidaire Professional stainless steel appliances, and a huge walk-in pantry. A dining nook just off the kitchen provides the perfect space for casual meals. Luxury laminate flooring flows throughout the entry, kitchen, dining area, and great room. The private primary suite features a tiled step-in shower with glass doors, dual vanity, and spacious walk-in closet. Both secondary bedrooms also offer walk-in closets, providing exceptional storage throughout the home. The laundry room includes upper cabinetry for additional organization. Step outside to a large covered patio overlooking the landscaped backyard, with both front and rear landscaping already complete. Quality finishes, generous storage, an incredible 4-car garage, and the craftsmanship Stellar Homes is known for make this home truly stand out....
Contact an agent
Home facts
- Year built:2026
- Subdivision & Development:South Orchard Phase 2
- Listing ID #:296366
- Added:1 day(s) ago
- Updated:September 12, 2026 at 08:42 PM
Rooms and interior
- Bedrooms:3
- Total bathrooms:2
- Full bathrooms:1
- Flooring:Carpet, Laminate, Tile
- Kitchen Description:Dishwasher, Disposal, Microwave, Range/Oven
- Living area:1,648 sq. ft.
Heating and cooling
- Cooling:Central Air, Forced Air
- Heating:Central, Forced Air, Natural Gas
- Central air:Yes
Structure and exterior
- Roof:Composition
- Year built:2026
- Building area:1,648 sq. ft.
- Lot area:0.18 Acres
- Construction Materials:Masonry, Stucco
- Exterior Features:Irrigation System, Lighting
- Foundation Description:Crawl Space
- Levels:1 Story
Utilities
- Water:Public
- Sewer:Sewer Connected
Finances and disclosures
- Price:$532,500
- Price per sq. ft.:$323.12
Features and amenities
- Appliances:Dishwasher, Disposal, Microwave, Range/Oven, Water Heater
- Amenities:Ceiling Fan(s), Raised Ceiling(s), Storage
Parking
- Parking description:4 Car, Attached, Finished, Garage Door Opener, Tandem
New listings near 3411 Nuthatch St
- New
 $479,900Active3 beds 2 baths1,958 sq. ft.
4351 Limestone Court, Richland, WA 99352
MLS# 296358Listed by: RETTER AND COMPANY SOTHEBY'S - New
 $477,900Active3 beds 2 baths1,840 sq. ft.
2730 Leslie Rd., Richland, WA 99352
MLS# 296361Listed by: KELLY RIGHT REAL ESTATE TC - New
 $62,000Active2 beds 1 baths768 sq. ft.
2021 Mahan Ave #F8, Richland, WA 99352
MLS# 296362Listed by: REALTY ONE GROUP IGNITE - New
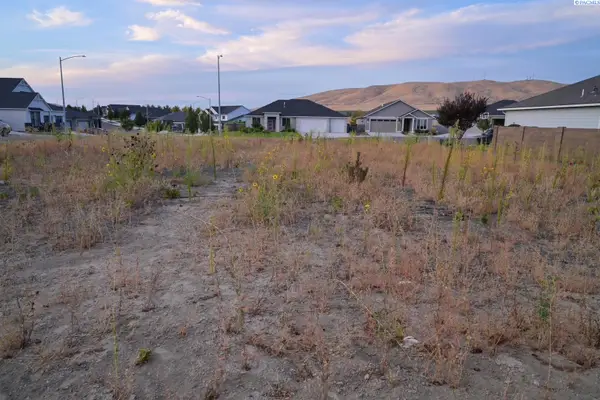 $170,000Active0.24 Acres
2582 Morris Ave, Richland, WA
MLS# 296354Listed by: RE/MAX NORTHWEST REALTORS - Open Sat, 1:30 to 3:30pmNew
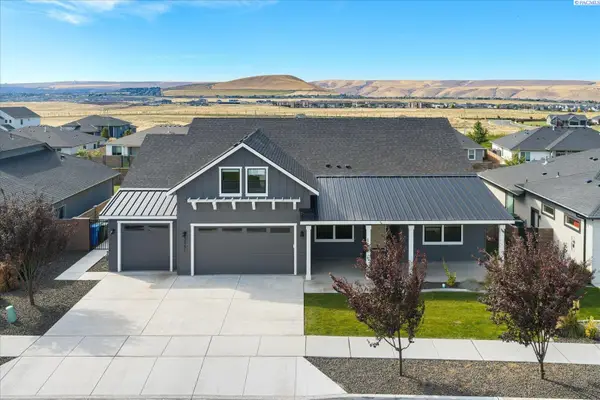 $765,000Active4 beds 3 baths3,272 sq. ft.
3951 Corvina St, Richland, WA 99352
MLS# 296351Listed by: RETTER AND COMPANY SOTHEBY'S - New
 $1,300,000Active5 beds 5 baths5,508 sq. ft.
2217 Harris Avenue, Richland, WA 99354-1911
MLS# 296337Listed by: SIMPLIHOM - New
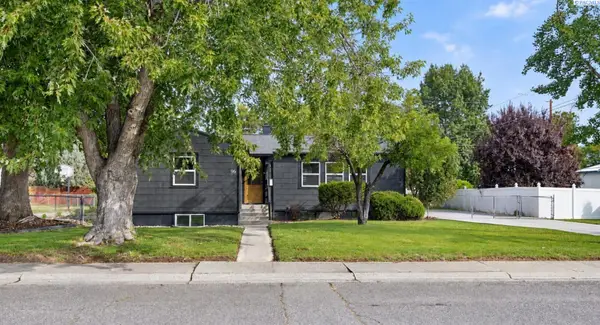 $489,000Active4 beds 2 baths2,806 sq. ft.
96 Waldron Street, Richland, WA 99354
MLS# 296340Listed by: KENMORE TEAM - New
 $480,000Active4 beds 2 baths2,248 sq. ft.
102 View Meadows Court, Richland, WA 99352
MLS# 2581410Listed by: LPT REALTY LLC
- New
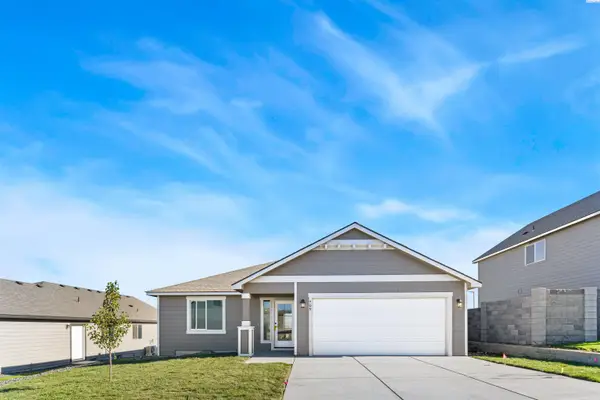 $409,850Active3 beds 2 baths1,250 sq. ft.
709 Honeylicious, Richland, WA 99352
MLS# 296330Listed by: COLDWELL BANKER TOMLINSON - New
 $699,000Active3 beds 2 baths2,105 sq. ft.
3790 Highview Street, Richland, WA 99352
MLS# 296332Listed by: AMPLIFY REAL ESTATE SERVICES


Protect your home and budget from life's surprises with an Assurant Home Warranty, backed by a partner that supports you through every step of homeownership. Explore Plans.
©2026 Century 21 Real Estate LLC. All rights reserved. CENTURY 21®, the CENTURY 21 Logo and C21® are service marks owned by Century 21 Real Estate LLC. Century 21 Real Estate LLC fully supports the principles of the Fair Housing Act and the Equal Opportunity Act. Each office is independently owned and operated. Listing information is deemed reliable but not guaranteed accurate.