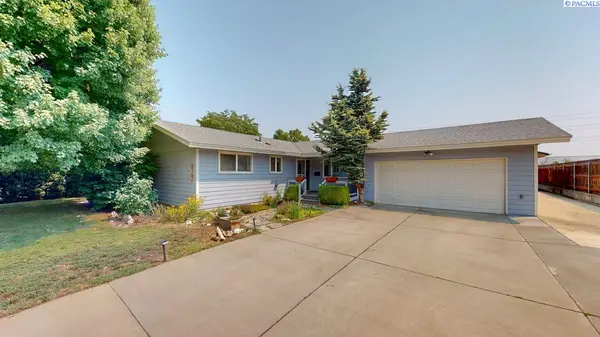
345 Sanford Avenue, Richland, WA 99352
Local realty services provided by:CENTURY 21 Tri-Cities
345 Sanford Avenue,Richland, WA 99352
$375,000
- 5 Beds
- 2 Baths
- 2,176 sq. ft.
- Single family
- Pending
Listed by: tyson jones
Office: kenmore team
MLS#:293309
Source:WA_PRMLS
Price summary
- Price:$375,000
- Price per sq. ft.:$172.33
About this home
MLS# 293309 Convenient central Richland location with room to spread out! This 5 BR 2 BA tri-level offers a flexible layout with multiple living spaces, extra storage, and close access to shopping, schools, parks, and everyday amenities. Inside, you’ll find original hardwood floors, a bright living room, and a spacious kitchen with pantry storage and a dining nook. The lower level includes a cozy family room and oversized laundry area, while the main level features three bedrooms and a full bathroom. Upstairs offers two additional bedrooms and a 3/4 bath, making it a great setup for guests, hobbies, work-from-home space, or larger households. Outside, enjoy a long driveway with carport, covered front porch, fenced backyard, and plenty of space for parking and everyday functionality. A solid option for buyers looking for space, location, and potential in the heart of Richland.
Contact an agent
Home facts
- Year built:1948
- Listing ID #:293309
- Added:56 day(s) ago
- Updated:July 24, 2026 at 07:49 AM
Rooms and interior
- Bedrooms:5
- Total bathrooms:2
- Full bathrooms:2
- Flooring:Carpet, Vinyl, Wood
- Dining Description:Dining - Living/Combo
- Kitchen Description:Dishwasher, Microwave Oven, On Main Level, Pantry, Range/Oven, Refrigerator
- Basement Description:Finished, Inside Entrance
- Living area:2,176 sq. ft.
Structure and exterior
- Roof:Composition Shingle
- Year built:1948
- Building area:2,176 sq. ft.
- Lot area:0.14 Acres
- Architectural Style:Tri-Level
- Construction Materials:Lap
- Exterior Features:Fencing/Partial, Porch
- Foundation Description:Concrete
Utilities
- Water:Water - Public
- Sewer:Sewer - Connected
Finances and disclosures
- Price:$375,000
- Price per sq. ft.:$172.33
- Tax amount:$2,967
Features and amenities
- Laundry features:Room - Laundry
- Amenities:Drapes/Curtains/Blinds, Extra Storage, Utility Sink
Parking
- Parking description:Attached, Carport, Off Street Spaces
New listings near 345 Sanford Avenue
- New
 $349,444Active5 beds 2 baths3,296 sq. ft.
1924 Howell Ave, Richland, WA 99354
MLS# 294944Listed by: HOMESMART ELITE BROKERS  $510,000Active6 beds -- baths3,526 sq. ft.
1217-1219 Mcpherson Ave, Richland, WA 99354
MLS# 291896Listed by: HOMESMART ELITE BROKERS- Open Sat, 1 to 2:30pmNew
 $559,000Active3 beds 3 baths2,438 sq. ft.
1936 Cypress Pl, Richland, WA 99352
MLS# 294937Listed by: WINDERMERE GROUP ONE/TRI-CITIES - Open Sat, 12 to 3pmNew
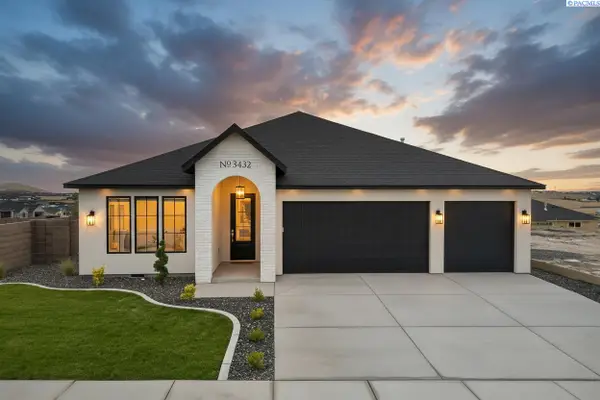 $615,000Active3 beds 2 baths1,944 sq. ft.
3432 Allison Way, Richland, WA 99352
MLS# 294930Listed by: COLDWELL BANKER TOMLINSON - New
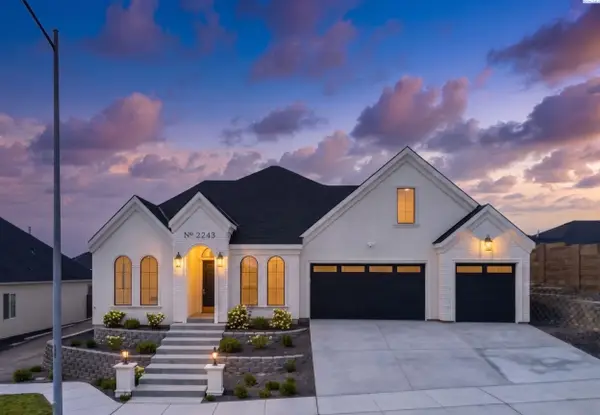 $705,000Active4 beds 3 baths2,266 sq. ft.
2243 Estate Ave, Richland, WA 99352
MLS# 294931Listed by: REAL BROKER, LLC - New
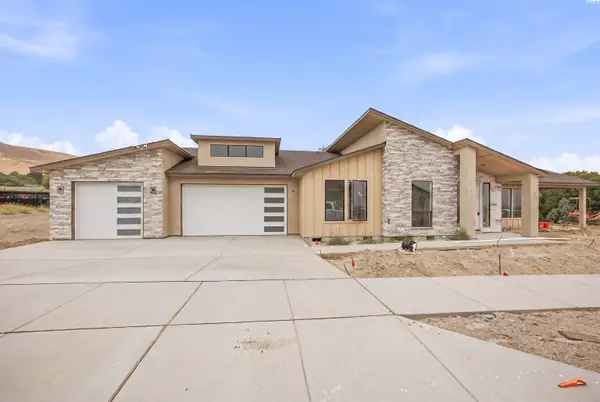
 $685,000Active4 beds 3 baths2,334 sq. ft.
2324 Lariat Lane, Richland, WA 99352
MLS# 294922Listed by: CENTURY 21-TRI-CITIES - Open Sat, 3 to 4:30pmNew
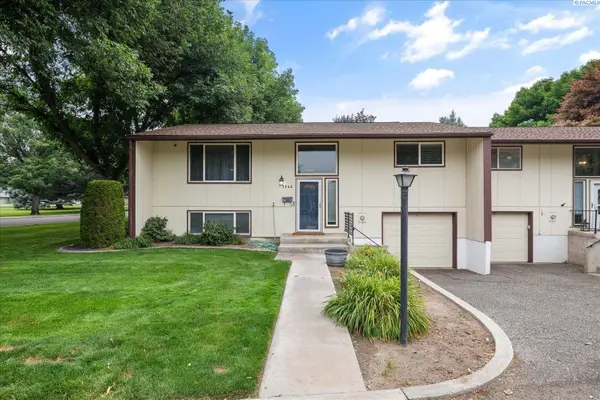 $285,000Active3 beds 2 baths1,690 sq. ft.
1948 Mahan Ave, Richland, WA 99354
MLS# 294917Listed by: WINDERMERE GROUP ONE/TRI-CITIES - Open Sun, 10am to 12pmNew
 $474,900Active4 beds 3 baths2,680 sq. ft.
1878 Mahan Avenue, Richland, WA 99354
MLS# 294920Listed by: KENMORE TEAM - New
 $529,900Active3 beds 3 baths2,501 sq. ft.
152 Erica Dr, Richland, WA 99352
MLS# 294912Listed by: RETTER AND COMPANY SOTHEBY'S - Open Sat, 12 to 3pmNew
 $546,000Active3 beds 2 baths1,771 sq. ft.
2904 Meadowlark Ave, Richland, WA 99352
MLS# 294908Listed by: COLDWELL BANKER TOMLINSON


Protect your home and budget from life's surprises with an Assurant Home Warranty, backed by a partner that supports you through every step of homeownership. Explore Plans.
©2026 Century 21 Real Estate LLC. All rights reserved. CENTURY 21®, the CENTURY 21 Logo and C21® are service marks owned by Century 21 Real Estate LLC. Century 21 Real Estate LLC fully supports the principles of the Fair Housing Act and the Equal Opportunity Act. Each office is independently owned and operated. Listing information is deemed reliable but not guaranteed accurate.