3557 Allison Way, Richland, WA 99352
Local realty services provided by:CENTURY 21 Tri-Cities
3557 Allison Way,Richland, WA 99352
$449,900
- 4 Beds
- 2 Baths
- 1,498 sq. ft.
- Single family
- Active
Listed by: olivia poletski
Office: community real estate group / kwsp
MLS#:295160
Source:WA_PRMLS
Price summary
- Price:$449,900
- Price per sq. ft.:$300.33
About this home
MLS# 295160 Come see this 4-bedroom, 2-bath home that offers laminate flooring, quartz countertops, 10 ft ceilings in the great room, and spacious bedrooms. Large backyards are perfect for afternoon BBQs or gardening. This community offers walking paths to the Country Mercantile and throughout the nearby neighborhoods. Come take a look at this brand-new, move-in-ready home!
Contact an agent
Home facts
- Year built:2026
- Subdivision & Development:SOUTH ORCHARD PHASE 1
- Listing ID #:295160
- Added:90 day(s) ago
- Updated:October 29, 2026 at 11:47 PM
Rooms and interior
- Bedrooms:4
- Total bathrooms:2
- Full bathrooms:2
- Flooring:Carpet, Laminate
- Kitchen Description:Dishwasher, Disposal, Microwave, Range/Oven
- Living area:1,498 sq. ft.
Heating and cooling
- Cooling:Central Air
- Heating:Central
- Central air:Yes
Structure and exterior
- Roof:Composition
- Year built:2026
- Building area:1,498 sq. ft.
- Lot area:0.19 Acres
- Foundation Description:Crawl Space
- Levels:1 Story
Utilities
- Water:Public
- Sewer:Sewer Connected
Finances and disclosures
- Price:$449,900
- Price per sq. ft.:$300.33
Features and amenities
- Appliances:Dishwasher, Disposal, Microwave, Range/Oven
Parking
- Parking description:3 Car
New listings near 3557 Allison Way
- New

 $365,000Active3 beds 2 baths1,518 sq. ft.
1599 Foxglove Avenue, Richland, WA 99352
MLS# 297489Listed by: CENTURY 21-TRI-CITIES - New
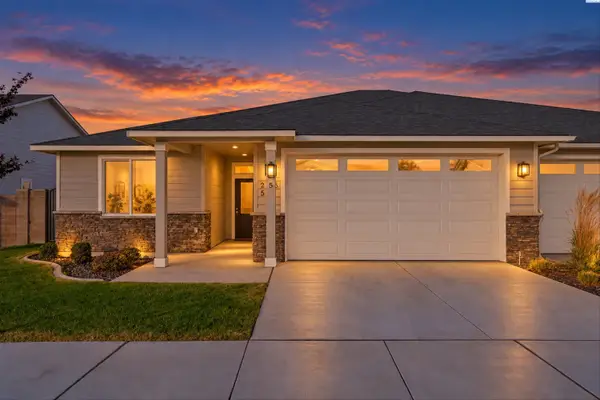 $459,900Active3 beds 2 baths1,664 sq. ft.
2585 Sunray Ave, Richland, WA 99352
MLS# 297475Listed by: COLDWELL BANKER TOMLINSON - New
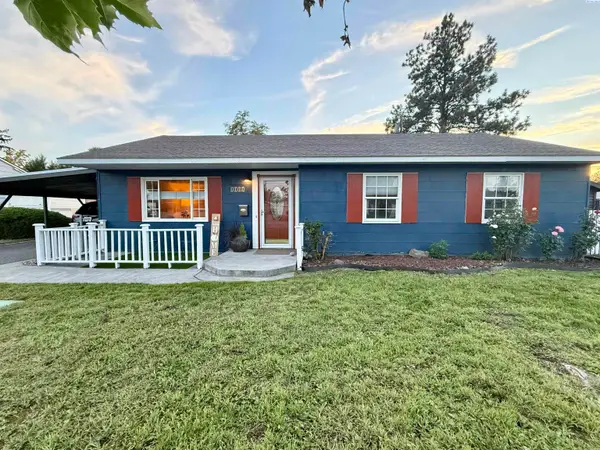 $330,000Active3 beds 1 baths1,440 sq. ft.
1111 Cottonwood Dr, Richland, WA 99354
MLS# 297471Listed by: EXP REALTY, LLC TRI CITIES - New
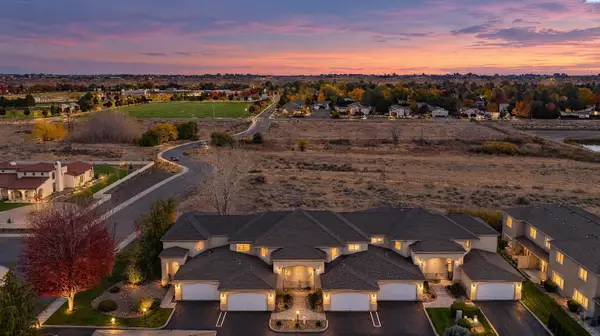 $360,000Active3 beds 3 baths2,100 sq. ft.
643 Hanford St, Richland, WA 99354
MLS# 297464Listed by: WINDERMERE GROUP ONE/TRI-CITIES - New
 $550,000Active3 beds 3 baths2,232 sq. ft.
300 Columbia Point Drive B-115, Richland, WA 99352
MLS# 297462Listed by: CENTURY 21-TRI-CITIES - Open Fri, 2 to 4pmNew
 $625,000Active6 beds 4 baths3,500 sq. ft.
2541 Granada Ct, Richland, WA 99354-0000
MLS# 297461Listed by: AMPLIFY REAL ESTATE SERVICES - New
 $679,900Active4 beds 2 baths2,190 sq. ft.
339 Bonita Street, Richland, WA 99352
MLS# 297454Listed by: PAHLISCH REAL ESTATE, INC. - Open Sat, 1 to 3pmNew
 $297,000Active3 beds 1 baths903 sq. ft.
1609 Perkins Ave, Richland, WA 99354
MLS# 297445Listed by: CENTURY 21-TRI-CITIES - New
 $339,900Active3 beds 1 baths1,478 sq. ft.
2400 Concord, Richland, WA 99352
MLS# 297440Listed by: LOWES FLAT FEE REALTY A HOMEZU - Open Fri, 4 to 6pmNew
 $815,000Active4 beds 3 baths2,517 sq. ft.
736 Mara Loop, Richland, WA 99352
MLS# 297441Listed by: RETTER AND COMPANY SOTHEBY'S


Protect your home and budget from life's surprises with an Assurant Home Warranty, backed by a partner that supports you through every step of homeownership. Explore Plans.
©2026 Century 21 Real Estate LLC. All rights reserved. CENTURY 21®, the CENTURY 21 Logo and C21® are service marks owned by Century 21 Real Estate LLC. Century 21 Real Estate LLC fully supports the principles of the Fair Housing Act and the Equal Opportunity Act. Each office is independently owned and operated. Listing information is deemed reliable but not guaranteed accurate.