4689 White Drive, Richland, WA 99352
Local realty services provided by:CENTURY 21 Tri-Cities
4689 White Drive,Richland, WA 99352
$658,000
- 5 Beds
- 4 Baths
- 2,846 sq. ft.
- Single family
- Active
Listed by:
 CENTURY 21 Tri-Cities
Office: century 21-tri-cities
MLS#:295880
Source:WA_PRMLS
Price summary
- Price:$658,000
- Price per sq. ft.:$231.2
About this home
MLS# 295880 Welcome to 4689 White Drive, where space, flexibility, and modern finishes come together in one of Richland’s desirable neighborhoods near Badger Mountain. Built in 2023, this nearly 2,850-square-foot home offers 5 bedrooms, 3.5 bathrooms, a den/office, a 3-car garage, and a standout main-level guest suite in addition to the primary suite upstairs.One of the home’s most versatile features is the main-level guest suite, complete with its own bathroom. This unique setup is ideal for overnight guests, multigenerational living, extended family, or anyone looking for a comfortable main-level bedroom suite with its own bathroom.The main level is designed for easy everyday living with an open-concept kitchen, dining, and living area centered around a cozy gas fireplace. The kitchen features quartz countertops, an oversized island, full-height kitchen backsplash, stainless steel five-burner gas range, generous pantry storage, and plenty of space for gathering and entertaining. A dedicated den/office provides the perfect spot for working from home.Upstairs, the spacious primary suite offers a relaxing retreat with a walk-in closet and private bathroom. Two additional bedrooms, a full bathroom, loft area, and large bonus room provide even more flexibility for a second living space, playroom, media room, or even a 5th bedroom.Outside, enjoy a landscaped yard, irrigation, and a covered patio ready for evenings outside and weekend entertaining. Complete with an attached 3-car garage and a convenient Richland location, this home offers the space and versatility to fit the way you live today, with room to grow into tomorrow....
Contact an agent
Home facts
- Year built:2023
- Subdivision & Development:Richland South
- Listing ID #:295880
- Added:58 day(s) ago
- Updated:October 19, 2026 at 10:58 AM
Rooms and interior
- Bedrooms:5
- Total bathrooms:4
- Full bathrooms:3
- Half bathrooms:1
- Flooring:Carpet, Laminate, Tile
- Kitchen Description:Dishwasher, Disposal, Microwave, Range/Oven, Refrigerator
- Living area:2,846 sq. ft.
Heating and cooling
- Cooling:Central Air, Electric
- Heating:Central, Electric
- Central air:Yes
Structure and exterior
- Roof:Composition
- Year built:2023
- Building area:2,846 sq. ft.
- Lot area:0.15 Acres
- Construction Materials:Cement Board, Lap Siding, Masonry
- Exterior Features:Fence/Partial, Fenced, Lighting
- Foundation Description:Concrete
- Levels:2 Story
Utilities
- Water:Public
- Sewer:Sewer Connected
Finances and disclosures
- Price:$658,000
- Price per sq. ft.:$231.2
- Tax amount:$5,385 (2026)
Features and amenities
- Appliances:Dishwasher, Disposal, Microwave, Range/Oven, Refrigerator
- Amenities:Drapes/Blinds, Storage
Parking
- Parking description:3 Car, Attached, Garage Door Opener
New listings near 4689 White Drive
- New
 $452,850Active3 beds 2 baths1,614 sq. ft.
716 Honeylicious St., Richland, WA 99352
MLS# 297270Listed by: COLDWELL BANKER TOMLINSON - New
 $829,000Active4 beds 3 baths3,300 sq. ft.
210 Windwood Ln, Richland, WA 99352
MLS# 297263Listed by: RETTER AND COMPANY SOTHEBY'S - New
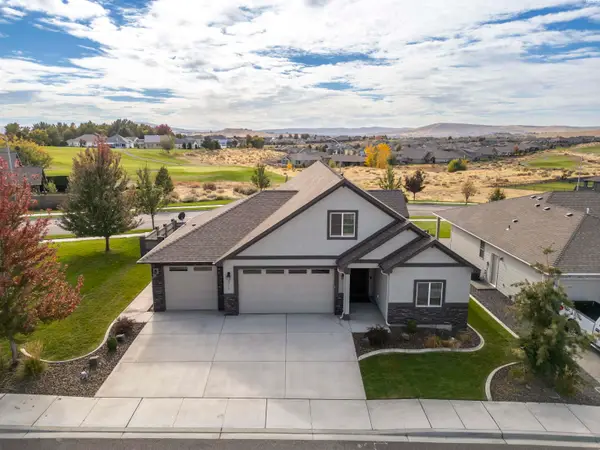
 $598,900Active4 beds 3 baths2,662 sq. ft.
2713 Torrey Pines Way, Richland, WA 99354
MLS# 297258Listed by: CENTURY 21-TRI-CITIES - New
 $565,000Active3 beds 3 baths1,917 sq. ft.
2912 Meadowlark Ave, Richland, WA 99352
MLS# 297249Listed by: COLDWELL BANKER TOMLINSON - New
 $549,900Active4 beds 3 baths2,235 sq. ft.
2951 Meadowlark Ave, Richland, WA 99353
MLS# 297244Listed by: WINDERMERE GROUP ONE/TRI-CITIES - New
 $425,000Active4 beds 2 baths1,954 sq. ft.
1412 Farrell Lane, Richland, WA 99354
MLS# 297245Listed by: CARI MCGEE REAL ESTATE TEAM/RE/MAX NORTHWEST - New
 $408,500Active3 beds 2 baths1,450 sq. ft.
1217 Cedar Ave, Richland, WA 99354
MLS# 297227Listed by: RIVER REALTY INC - New
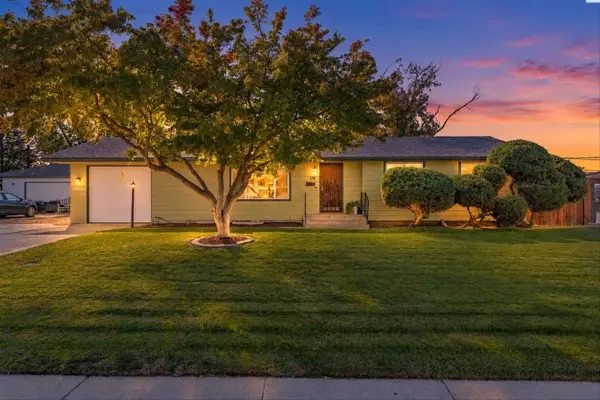 $440,000Active4 beds 2 baths2,436 sq. ft.
119 Cottonwood Drive, Richland, WA 99352
MLS# 297216Listed by: WINDERMERE GROUP ONE/TRI-CITIES - New
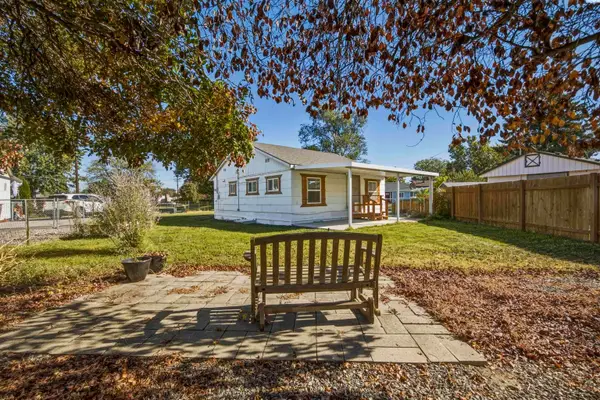 $265,000Active2 beds 1 baths609 sq. ft.
1327 Potter Ave, Richland, WA 99354
MLS# 297221Listed by: CENTURY 21-TRI-CITIES - New
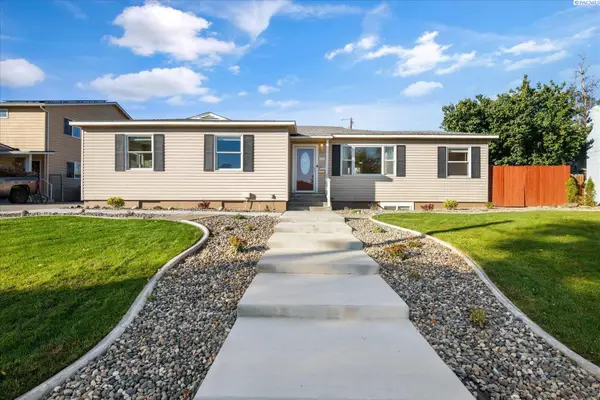 $465,000Active4 beds 3 baths2,462 sq. ft.
1611 Judson Ave, Richland, WA 99354
MLS# 297204Listed by: RETTER AND COMPANY SOTHEBY'S


Protect your home and budget from life's surprises with an Assurant Home Warranty, backed by a partner that supports you through every step of homeownership. Explore Plans.
©2026 Century 21 Real Estate LLC. All rights reserved. CENTURY 21®, the CENTURY 21 Logo and C21® are service marks owned by Century 21 Real Estate LLC. Century 21 Real Estate LLC fully supports the principles of the Fair Housing Act and the Equal Opportunity Act. Each office is independently owned and operated. Listing information is deemed reliable but not guaranteed accurate.