
470 Mainmast Ct., Richland, WA 99354
Local realty services provided by:CENTURY 21 Tri-Cities
470 Mainmast Ct.,Richland, WA 99354
$375,000
- 4 Beds
- 3 Baths
- - sq. ft.
- Mobile / Manufactured
- Sold
Office: exp realty, llc. tri cities
MLS#:294765
Source:WA_PRMLS
Sorry, we are unable to map this address
Price summary
- Price:$375,000
About this home
MLS# 294765 This is a must-see home located just minutes from the river & parks, and the convenience of quick access to PNNL & the university in Richland, offering a clubhouse with a pool, game rooms, tennis/pickleball courts, and so much more! This home has been taken to the next level with sturdy craftsmanship that can't always be seen but can definitely be felt. With new LVP flooring, paint, bathroom vanities, upgraded plumbing, electrical, insulation, etc., this home is as sturdy as they come! See attached list for further upgrades. In this 2,112 sq. ft., 4 bedroom, 3 bath, one-story home with finished basement, and detached Two-car garage, this home is designed for comfortable living at every stage of life. The main level offers an easy, single-story flow. The updated kitchen features a Spacemaker microwave, GE oven and stovetop, the refrigerator was purchased in 2026, and a Bosch dishwasher purchased in 2018. The Delta sink faucet, composite stone sink, and garbage disposal were installed in 2020. With new flooring, a window above the sink, a breakfast bar, and a massive pantry, this kitchen is the heart of the home. The master bedroom features an en-suite bathroom with a brand-new vanity, flooring, and plumbing. Two large closets, and an additional walk-in, provide plenty of storage and space in this true retreat of a master suite. Two additional bedrooms, a full bath, a library, a large family room with expansive picture windows, and a nicely appointed dining room complete the main level. The finished basement adds valuable bonus space. Find a large living area — perfect for a rec room, living room, or theater — and another junior suite with en-suite bathroom, perfect for a home office, guest suite, or whatever fits your lifestyle. Don’t miss the enclosed sunroom, to enjoy outdoor space while enjoying indoor comfort. Would be an amazing greenhouse as well! With room to spread out, gather, and grow, this home checks all the boxes for space, quality, and location. Add in the community's resort-style amenities right outside your door, and you've got a home you don’t want to miss!...
Contact an agent
Home facts
- Year built:1973
- Subdivision & Development:Richland North
- Listing ID #:294765
- Added:48 day(s) ago
- Updated:September 03, 2026 at 06:23 AM
Rooms and interior
- Bedrooms:4
- Total bathrooms:3
- Full bathrooms:2
- Flooring:Carpet, Laminate, Vinyl
- Kitchen Description:Dishwasher, Disposal, Microwave, Range/Oven, Refrigerator
- Basement Description:Finished
Heating and cooling
- Cooling:Central Air
- Heating:Central
- Central air:Yes
Structure and exterior
- Roof:Composition
- Year built:1973
- Construction Materials:Vinyl Siding
- Exterior Features:Fence/Partial
- Foundation Description:Crawl Space
- Levels:1 Story
Utilities
- Water:Public
- Sewer:Sewer Connected
Finances and disclosures
- Price:$375,000
- Tax amount:$2,883 (2025)
Features and amenities
- Appliances:Dishwasher, Disposal, Microwave, Range/Oven, Refrigerator, Water Heater
- Pool features:Community, In Ground, Membership Included
Parking
- Parking description:2 Car, Detached, Garage Door Opener
New listings near 470 Mainmast Ct.
- New
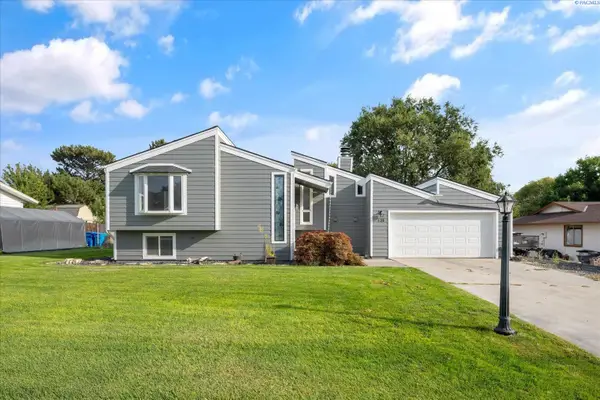 $439,900Active4 beds 3 baths1,884 sq. ft.
120 Ogden St, Richland, WA 99352
MLS# 296126Listed by: RETTER AND COMPANY SOTHEBY'S - New
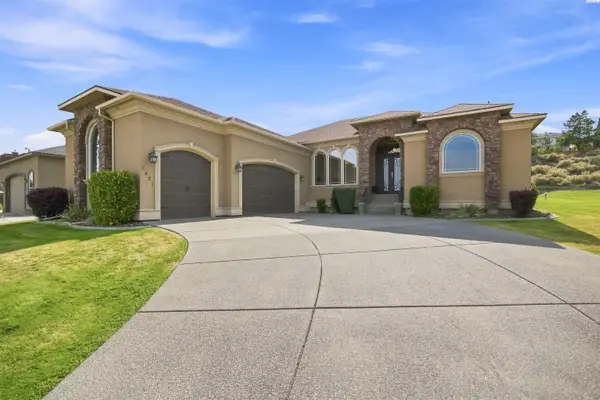 $654,900Active3 beds 2 baths2,293 sq. ft.
1421 Purple Sage Steet, Richland, WA 99352
MLS# 296128Listed by: RETTER AND COMPANY SOTHEBY'S - New
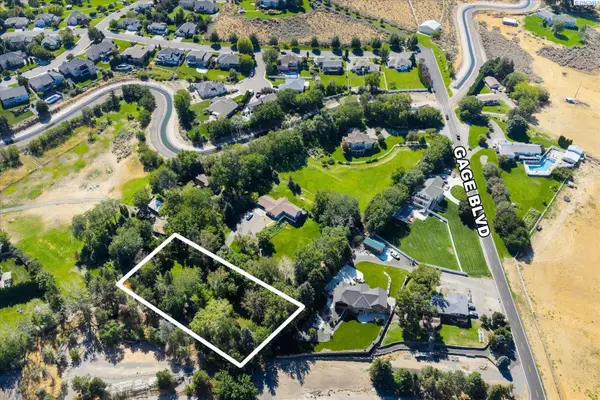 $200,000Active0.84 Acres
Lot 4 Gage Blvd, Richland, WA 99352
MLS# 296130Listed by: RETTER AND COMPANY SOTHEBY'S - Open Fri, 12 to 2pmNew
 $319,000Active3 beds 2 baths2,160 sq. ft.
1511 Farrell Lane, Richland, WA 99354
MLS# 296122Listed by: BERKSHIRE HATHAWAY HM SERV CENTRAL WA REAL ESTATE - Open Sat, 2 to 4pmNew
 $535,000Active5 beds 3 baths2,336 sq. ft.
3021 Sonoran Dr, Richland, WA 99354
MLS# 296123Listed by: COLDWELL BANKER TOMLINSON 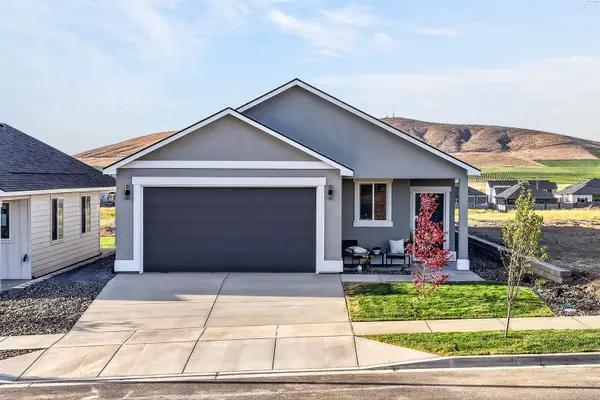 $398,000Pending3 beds 2 baths1,493 sq. ft.
3635 Nuthatch Street Lot 205, Richland, WA 99352
MLS# 296116Listed by: RE/MAX, THE COLLECTIVE- Open Sun, 11am to 1pmNew
 $525,000Active3 beds 2 baths1,919 sq. ft.
2337 Copperhill St, Richland, WA 99354
MLS# 296074Listed by: REALTY ONE GROUP IGNITE - New
 $1,250,000Active3 beds 3 baths4,248 sq. ft.
2642 Quarterhorse Way, Richland, WA 99352
MLS# 296051Listed by: RETTER AND COMPANY SOTHEBY'S - Open Sat, 11am to 1pmNew
 $535,000Active5 beds 3 baths2,344 sq. ft.
446 Satus Street, Richland, WA 99352
MLS# 296059Listed by: AMPLIFY REAL ESTATE SERVICES - New
 $149,000Active0.17 Acres
NKA Nuthatch Street Lot 347, Richland, WA 99352
MLS# 296065Listed by: RE/MAX, THE COLLECTIVE


Protect your home and budget from life's surprises with an Assurant Home Warranty, backed by a partner that supports you through every step of homeownership. Explore Plans.
©2026 Century 21 Real Estate LLC. All rights reserved. CENTURY 21®, the CENTURY 21 Logo and C21® are service marks owned by Century 21 Real Estate LLC. Century 21 Real Estate LLC fully supports the principles of the Fair Housing Act and the Equal Opportunity Act. Each office is independently owned and operated. Listing information is deemed reliable but not guaranteed accurate.