
4939 Smitty Dr, Richland, WA 99352
Local realty services provided by:CENTURY 21 Tri-Cities
4939 Smitty Dr,Richland, WA 99352
$469,900
- 3 Beds
- 2 Baths
- 1,837 sq. ft.
- Single family
- Active
Listed by: sydney holland
Office: coldwell banker tomlinson
MLS#:295219
Source:WA_PRMLS
Price summary
- Price:$469,900
- Price per sq. ft.:$255.8
About this home
MLS# 295219 Are you looking for more than just a house? Are you searching for a place with a story—a home that has been deeply loved and thoughtfully cared for? Then you've found it.This beautiful home was carefully chosen by its owner as a symbol of everything she worked so hard to achieve. Every room reflects the pride, dedication, and countless hours she invested to build a life she loves. While it's bittersweet to turn the page, she's ready for her next chapter, leaving behind a home that's ready to welcome yours.Step inside to an inviting open-concept living room and kitchen, designed for gathering with family and friends. The kitchen features beautiful finishes, an upgraded backsplash, and the perfect space to create memories over home-cooked meals. The thoughtfully designed split-bedroom floor plan offers privacy for the primary suite while keeping everyone comfortably close.The spacious primary retreat includes dual vanities, a soaking tub, a separate walk-in shower, beautiful tile finishes, and an oversized walk-in closet. The additional bedrooms are generously sized, offering plenty of room to grow, work, or host guests.Outside, you'll find a low-maintenance backyard that's perfect for relaxing with your morning coffee or unwinding after a long day. Nestled in a quiet cul-de-sac within the highly sought-after West Village at Badger South, you'll love being just minutes from Country Mercantile, local wineries, parks, and everything that makes this community so special.Move-in ready and filled with warmth, this is more than a home—it's the beginning of your next story. Contact your favorite Realtor today to schedule your private showing!...
Contact an agent
Home facts
- Year built:2019
- Subdivision & Development:WEST VILLAGE
- Listing ID #:295219
- Added:58 day(s) ago
- Updated:October 01, 2026 at 07:19 PM
Rooms and interior
- Bedrooms:3
- Total bathrooms:2
- Full bathrooms:2
- Flooring:Carpet, Vinyl
- Kitchen Description:Dishwasher, Microwave, Range/Oven, Refrigerator
- Living area:1,837 sq. ft.
Heating and cooling
- Cooling:Central Air
- Heating:Central, Hot Water
- Central air:Yes
Structure and exterior
- Roof:Composition
- Year built:2019
- Building area:1,837 sq. ft.
- Lot area:0.22 Acres
- Construction Materials:Stucco
- Exterior Features:Barbecue
- Foundation Description:Slab
- Levels:1 Story
Utilities
- Water:Public
- Sewer:Sewer Connected
Finances and disclosures
- Price:$469,900
- Price per sq. ft.:$255.8
- Tax amount:$4,121 (2024)
Features and amenities
- Appliances:Dishwasher, Dryer, Microwave, Range/Oven, Refrigerator, Washer, Water Heater
- Laundry features:Dryer, Washer
- Amenities:Ceiling Fan(s), Drapes/Blinds, Raised Ceiling(s), Utility Room, Utility Sink
Parking
- Parking description:2 Car, Attached
New listings near 4939 Smitty Dr
- New
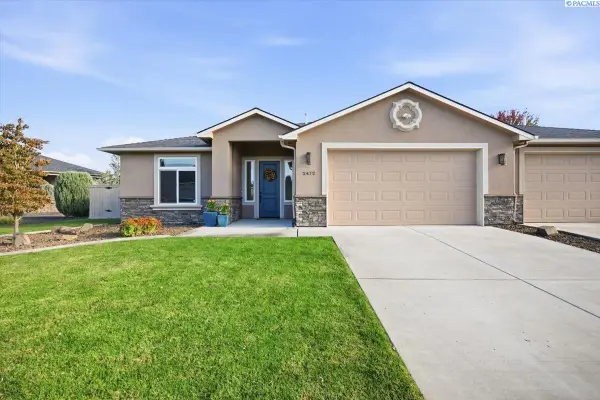 $497,500Active3 beds 2 baths2,038 sq. ft.
2472 Bramasole, Richland, WA 99354-5018
MLS# 296861Listed by: EXIT REALTY TRI-CITIES LIFE - New
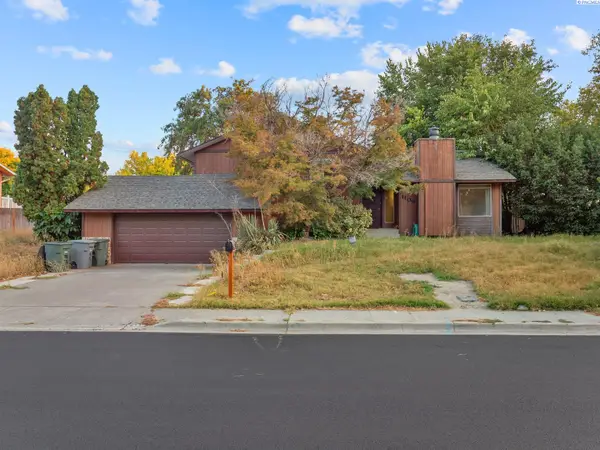 $350,000Active3 beds 3 baths2,476 sq. ft.
1109 Catskill St, Richland, WA 99354
MLS# 296864Listed by: WINDERMERE GROUP ONE/TRI-CITIES - New
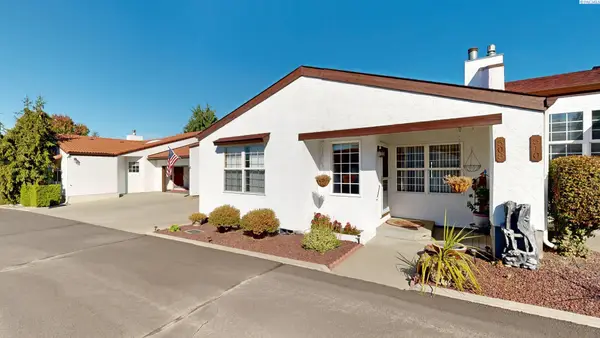 $369,900Active3 beds 2 baths1,723 sq. ft.
508 Boros Court, Richland, WA 99352
MLS# 296846Listed by: KENMORE TEAM - New
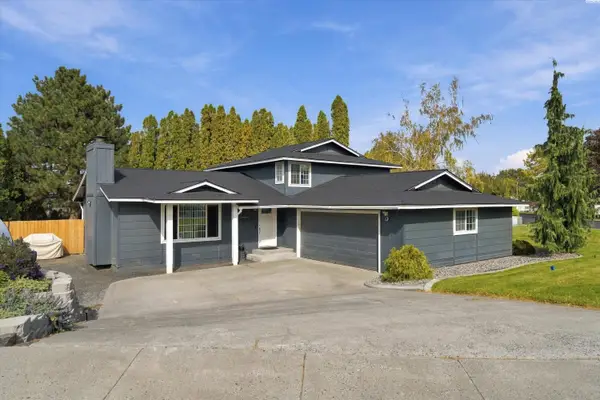 $469,000Active4 beds 3 baths1,776 sq. ft.
1541 Tieton Ct, Richland, WA 99352
MLS# 296830Listed by: EXP REALTY, LLC TRI CITIES - New
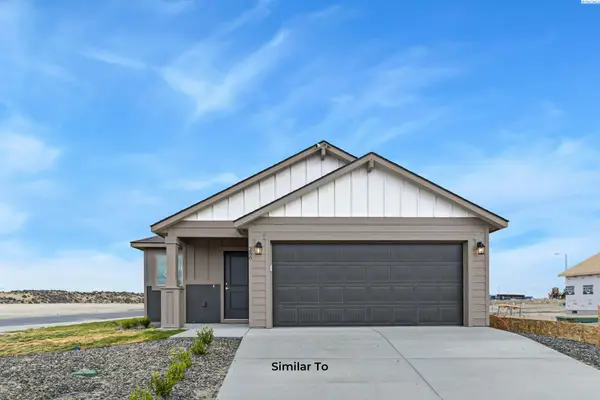 $408,850Active3 beds 2 baths1,305 sq. ft.
751 Honeylicious St, Richland, WA 99352
MLS# 296829Listed by: COLDWELL BANKER TOMLINSON 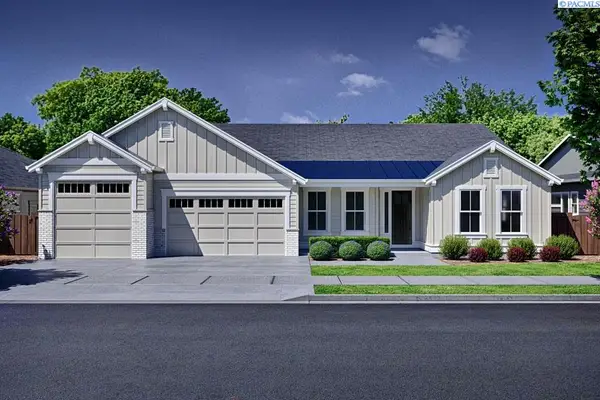 $899,900Pending4 beds 3 baths3,070 sq. ft.
373 Sutton Place, Richland, WA 99352
MLS# 296827Listed by: PAHLISCH REAL ESTATE, INC.- New
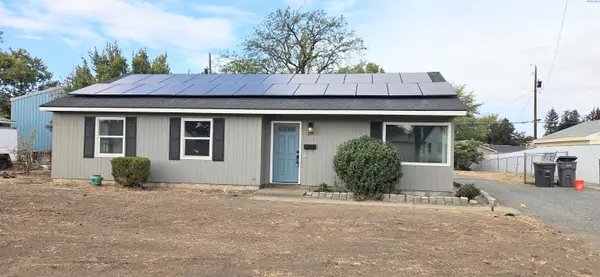 $269,900Active3 beds 1 baths1,200 sq. ft.
609 Birch Ave, Richland, WA 99352
MLS# 296817Listed by: CORNERSTONE REAL ESTATE - New
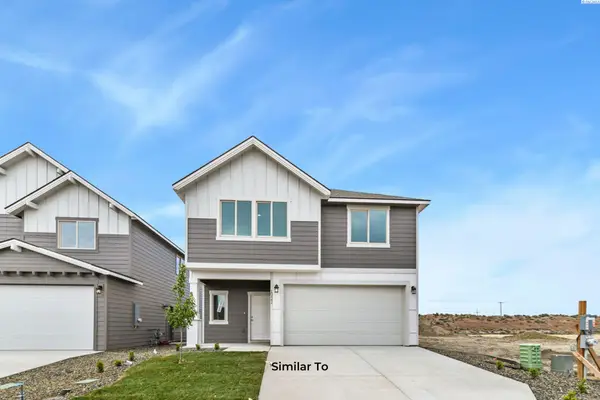 $454,850Active3 beds 3 baths1,731 sq. ft.
739 Honeylicious St, Richland, WA 99352
MLS# 296810Listed by: COLDWELL BANKER TOMLINSON - New
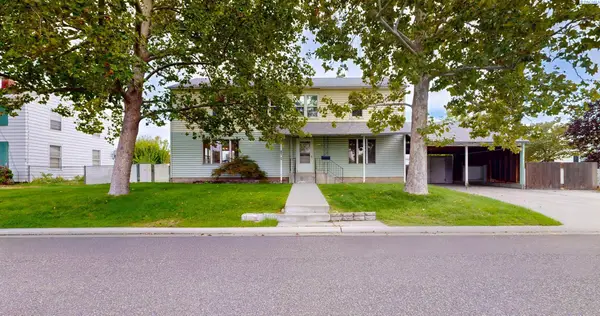 $415,000Active5 beds 3 baths2,350 sq. ft.
304 Cullum Avenue, Richland, WA 99352
MLS# 296803Listed by: KENMORE TEAM PROPERTY MANAGE - New
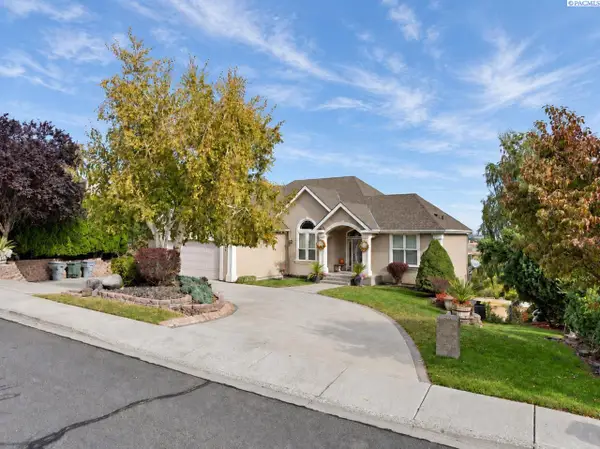 $795,000Active4 beds 4 baths3,634 sq. ft.
350 Riverwood St, Richland, WA 99352
MLS# 296800Listed by: VRG REALTY LLC


Protect your home and budget from life's surprises with an Assurant Home Warranty, backed by a partner that supports you through every step of homeownership. Explore Plans.
©2026 Century 21 Real Estate LLC. All rights reserved. CENTURY 21®, the CENTURY 21 Logo and C21® are service marks owned by Century 21 Real Estate LLC. Century 21 Real Estate LLC fully supports the principles of the Fair Housing Act and the Equal Opportunity Act. Each office is independently owned and operated. Listing information is deemed reliable but not guaranteed accurate.