
590 Tanglewood Drive, Richland, WA 99352
Local realty services provided by:CENTURY 21 Tri-Cities
590 Tanglewood Drive,Richland, WA 99352
$409,900
- 3 Beds
- 2 Baths
- 1,326 sq. ft.
- Mobile / Manufactured
- Active
Office: century 21-tri-cities
MLS#:296423
Source:WA_PRMLS
Price summary
- Price:$409,900
- Price per sq. ft.:$309.13
About this home
MLS# 296423 Move right in and enjoy everything this well-maintained one-level home has to offer! Nestled on a .22-acre lot in Richland’s Tanglewood neighborhood, this 1,326 sq ft home offers 3 bedrooms, 2 bathrooms, and a bright, open layout designed for comfortable everyday living. Vaulted ceilings and abundant natural light create a spacious, welcoming feel throughout the main living areas. The open kitchen and dining area offers plenty of room for gathering, with wood cabinetry, pantry storage, new stainless steel appliances, tile backsplash and flooring, plus an island with breakfast bar seating. The dining area opens through a slider to the backyard patio, making indoor-outdoor dining and entertaining a breeze. The primary bedroom features a vaulted ceiling, generous closet, and private bathroom. A convenient laundry room includes the washer and dryer, making this home truly move-in ready. One of the standout features is the attached 3-car finished garage, providing plenty of room for vehicles, storage, hobbies, and fall projects. A garage refrigerator is also included with the home. Step outside to a fully fenced backyard shaded by beautiful mature trees and surrounded by established flower gardens. The spacious patio runs along the back of the home and provides a great spot to relax or entertain, while the yard offers plenty of room for kids and pets to play. Conveniently located with easy access to Duportail Street and the Bypass Highway for Hanford commuters, plus nearby schools, parks, shopping, and everyday amenities. For added peace of mind, the seller is providing a recently completed home inspection, available upon request. Whether you're looking for your first home or a well-maintained investment property, this is a great opportunity at a great price. Come take a look before it's gone!...
Contact an agent
Home facts
- Year built:2005
- Subdivision & Development:Richland Cntrl
- Listing ID #:296423
- Added:1 day(s) ago
- Updated:September 16, 2026 at 10:28 AM
Rooms and interior
- Bedrooms:3
- Total bathrooms:2
- Full bathrooms:1
- Flooring:Carpet, Tile
- Kitchen Description:Dishwasher, Disposal, Microwave, Range/Oven, Refrigerator
- Living area:1,326 sq. ft.
Heating and cooling
- Cooling:Heat Pump
- Heating:Furnace, Heat Pump
Structure and exterior
- Roof:Composition
- Year built:2005
- Building area:1,326 sq. ft.
- Lot area:0.22 Acres
- Construction Materials:Composition, Lap Siding, T1-11
- Exterior Features:Fenced, Irrigation System, Satellite Dish
- Foundation Description:Concrete, Crawl Space
- Levels:1 Story
Utilities
- Water:Public
- Sewer:Sewer Connected
Finances and disclosures
- Price:$409,900
- Price per sq. ft.:$309.13
- Tax amount:$3,404 (2026)
Features and amenities
- Appliances:Dishwasher, Disposal, Dryer, Microwave, Range/Oven, Refrigerator, Washer, Water Heater
- Laundry features:Dryer, Washer
- Amenities:Drapes/Blinds, Vaulted Ceiling(s)
Parking
- Parking description:3 Car, Attached, Finished, Garage Door Opener
New listings near 590 Tanglewood Drive
- New
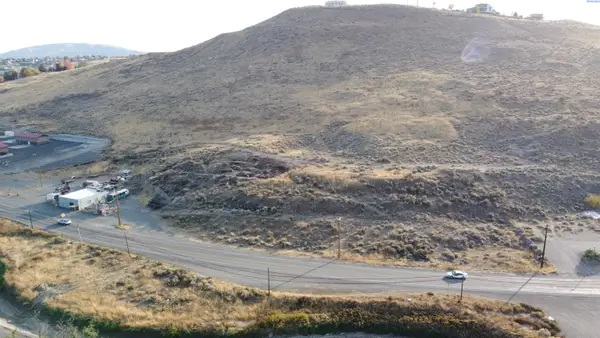 $775,000Active15.36 Acres
TBD Van Giesen, West Richland, WA 99353
MLS# 296455Listed by: SVN RETTER & COMPANY - New
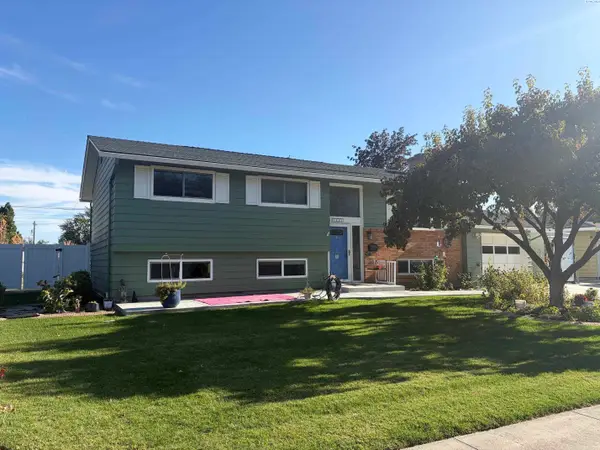 $445,000Active4 beds 3 baths2,172 sq. ft.
1441 Arbor Street, Richland, WA 99352
MLS# 296422Listed by: PROGRESSIVE SALES, INC - New
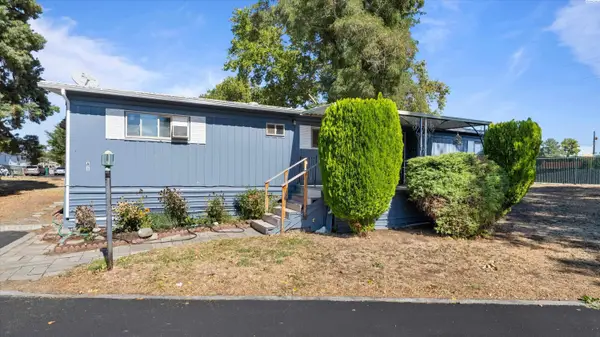 $95,000Active3 beds 2 baths1,344 sq. ft.
2021 Mahan Ave #A 6, Richland, WA 99354
MLS# 296435Listed by: PNW COLLECTIVE / REAL BROKER - New
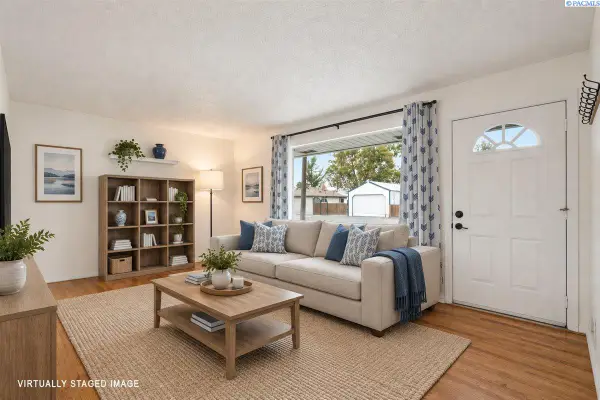 $389,000Active4 beds 3 baths1,800 sq. ft.
2035 Blue Ave, Richland, WA 99354
MLS# 296405Listed by: WINDERMERE GROUP ONE/TRI-CITIES - New
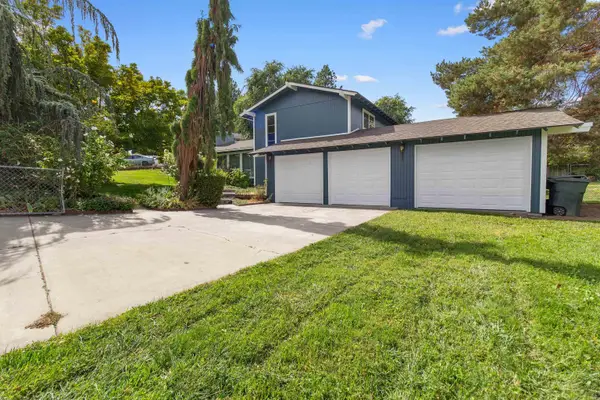 $475,000Active3 beds 2 baths1,626 sq. ft.
2017 Sheridan Place, Richland, WA 99352
MLS# 296403Listed by: MARKEL PROPERTIES - New
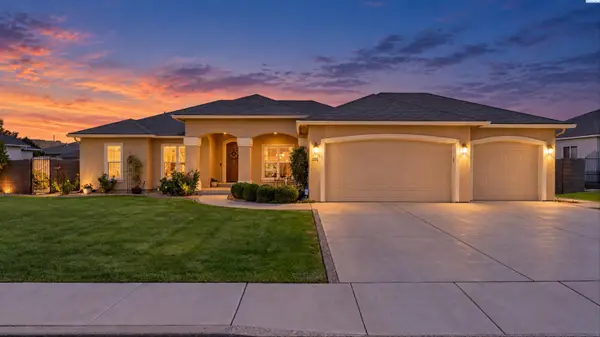 $585,000Active4 beds 2 baths2,190 sq. ft.
1352 Gala Way, Richland, WA 99352
MLS# 296390Listed by: COLDWELL BANKER TOMLINSON - New
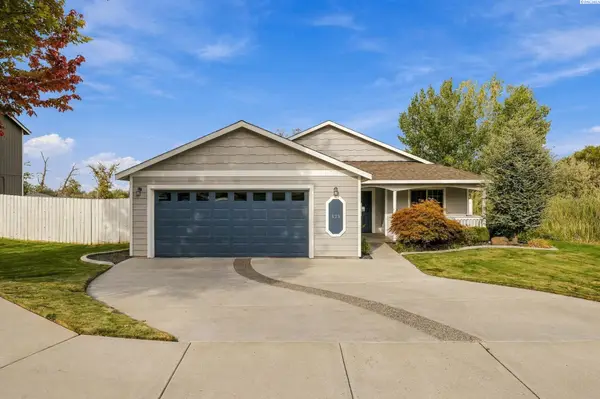 $450,000Active3 beds 3 baths1,704 sq. ft.
438 Charbonneau Dr, Richland, WA 99352
MLS# 296371Listed by: NORTHWEST PROPERTY CONSORTIUM - New
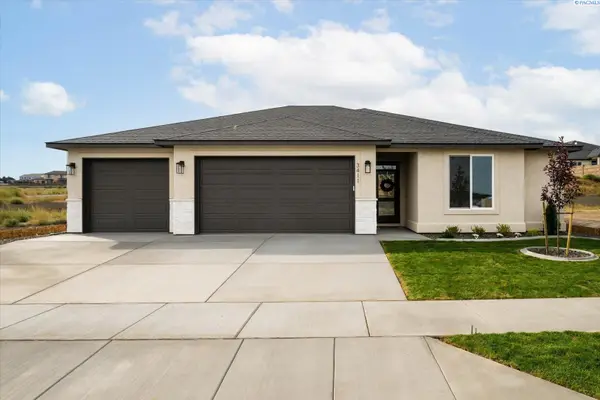 $532,500Active3 beds 2 baths1,648 sq. ft.
3411 Nuthatch St, Richland, WA 99352
MLS# 296366Listed by: RETTER AND COMPANY SOTHEBY'S - New
 $479,900Active3 beds 2 baths1,958 sq. ft.
4351 Limestone Court, Richland, WA 99352
MLS# 296358Listed by: RETTER AND COMPANY SOTHEBY'S


Protect your home and budget from life's surprises with an Assurant Home Warranty, backed by a partner that supports you through every step of homeownership. Explore Plans.
©2026 Century 21 Real Estate LLC. All rights reserved. CENTURY 21®, the CENTURY 21 Logo and C21® are service marks owned by Century 21 Real Estate LLC. Century 21 Real Estate LLC fully supports the principles of the Fair Housing Act and the Equal Opportunity Act. Each office is independently owned and operated. Listing information is deemed reliable but not guaranteed accurate.