
614 Basswood Avenue, Richland, WA 99352-3672
Local realty services provided by:CENTURY 21 Tri-Cities
614 Basswood Avenue,Richland, WA 99352-3672
$399,900
- 3 Beds
- 2 Baths
- 1,749 sq. ft.
- Single family
- Active
Listed by: kimberly rose
Office: kenmore team
MLS#:295044
Source:WA_PRMLS
Price summary
- Price:$399,900
- Price per sq. ft.:$228.64
About this home
MLS# 295044 Welcome to this inviting 3 BD 2 BA home perfectly situated on a corner lot in central Richland—complete with your own private pool just in time for summer enjoyment! Step inside to a spacious living room filled with natural light from a large picture window, creating a warm and welcoming atmosphere. The kitchen is functional featuring stainless steel appliances, a full tile backsplash, and abundant counter and cabinet space. A convenient pass-through connects the kitchen to the dining area, which flows seamlessly into the cozy family room with a pellet stove and slider access to a sunroom overlooking the backyard pool. The primary suite offers a peaceful retreat with a private full bath and walk-in closet. Outdoors, the fully block wall fenced backyard is designed for entertaining and relaxation, showcasing an in-ground pool, a covered patio, and an additional open patio space—perfect for hosting BBQs, gatherings, or simply unwinding poolside. Additional highlights include an oversized garage with a dedicated workshop area and a prime location close to schools, parks, and easy access to the Bypass Highway for commuting and daily errands. This home offers the perfect blend of comfort, functionality, and outdoor living—don’t miss it!...
Contact an agent
Home facts
- Year built:1948
- Subdivision & Development:PLAT OF RICHLAND
- Listing ID #:295044
- Added:15 day(s) ago
- Updated:August 12, 2026 at 03:05 PM
Rooms and interior
- Bedrooms:3
- Total bathrooms:2
- Full bathrooms:2
- Flooring:Carpet, Laminate, Tile, Vinyl
- Dining Description:On Main Level
- Bathrooms Description:Bath - Master
- Kitchen Description:Dishwasher, Garbage Disposal, Microwave Oven, On Main Level, Range/Oven
- Bedroom Description:Master - Main Level, Master Suite, Walk In Closet(s)
- Living area:1,749 sq. ft.
Structure and exterior
- Roof:Composition Shingle
- Year built:1948
- Building area:1,749 sq. ft.
- Lot area:0.25 Acres
- Construction Materials:Metal, Wood Frame
- Exterior Features:Fencing/Enclosed, Lighting, Patio/Covered, Patio/Open, Porch, Shed
- Foundation Description:Concrete, Concrete Slab
- Levels:1 Story
Utilities
- Water:Water - Public
- Sewer:Sewer - Connected
Finances and disclosures
- Price:$399,900
- Price per sq. ft.:$228.64
- Tax amount:$3,351
Features and amenities
- Laundry features:Room - Laundry
- Amenities:Ceiling Fan(s), Drapes/Curtains/Blinds, Extra Storage
- Pool features:In Ground, Vinyl Liner
Parking
- Parking description:1 Car, Attached, Door Opener, Off Street Spaces, Rv Parking - Open, Workshop
- Garage spaces:1
New listings near 614 Basswood Avenue
- New
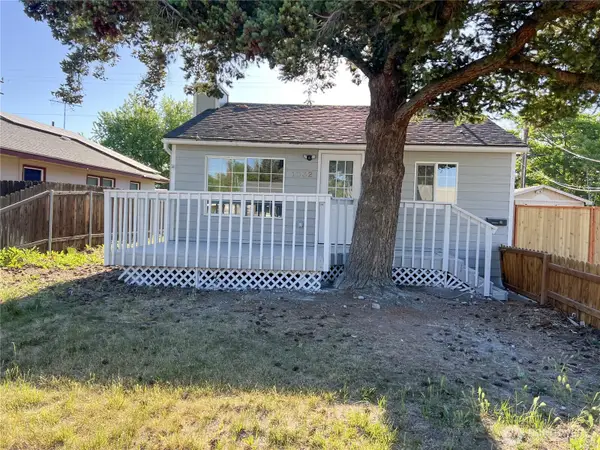 $384,900Active3 beds 2 baths1,296 sq. ft.
1032 Wright Avenue, Richland, WA 99354
MLS# 2568518Listed by: EVERGREEN STATE HOMES
- New
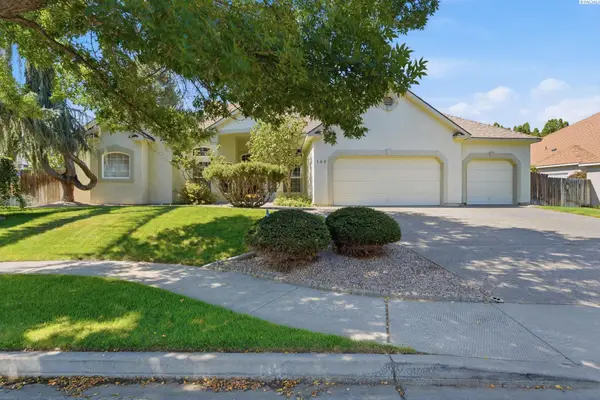 $590,000Active3 beds 3 baths2,527 sq. ft.
143 W Mesa Drive, Richland, WA 99352
MLS# 295502Listed by: CARI MCGEE REAL ESTATE TEAM/RE/MAX NORTHWEST - New
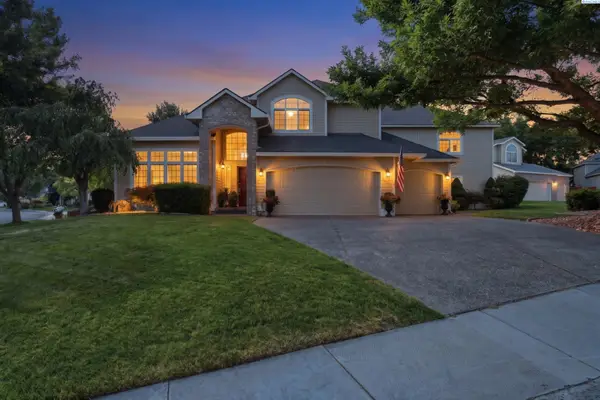 $700,000Active5 beds 4 baths3,597 sq. ft.
1610 Sunterra Ct, Richland, WA 99352
MLS# 295490Listed by: WINDERMERE GROUP ONE/TRI-CITIES - New
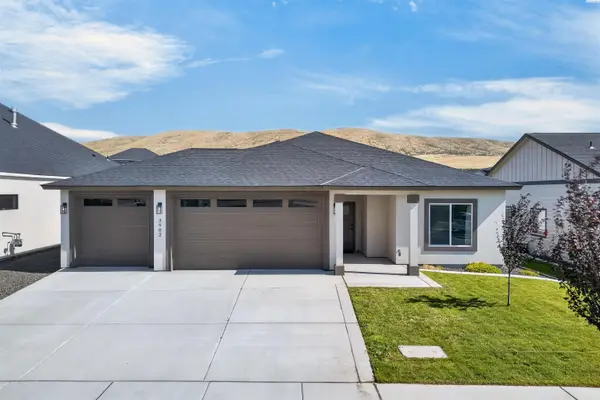 $459,500Active3 beds 2 baths1,438 sq. ft.
3902 Barbera St, Richland, WA 99352
MLS# 295491Listed by: COLDWELL BANKER TOMLINSON - New
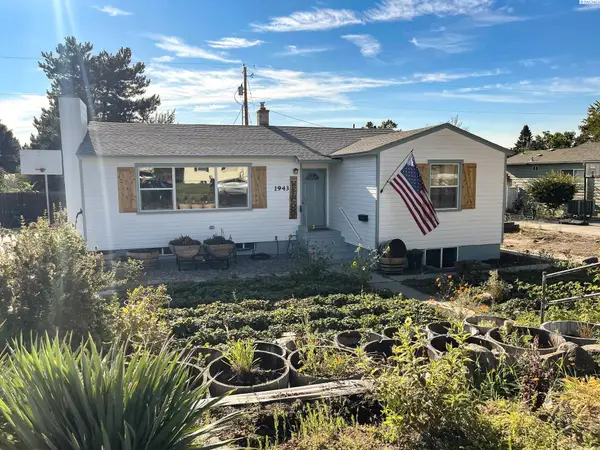 $450,000Active4 beds 3 baths3,204 sq. ft.
1943 Davison Avenue, Richland, WA 99354
MLS# 295497Listed by: HOMESMART ELITE BROKERS - Open Sun, 1 to 3pmNew
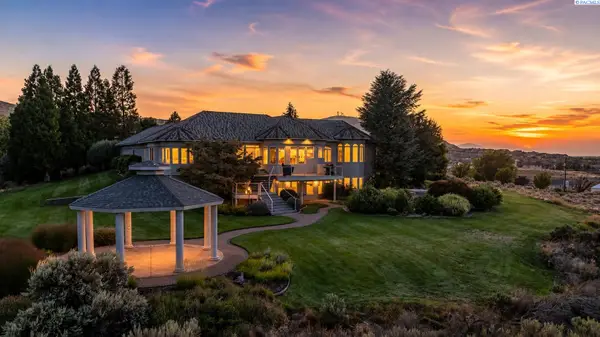 $1,600,000Active5 beds 5 baths6,703 sq. ft.
1361 Gage Blvd., Richland, WA 99352
MLS# 295500Listed by: WINDERMERE GROUP ONE/TRI-CITIES - New
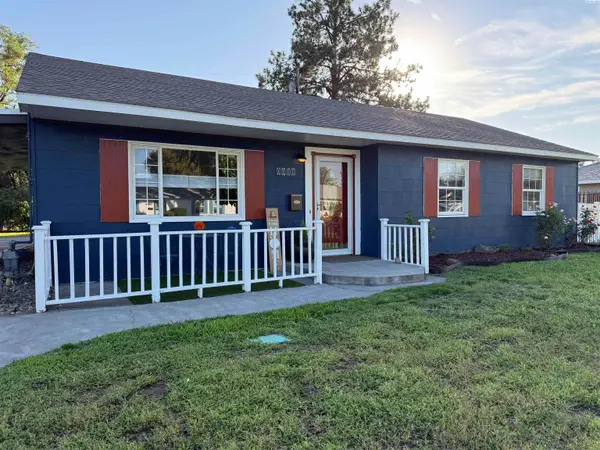 $380,000Active3 beds 1 baths1,440 sq. ft.
1111 Cottonwood, Richland, WA 99354
MLS# 295485Listed by: EXP REALTY, LLC TRI CITIES - New
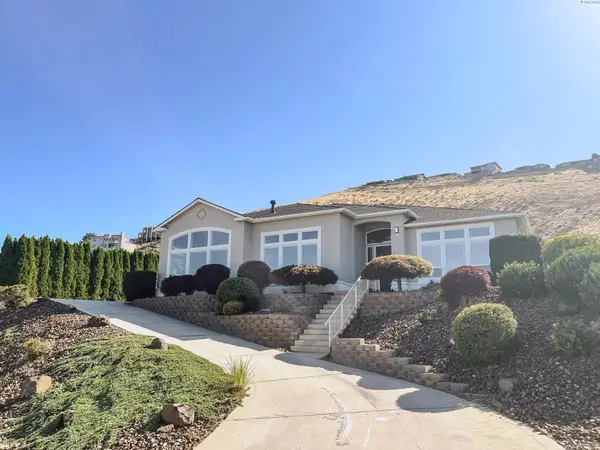 $945,000Active4 beds 3 baths3,150 sq. ft.
231 Meadowridge Loop, Richland, WA 99352
MLS# 295483Listed by: HOMESMART ELITE BROKERS - Open Sat, 11am to 12:30pmNew
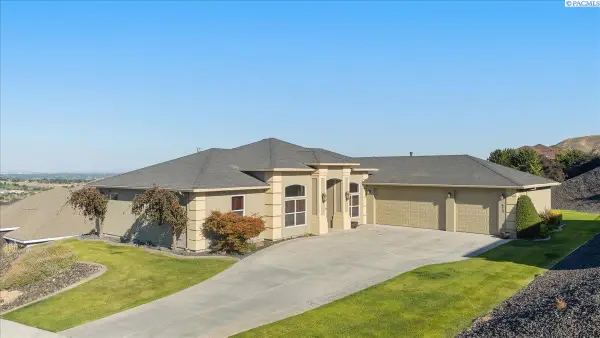 $660,000Active4 beds 2 baths2,260 sq. ft.
623 Big Sky Dr, Richland, WA 99352
MLS# 295482Listed by: WINDERMERE GROUP ONE/TRI-CITIES - New
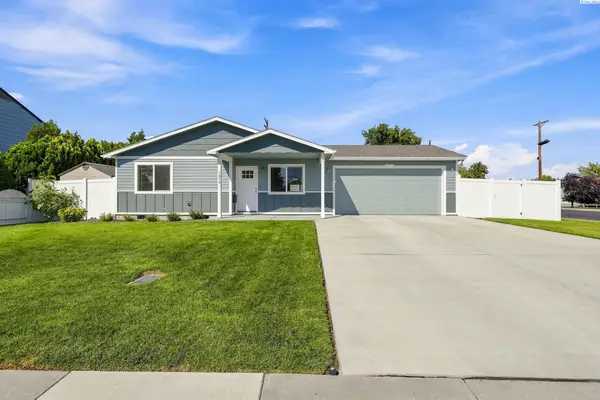 $415,000Active3 beds 2 baths1,093 sq. ft.
1217 Perkins Avenue, Richland, WA 99354
MLS# 295478Listed by: BERKSHIRE HATHAWAY HM SERV CENTRAL WA REAL ESTATE


Protect your home and budget from life's surprises with an Assurant Home Warranty, backed by a partner that supports you through every step of homeownership. Explore Plans.
©2026 Century 21 Real Estate LLC. All rights reserved. CENTURY 21®, the CENTURY 21 Logo and C21® are service marks owned by Century 21 Real Estate LLC. Century 21 Real Estate LLC fully supports the principles of the Fair Housing Act and the Equal Opportunity Act. Each office is independently owned and operated. Listing information is deemed reliable but not guaranteed accurate.