636 Lazio Way, Richland, WA 99352
Local realty services provided by:CENTURY 21 Tri-Cities
636 Lazio Way,Richland, WA 99352
$810,000
- 5 Beds
- 4 Baths
- 3,408 sq. ft.
- Single family
- Pending
Listed by: jason barrow
Office: retter and company sotheby's
MLS#:291628
Source:WA_PRMLS
Price summary
- Price:$810,000
- Price per sq. ft.:$237.68
About this home
MLS# 291628 Tucked away in the rolling hills of desirable South Richland, this spacious and beautifully updated family home offers the perfect blend of comfort, function, and style. With 5 bedrooms and thoughtful design throughout, there’s room for everyone — and every occasion. The main-level primary suite provides easy living and privacy, while the four additional bedrooms upstairs are connected by two Jack-and-Jill bathrooms, making mornings and evenings a breeze. The large chef’s kitchen features high-end finishes, a generous walk-in pantry, and seamless flow into open living and dining areas — perfect for entertaining or family gatherings. You’ll love the rich hardwood floors, solid core wood doors, custom built-ins, and striking barn doors that add warmth and character. Natural light fills the home through Anderson windows, highlighting the quality craftsmanship and thoughtful updates throughout.Outside, enjoy the oversized west-facing back patio, ideal for relaxing in the cool evening shade, surrounded by lush, updated landscaping and a charming fountain. With a three-car garage and stucco exterior, this home combines durability with timeless curb appeal. Located in a prestigious community featuring a pool, pickleball court, and basketball court, this property truly offers the best of South Richland living — privacy, recreation, and modern luxury, all in one remarkable home.Builder is a licensed broker in the State of Washington...
Contact an agent
Home facts
- Year built:2026
- Subdivision & Development:Richland South
- Listing ID #:291628
- Added:210 day(s) ago
- Updated:October 25, 2026 at 07:40 AM
Rooms and interior
- Bedrooms:5
- Total bathrooms:4
- Full bathrooms:3
- Half bathrooms:1
- Flooring:Carpet, Tile, Vinyl
- Kitchen Description:Dishwasher, Disposal, Microwave, Range/Oven
- Living area:3,408 sq. ft.
Heating and cooling
- Cooling:Central Air, Electric, Heat Pump
- Heating:Central, Heat Pump
- Central air:Yes
Structure and exterior
- Roof:Composition
- Year built:2026
- Building area:3,408 sq. ft.
- Lot area:0.18 Acres
- Construction Materials:Masonry, Stucco
- Exterior Features:Fenced
- Foundation Description:Crawl Space
- Levels:2 Story
Utilities
- Water:Public
- Sewer:Sewer Connected
Finances and disclosures
- Price:$810,000
- Price per sq. ft.:$237.68
Features and amenities
- Appliances:Dishwasher, Disposal, Microwave, Range/Oven
- Amenities:Ceiling Fan(s), Raised Ceiling(s), Storage
- Pool features:Community
Parking
- Parking description:3 Car, Attached, Finished, Garage Door Opener
New listings near 636 Lazio Way
- New
 $389,900Active3 beds 2 baths1,722 sq. ft.
3578 Waterford St, Richland, WA 99352
MLS# 297410Listed by: BERKSHIRE HATHAWAY HOMESERVICES TC - New
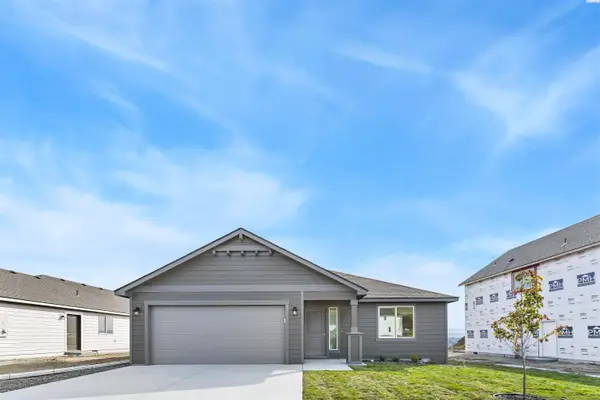 $404,850Active3 beds 2 baths1,250 sq. ft.
757 Honeylicious St, Richland, WA 99352
MLS# 297397Listed by: COLDWELL BANKER TOMLINSON - Open Sun, 12 to 2pmNew
 $475,000Active3 beds 2 baths1,980 sq. ft.
1674 Venus Circle, Richland, WA 99352
MLS# 297389Listed by: COLDWELL BANKER TOMLINSON - New
 $569,000Active3 beds 2 baths1,763 sq. ft.
1629 Livorno Ave, Richland, WA 99352
MLS# 297386Listed by: COLDWELL BANKER TOMLINSON - New
 $190,000Active2 beds 2 baths774 sq. ft.
906 Snow Ave, Richland, WA 99352
MLS# 297383Listed by: EXP REALTY, LLC TRI CITIES - New
 $360,000Active3 beds 2 baths897 sq. ft.
1328 Potter Ave, Richland, WA 99354
MLS# 297381Listed by: EXP REALTY, LLC TRI CITIES - New
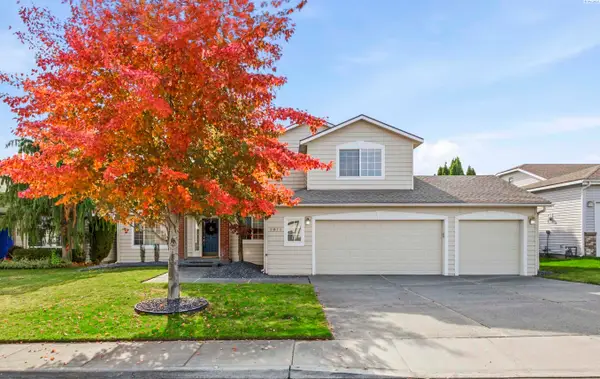
 $500,000Active4 beds 3 baths2,156 sq. ft.
2873 Troon Court, Richland, WA 99354
MLS# 297367Listed by: CENTURY 21-TRI-CITIES - New
 $325,000Active3 beds 2 baths954 sq. ft.
417 Winslow Avenue, Richland, WA 99352
MLS# 297363Listed by: ENCORE REALTY, LLC  $355,000Pending3 beds 2 baths1,868 sq. ft.
2006 Turner St, Richland, WA 99354
MLS# 297354Listed by: COLDWELL BANKER TOMLINSON- Open Sun, 10 to 11amNew
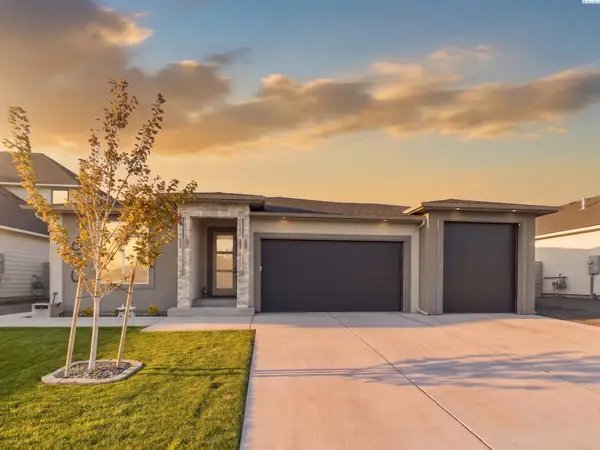 $698,900Active4 beds 3 baths2,156 sq. ft.
630 Lazio Way, Richland, WA 99352
MLS# 297345Listed by: EXP REALTY, LLC TRI CITIES


Protect your home and budget from life's surprises with an Assurant Home Warranty, backed by a partner that supports you through every step of homeownership. Explore Plans.
©2026 Century 21 Real Estate LLC. All rights reserved. CENTURY 21®, the CENTURY 21 Logo and C21® are service marks owned by Century 21 Real Estate LLC. Century 21 Real Estate LLC fully supports the principles of the Fair Housing Act and the Equal Opportunity Act. Each office is independently owned and operated. Listing information is deemed reliable but not guaranteed accurate.