
665 Isola Vista Ct, Richland, WA 99352
Local realty services provided by:CENTURY 21 Tri-Cities
Listed by: monica brown
Office: retter and company sotheby's
MLS#:295241
Source:WA_PRMLS
Price summary
- Price:$1,175,000
- Price per sq. ft.:$257.39
About this home
MLS# 295241 Perched at the top of Westcliffe with sweeping valley views and steps from the Badger Mountain trailhead, one of the Tri-Cities' most beloved hiking destinations, this home offers a rare combination of elevated privacy and true walkability to the outdoors. Set on a quiet cul-de-sac, it opens through custom 9' wrought iron doors into a vaulted, light-filled main floor where floor-to-ceiling windows pull the views inside from nearly every angle.The kitchen anchors the home for anyone who loves to cook and host: custom Knotty Alder cabinetry, a live-edge granite island, gas cooktop, double oven, and an 8x12 butler's pantry with its own beverage fridge and extra storage. Just off the garage, a true mudroom and laundry room keeps daily life organized. The main-floor primary suite is a genuine retreat, with a fireplace, panoramic views, a spa-style bath with dual vanities and soaking tub, and a custom closet with a wardrobe island and chandelier. A second main-floor bedroom offers flexible space for guests or a home office, while two upstairs bedrooms share a large bonus room ready for a home theater, playroom, or gym. From the living room, step through double sliding glass doors into over 800 sq ft of heated sunroom, warmed by thermostat-controlled Calcana infrared heat beneath soaring 12-foot tongue-and-groove ceilings, with remote-controlled blinds and a built-in DCS grilling system, a true four-season space for entertaining or unwinding. Beyond it, the backyard becomes a private hillside retreat: a 12x24 heated in-ground pool with an automatic safety cover and coded locking system, a custom gas fire pit table, and a dedicated stucco pool house for storage. A garden area woven into the landscaping features mature grapes, raspberries, and lush perennials, with several private pockets around the pool alongside the open valley views.Behind the walls: luxury flooring, custom millwork, dual multi-zone HVAC, a whole-house water softener, a Culligan reverse osmosis filter, and a Grundfos hot water recirculation system for instant hot water. Sonos surround sound delivers multi-zone music indoors and out, with lighting, music, and thermostat controllable through Alexa, plus a full alarm system and Ring doorbell.HOA is just $160 per year, minutes from shopping, walking paths, parks, dining, wineries and more. This is not a house you adjust your life around. It's one built for the life, and the views, you've been working toward....
Contact an agent
Home facts
- Year built:2013
- Subdivision & Development:Richland South
- Listing ID #:295241
- Added:58 day(s) ago
- Updated:October 01, 2026 at 07:19 PM
Rooms and interior
- Bedrooms:4
- Total bathrooms:3
- Full bathrooms:2
- Flooring:Carpet, Laminate, Tile
- Kitchen Description:Cooktop, Dishwasher, Disposal, Microwave, Oven
- Living area:4,565 sq. ft.
Heating and cooling
- Cooling:Central Air, Electric, Electronic Air Filter, Gas, HEPA Air Filter, Heat Pump, Zoned
- Heating:Central, Electric Air Filter, HEPA Air Filter, Heat Pump, Natural Gas
- Central air:Yes
Structure and exterior
- Roof:Composition
- Year built:2013
- Building area:4,565 sq. ft.
- Lot area:0.41 Acres
- Lot Features:Corner Lot
- Construction Materials:Stucco
- Exterior Features:Barbecue, Fenced, Irrigation System, Lighting, Shed(s), Storage, Water Feature
- Foundation Description:Crawl Space
- Levels:2 Story
Utilities
- Water:Public
- Sewer:Sewer Connected
Finances and disclosures
- Price:$1,175,000
- Price per sq. ft.:$257.39
- Tax amount:$9,974 (2026)
Features and amenities
- Appliances:Cooktop, Dishwasher, Disposal, Microwave, Oven, Water Heater, Water Softener
- Amenities:Ceiling Fan(s), Coved Ceiling(s), Drapes/Blinds, French Doors, Raised Ceiling(s), Security System, Storage, Surround Sound Wiring, Utility Sink, Wet Bar
- Pool features:Heated, In Ground, Vinyl
Parking
- Parking description:3 Car, Attached, Finished, Garage Door Opener, Off Street
New listings near 665 Isola Vista Ct
- New
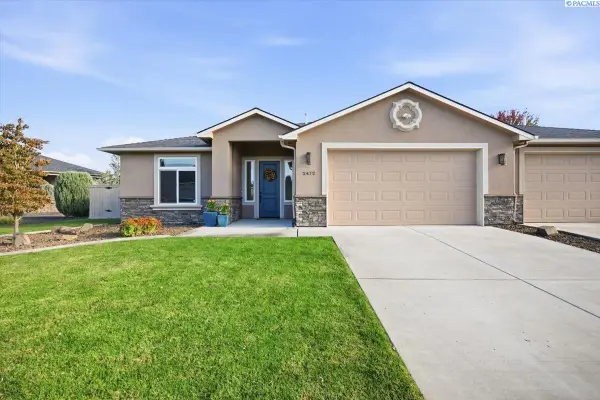 $497,500Active3 beds 2 baths2,038 sq. ft.
2472 Bramasole, Richland, WA 99354-5018
MLS# 296861Listed by: EXIT REALTY TRI-CITIES LIFE - New
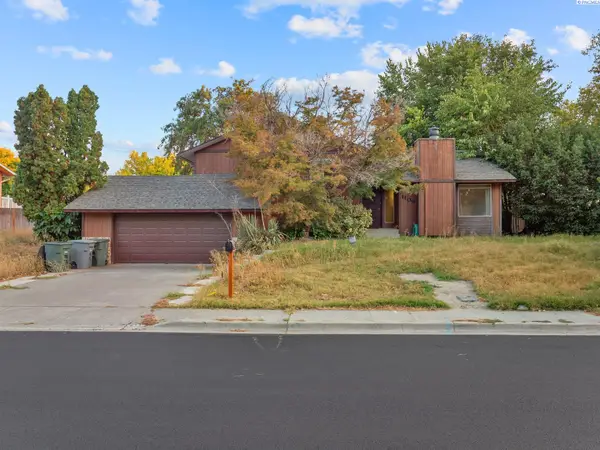 $350,000Active3 beds 3 baths2,476 sq. ft.
1109 Catskill St, Richland, WA 99354
MLS# 296864Listed by: WINDERMERE GROUP ONE/TRI-CITIES - New
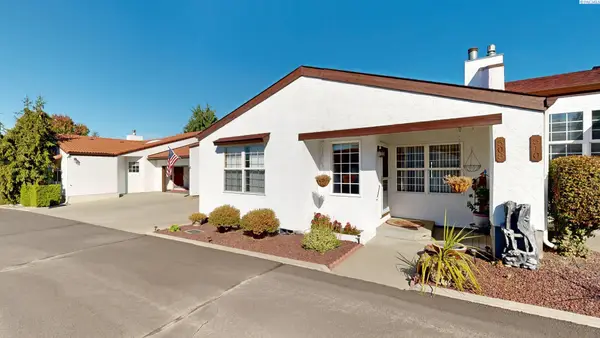 $369,900Active3 beds 2 baths1,723 sq. ft.
508 Boros Court, Richland, WA 99352
MLS# 296846Listed by: KENMORE TEAM - New
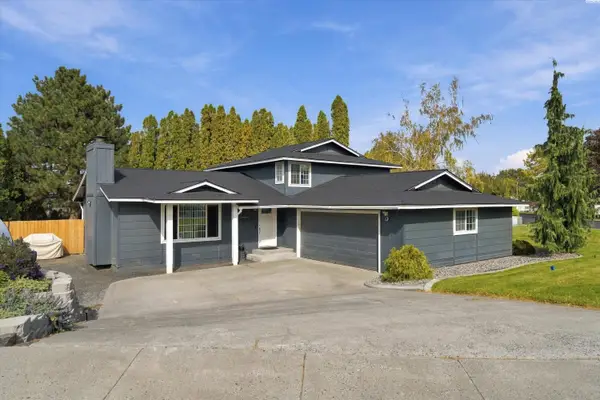 $469,000Active4 beds 3 baths1,776 sq. ft.
1541 Tieton Ct, Richland, WA 99352
MLS# 296830Listed by: EXP REALTY, LLC TRI CITIES - New
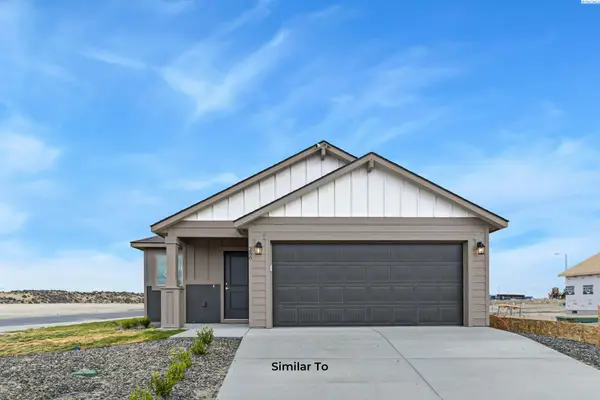 $408,850Active3 beds 2 baths1,305 sq. ft.
751 Honeylicious St, Richland, WA 99352
MLS# 296829Listed by: COLDWELL BANKER TOMLINSON 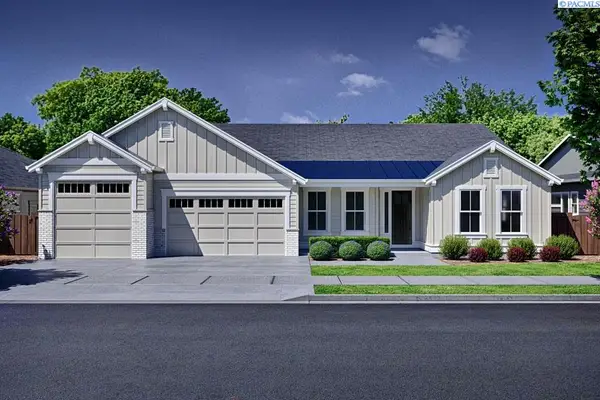 $899,900Pending4 beds 3 baths3,070 sq. ft.
373 Sutton Place, Richland, WA 99352
MLS# 296827Listed by: PAHLISCH REAL ESTATE, INC.- New
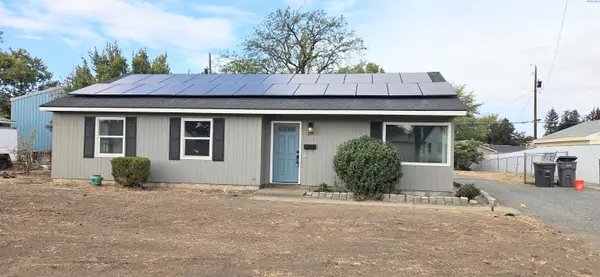 $269,900Active3 beds 1 baths1,200 sq. ft.
609 Birch Ave, Richland, WA 99352
MLS# 296817Listed by: CORNERSTONE REAL ESTATE - New
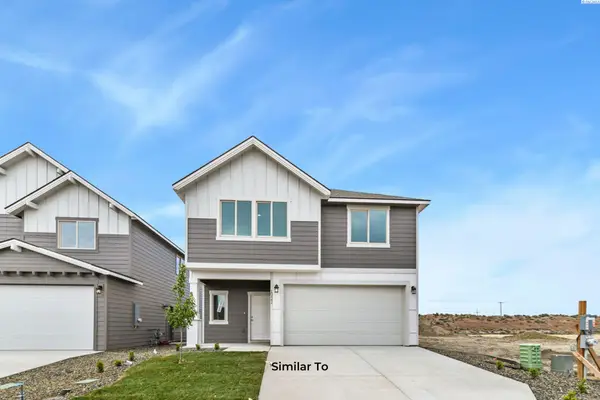 $454,850Active3 beds 3 baths1,731 sq. ft.
739 Honeylicious St, Richland, WA 99352
MLS# 296810Listed by: COLDWELL BANKER TOMLINSON - New
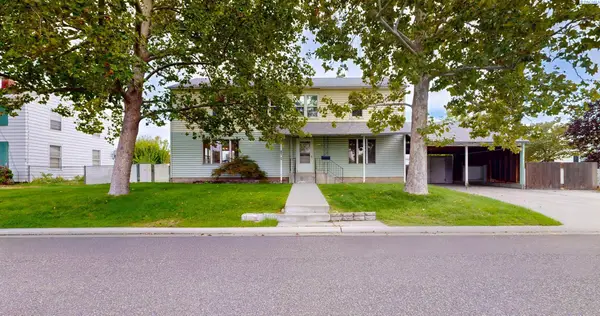 $415,000Active5 beds 3 baths2,350 sq. ft.
304 Cullum Avenue, Richland, WA 99352
MLS# 296803Listed by: KENMORE TEAM PROPERTY MANAGE - New
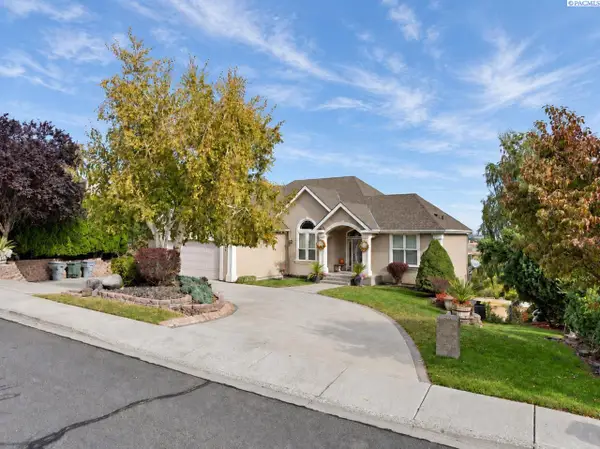 $795,000Active4 beds 4 baths3,634 sq. ft.
350 Riverwood St, Richland, WA 99352
MLS# 296800Listed by: VRG REALTY LLC


Protect your home and budget from life's surprises with an Assurant Home Warranty, backed by a partner that supports you through every step of homeownership. Explore Plans.
©2026 Century 21 Real Estate LLC. All rights reserved. CENTURY 21®, the CENTURY 21 Logo and C21® are service marks owned by Century 21 Real Estate LLC. Century 21 Real Estate LLC fully supports the principles of the Fair Housing Act and the Equal Opportunity Act. Each office is independently owned and operated. Listing information is deemed reliable but not guaranteed accurate.